170 Oak Wood LaneEllijay, GA 30540
Mortgage Calculator
Monthly Payment (Est.)
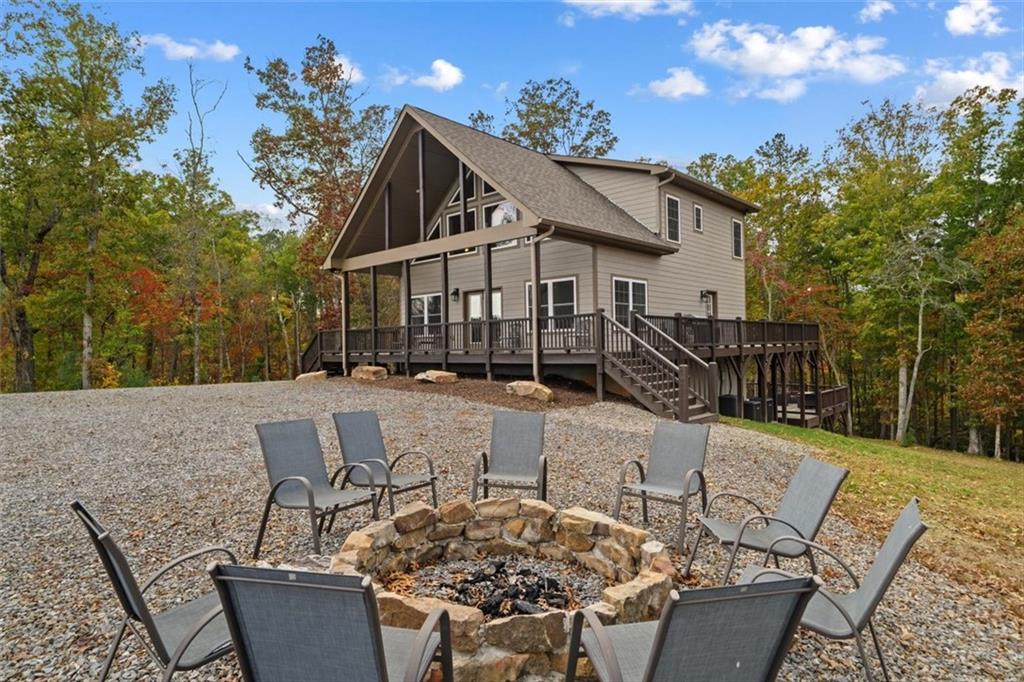
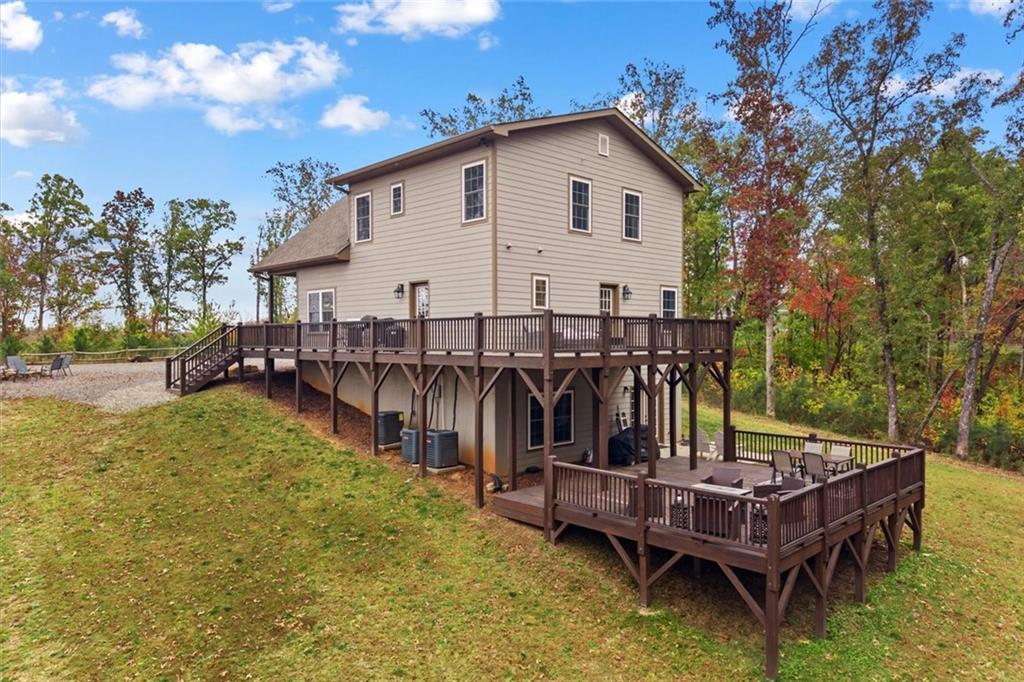
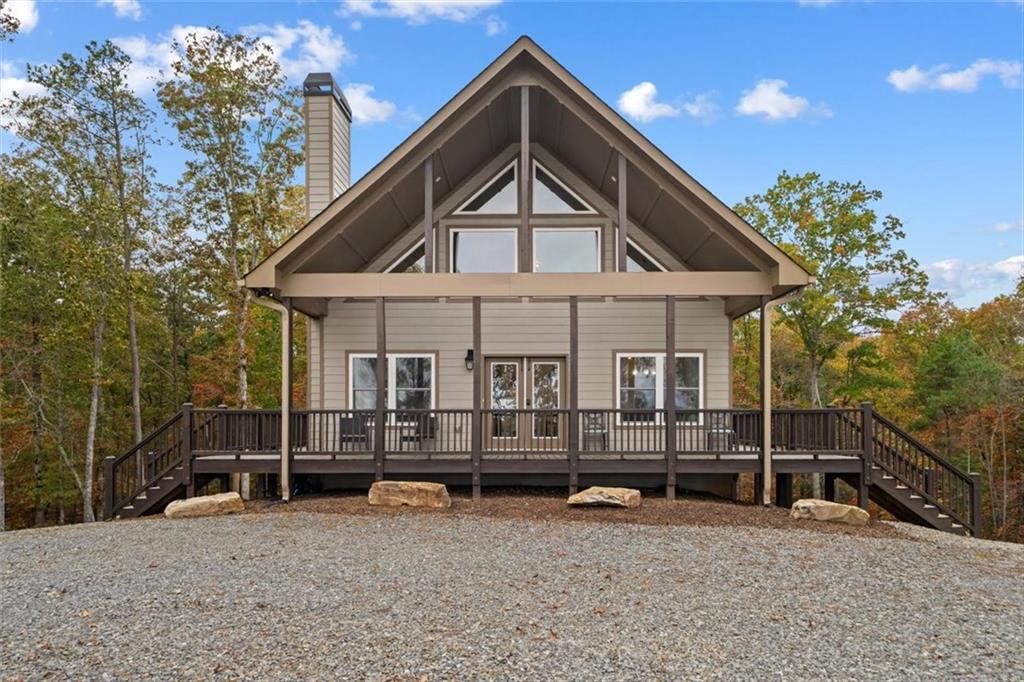
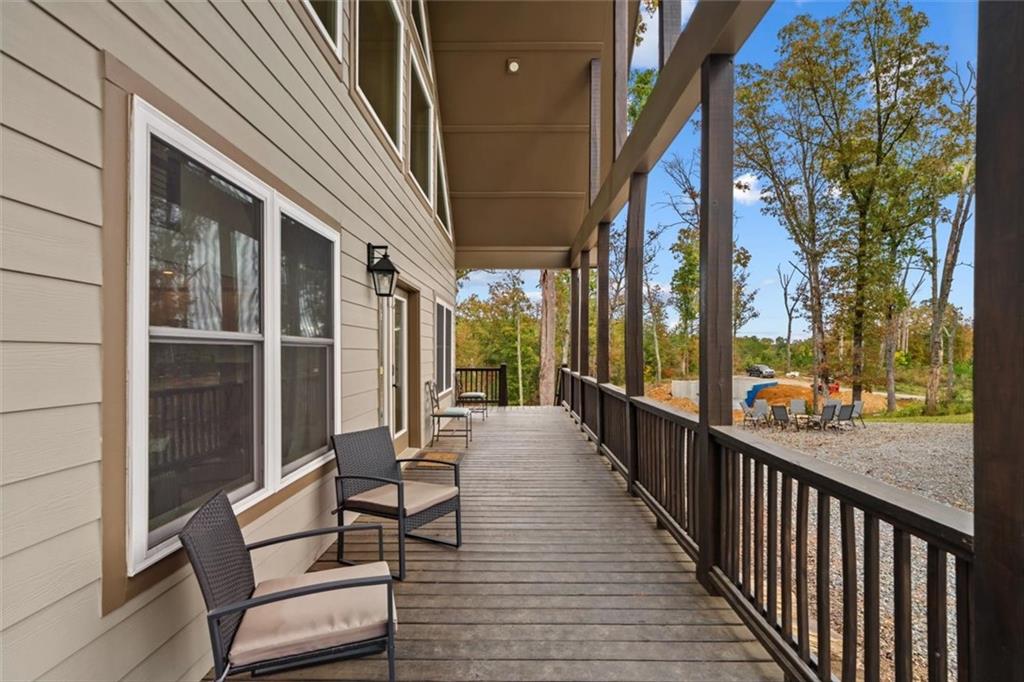
Enter an interest rate to see your estimated monthly payment.Long-range mountain views set the scene at 170 Oak Wood Lane, where expansive windows bring the landscape into everyday life. Set on 3.61 acres in Ellijay’s sought-after gated High River community, this newer mountain home features a creek flowing through the rear of the property. A beautiful setting for quiet mornings, weekend gatherings, and evenings around the fire. A wraparound porch and approximately 950 square feet of deck space give you room to follow the views, dine outside, or settle in overlooking the private backyard. The established fire pit area offers another inviting spot to enjoy the mountain backdrop, while a circular driveway welcomes you home. Inside, vaulted wood ceilings, abundant natural light, and a cozy fireplace anchor the open living area. The window-lined dining space makes the scenery part of every meal, and the spacious kitchen keeps everyone connected with a large peninsula, generous bar seating, granite countertops, and a large pantry. The main-level primary suite offers direct access to the rear side porch, a large walk-in closet, and a private bathroom with a double vanity and custom shower tile. A half bathroom on the main level adds convenience for guests. Upstairs, an open loft makes an inspiring office or reading nook with mountain views, alongside two spacious bedrooms and a shared bathroom. The finished lower level adds room to spread out, with a second living area ready for movie nights, games, or a comfortable den. A fourth bedroom, third full bathroom, and bonus flex room provide space for guests, hobbies, or a home gym. Coordinating granite countertops in the kitchen and all bathrooms carry a cohesive finish throughout the home. Enjoy High River’s clubhouse and river access, with Carters Lake, apple orchards, scenic hiking trails, and downtown Ellijay nearby. Whether you’re gathering on the deck or watching the changing light across the mountains from your living room, this home gives you space to slow down and enjoy the setting.
| 2 hours ago | Listing first seen on site | |
| 2 hours ago | Listing updated with changes from the MLS® |
Listings identified with the FMLS IDX logo come from FMLS and are held by brokerage firms other than the owner of this website and the listing brokerage is identified in any listing details. Information is deemed reliable but is not guaranteed. If you believe any FMLS listing contains material that infringes your copyrighted work, please click here to review our DMCA policy and learn how to submit a takedown request.

© 2017-2026 First Multiple Listing Service, Inc.
Did you know? You can invite friends and family to your search. They can join your search, rate and discuss listings with you.