Save
Ask
Tour
Hide
Share
$569,000
New Listing

1768 Fulmont Circle
Mableton, GA 30126

Single Family Residence|Coming Soon
4
Beds
3
Total Baths
3
Full Baths
3,105
SqFt
$183
/SqFt
2023
Built
Subdivision:
Avenbrook
County:
Cobb
Listing Courtesy Of: Franmicka Ford of EXP Realty, LLC. Broker: 888-959-9461 Prefer Ph#:fford@thefordgroupga.com
Call Now: +971-234-5678
Is this the listing for you? We can help make it yours.
+971-234-5678
1768 Fulmont Circle1768 Fulmont Circle1768 Fulmont Circle1768 Fulmont Circle
Save
Ask
Tour
Hide
Share

Mortgage Calculator

Monthly Payment (Est.)

Enter an interest rate to see your estimated monthly payment.
Calculator powered by Showcase IDX, a Constellation1 Company. Copyright ©2026 Information is deemed reliable but not guaranteed.

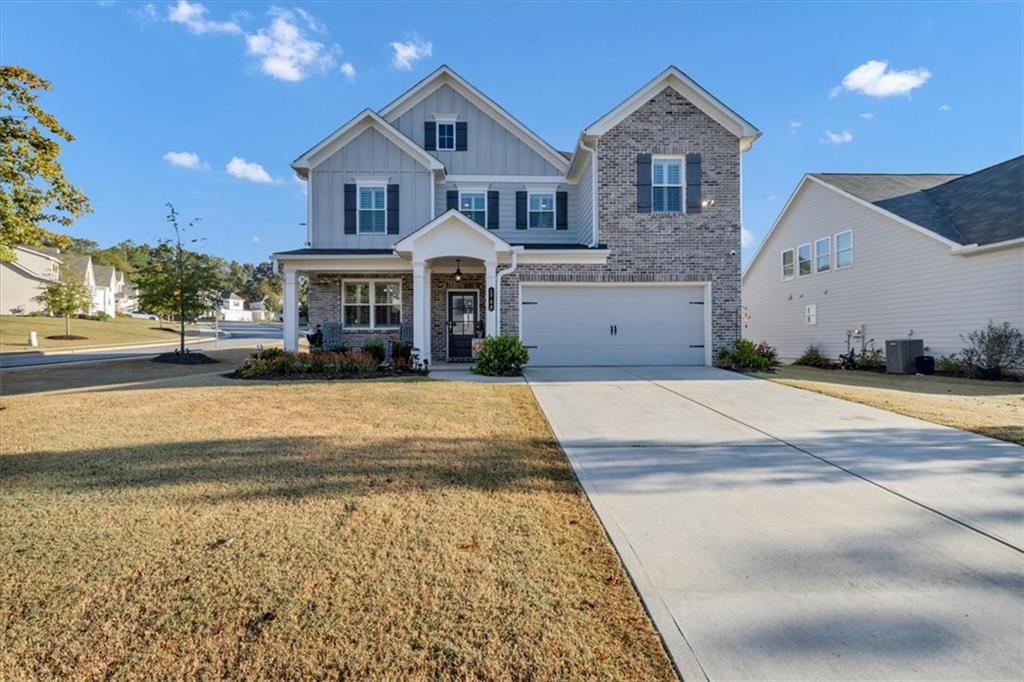
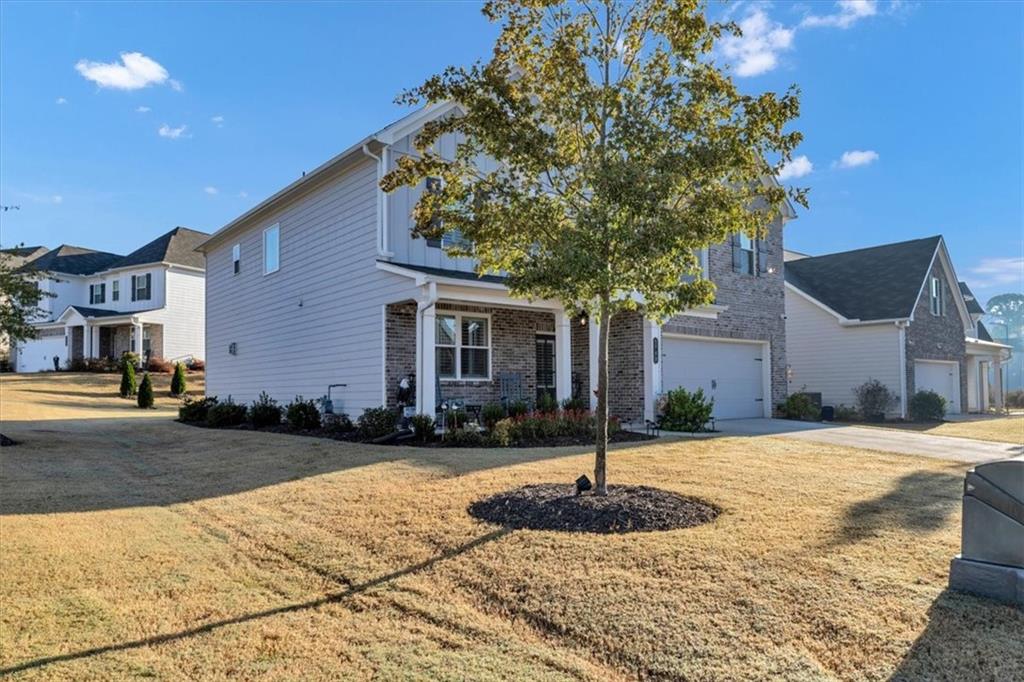
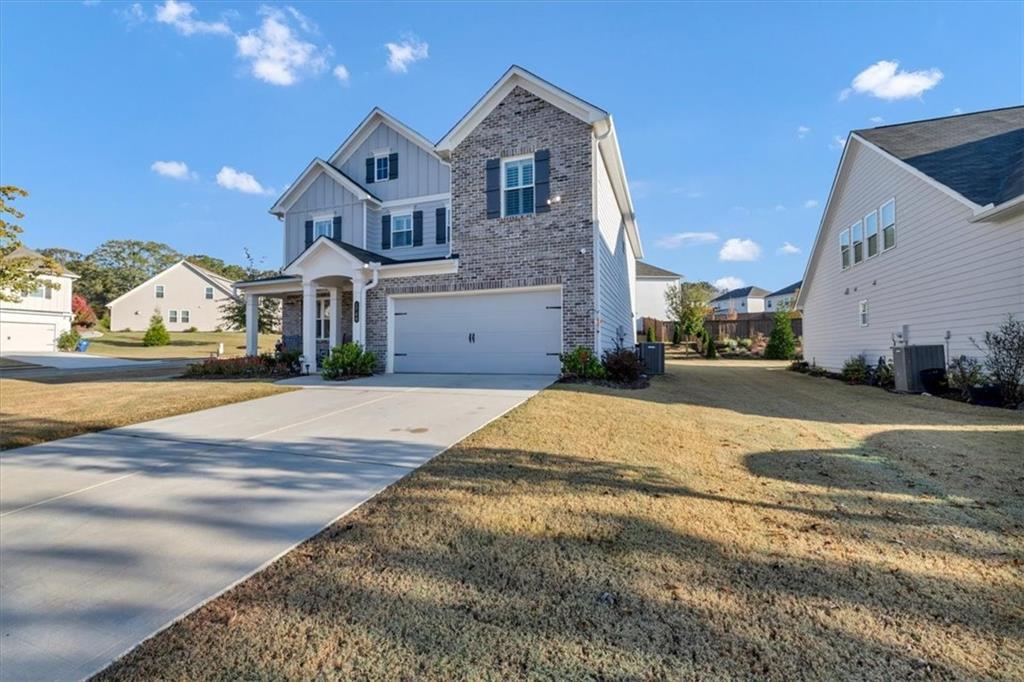
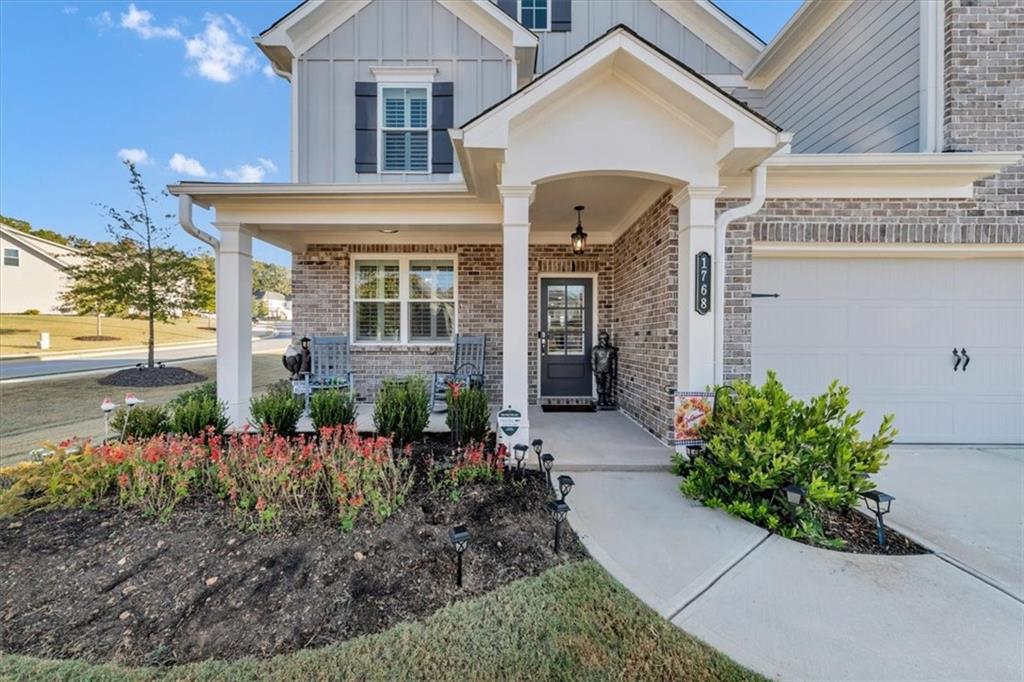
WELCOME HOME TO SPACIOUS LIVING AND MODERN COMFORT IN MABLETON! This stunning, like-new home sits on an oversized corner lot in the desirable Avenbrook community, offering over 3,000 square feet of beautifully designed living space and one of the largest floor plans in the neighborhood! From the charming covered front porch to the level driveway and two-car garage, this home offers wonderful curb appeal. Step inside to discover premium upgrades throughout, including elegant custom shutters, a spacious main-level office with French doors, and an inviting open-concept layout perfect for everyday living and entertaining. The bright, chef-inspired kitchen features a large center island, designer finishes, abundant cabinetry, and generous counter space, all overlooking the dining area and spacious family room. Upstairs, you'll love the oversized loft, ideal for a second living area, media room, or additional entertaining space. The spacious primary suite offers a relaxing retreat with a soaking tub, separate shower, double vanities, and an expansive walk-in closet. Three additional bedrooms, a full bathroom, and a conveniently located laundry room complete the upper level. Step outside to your screened-in patio, the perfect spot to enjoy your morning coffee, unwind after a long day, or entertain guests while enjoying the outdoors! The backyard offers additional space to relax and make your own. Enjoy neighborhood sidewalks and a community swimming pool, all conveniently located near shopping, dining, entertainment venues, parks, and major Atlanta destinations. With over 3,000 square feet, premium upgrades, flexible living spaces, and a fantastic corner lot, this move-in-ready beauty truly has it all! Don't miss your opportunity to call it HOME. Schedule your private showing today!

Save
Ask
Tour
Hide
Share
Listing Snapshot
Price 
$569,000
Days On Site 
0 Days
Bedrooms 
4
Inside Area (SqFt) 
3,105 sqft
Total Baths 
3
Full Baths 
3
Partial Baths 
N/A
Lot Size 
0.22 Acres
Year Built 
2023
MLS® Number 
7864908
Status 
Coming Soon
Property Tax 
$6,417
HOA/Condo/Coop Fees 
$541.67 monthly
Sq Ft Source 
Public Records
Friends & Family
Recent Activity
10 hours agoListing first seen on site
10 hours agoListing updated with changes from the MLS®
General Features
Acres 
0.22
Attached Garage 
Yes
Foundation 
Slab
Garage 
Yes
Garage Spaces 
2
Green Energy Efficient 
Thermostat
Land Lease 
No
Levels 
Two
Parking 
AttachedDrivewayGarage
Property Sub Type 
Single Family Residence
Security 
Security ServiceSmoke Detector(s)
Sewer 
Public Sewer
SqFt Total 
3105
Style 
Traditional
Utilities 
Cable AvailableElectricity AvailableNatural Gas AvailablePhone AvailableSewer Available
Water Source 
Public
Interior Features
Appliances 
DishwasherGas CooktopGas Oven
Basement 
None
Cooling 
Ceiling Fan(s)Central Air
Fireplace 
Yes
Fireplace Features 
Family Room
Fireplaces 
1
Flooring 
Laminate
Heating 
Central
Interior 
Breakfast BarEat-in KitchenPantryKitchen IslandBookcasesCrown MoldingDouble VanityEntrance Foyer
Laundry Features 
In HallLaundry RoomUpper Level
Window Features 
Insulated WindowsShutters
Save
Ask
Tour
Hide
Share
Exterior Features
Construction Details 
Other
Exterior 
Other
Fencing 
None
Lot Features 
Back YardCorner Lot
Other Structures 
None
Patio And Porch 
CoveredFront PorchPatioScreened
Pool Features 
None
Road Frontage 
City Street
Roof 
Other
Spa Features 
None
View 
CityNeighborhood
Waterfront Features 
None
Waterview 
CityNeighborhood
Windows/Doors 
Insulated WindowsShutters
Community Features
Association Fee 
$1300.0
Association Fee Frequency 
Quarterly
Additional Association Fee 
$1300.0
Additional Association Fee Frequency 
Annually
Community Features 
Fitness CenterPlaygroundPool
Horse Property 
None
Roads 
AsphaltConcrete
Schools
School District
Unknown
Elementary School
Sanders
Middle School
Garrett
High School
South Cobb
Listing Courtesy Of: Franmicka Ford of EXP Realty, LLC. Broker: 888-959-9461 Prefer Ph#:fford@thefordgroupga.com

Listings identified with the FMLS IDX logo come from FMLS and are held by brokerage firms other than the owner of this website and the listing brokerage is identified in any listing details. Information is deemed reliable but is not guaranteed. If you believe any FMLS listing contains material that infringes your copyrighted work, please click here to review our DMCA policy and learn how to submit a takedown request.



© 2017-2026 First Multiple Listing Service, Inc.

Neighborhood & Commute
Source: Walkscore
Disclosure: Community information and market data powered by Constellation Data Labs. Information is deemed reliable but not guaranteed.
Save
Ask
Tour
Hide
Share