1163 Rogeretta Drive NEAtlanta, GA 30329
Mortgage Calculator
Monthly Payment (Est.)
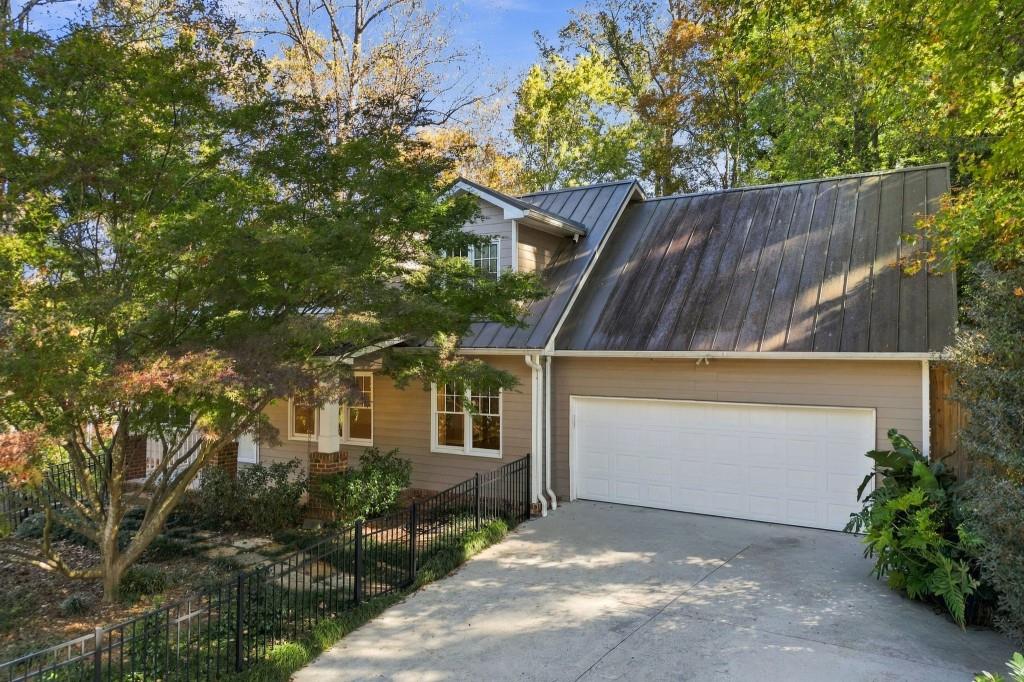
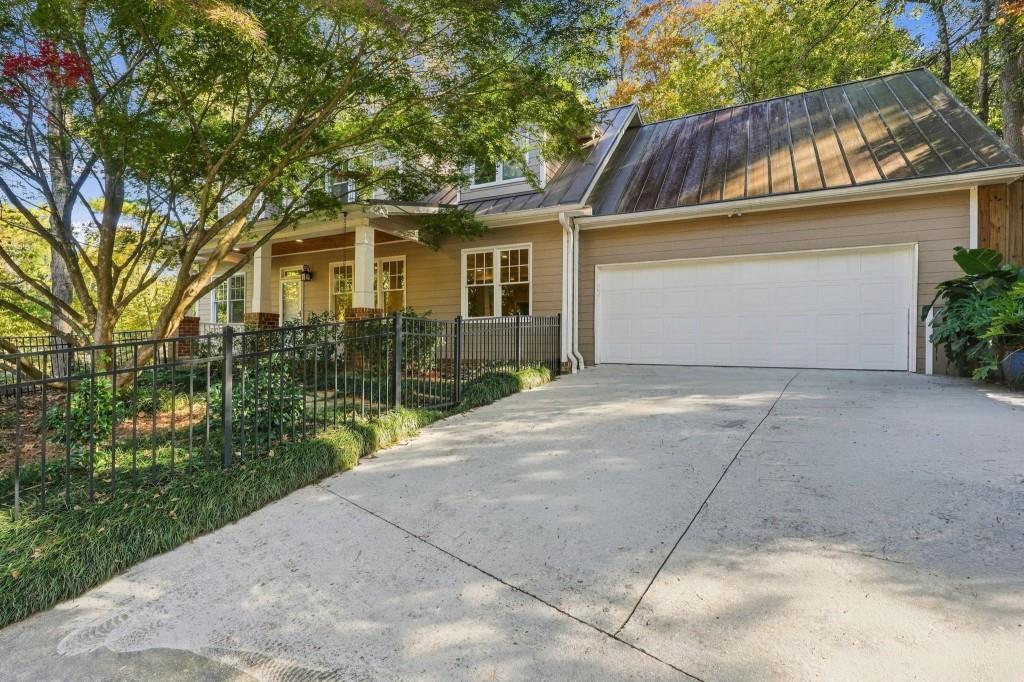
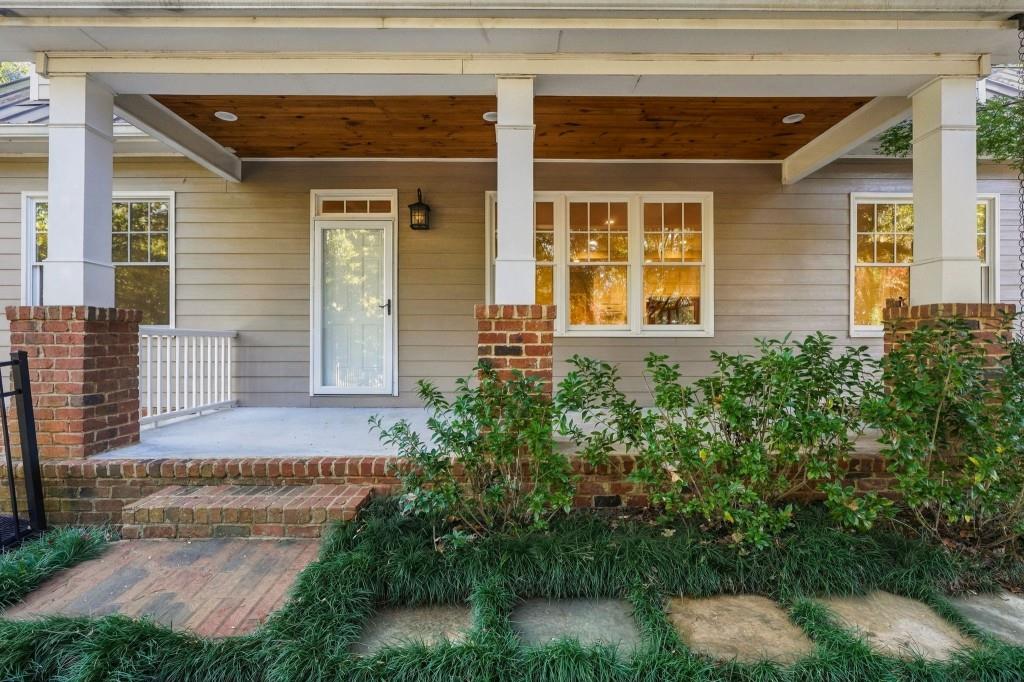
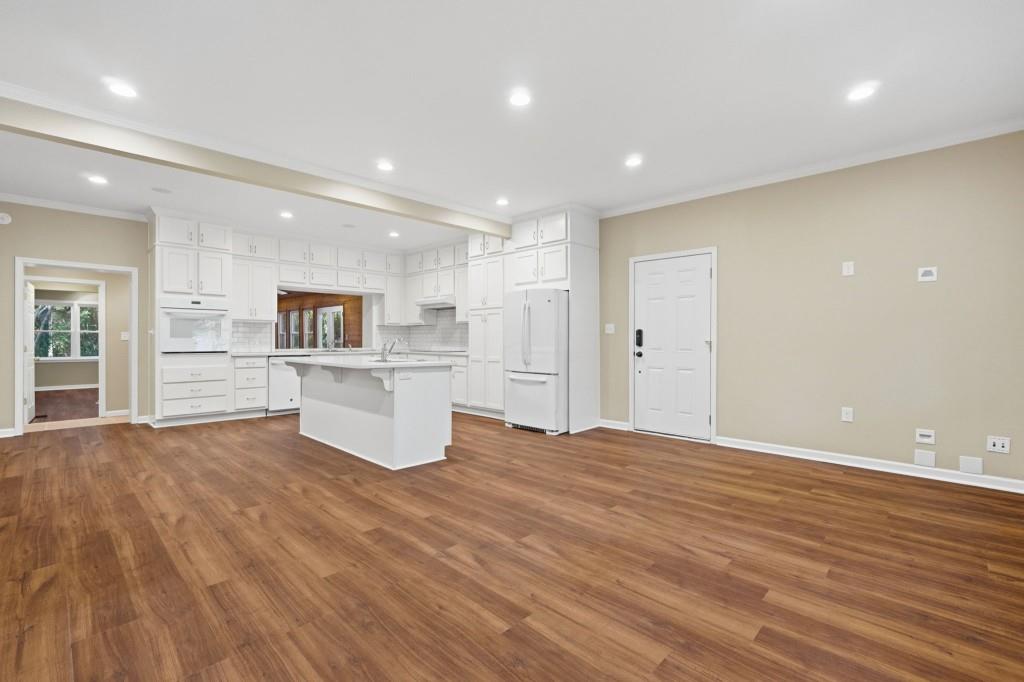
Enter an interest rate to see your estimated monthly payment.A rare opportunity to enjoy newer construction in the sought after Toco Hills neighborhood. Beautifully designed, this home offers the perfect blend of comfort, style, and functionality. Tucked away on a quiet street with a cul-de-sac, the home boasts an open floor plan and generously proportioned living spaces. At the heart of the home is the beautifully appointed kitchen, complete with quartz countertops, a large center island, two sinks, and ample room for cooking and entertaining. Seamlessly connected to the living and dining areas, the layout is ideal for both everyday living and hosting family and friends. A light-filled sunroom overlooking the private, fenced backyard provides a wonderful extension of the main living space, bringing the outdoors in. A standout feature is the luxurious main-level primary suite, complete with vaulted ceilings, a fireplace, and a walk-in closet with custom built-ins. The elegant primary bath offers a double vanity, walk-in shower, and heated towel rack. A second generously sized ensuite bedroom on the main level provides added comfort and convenience. Upstairs, two additional bedrooms and a large bathroom, while a generous bonus room adjoining one of the bedrooms offers flexible space for a home office, playroom, or additional living area. An expansive unfinished attic room with vaulted ceilings presents exciting possibilities for an additional bedroom or customized living space. Outdoor living is equally inviting, with a generous patio opening to the backyard, perfect for dining and entertaining, along with a fenced front porch area offering another charming place to relax. The large unfinished basement, already plumbed for a bathroom, provides tremendous potential for future expansion. Additional highlights include pre-wiring for Ethernet, a security system, and wired for stereo. Ideally located just minutes from Emory, CDC, Arthur M. Blank Children's Hospital, with convenient access to shopping, dining, and major highways.
| 11 hours ago | Listing first seen on site | |
| 11 hours ago | Listing updated with changes from the MLS® |
Listings identified with the FMLS IDX logo come from FMLS and are held by brokerage firms other than the owner of this website and the listing brokerage is identified in any listing details. Information is deemed reliable but is not guaranteed. If you believe any FMLS listing contains material that infringes your copyrighted work, please click here to review our DMCA policy and learn how to submit a takedown request.

© 2017-2026 First Multiple Listing Service, Inc.
Did you know? You can invite friends and family to your search. They can join your search, rate and discuss listings with you.