Save
Ask
Tour
Hide
Share
$1,550,000
New Listing

1363 Cox Mountain Drive
Big Canoe, GA 30143

For Sale|Single Family Residence|Active
4
Beds
3
Total Baths
3
Full Baths
4,754
SqFt
$326
/SqFt
2010
Built
Subdivision:
Big Canoe
County:
Pickens
Listing Courtesy Of: STEVE YAMBOR of Big Canoe Brokerage, LLC. Broker: 706-268-3333 Prefer Ph#:steve.yambor@bigcanoe.com
Call Now: +971-234-5678
Is this the listing for you? We can help make it yours.
+971-234-5678
1363 Cox Mountain Drive1363 Cox Mountain Drive1363 Cox Mountain Drive1363 Cox Mountain Drive
Save
Ask
Tour
Hide
Share

Mortgage Calculator

Monthly Payment (Est.)

Enter an interest rate to see your estimated monthly payment.
Calculator powered by Showcase IDX, a Constellation1 Company. Copyright ©2026 Information is deemed reliable but not guaranteed.

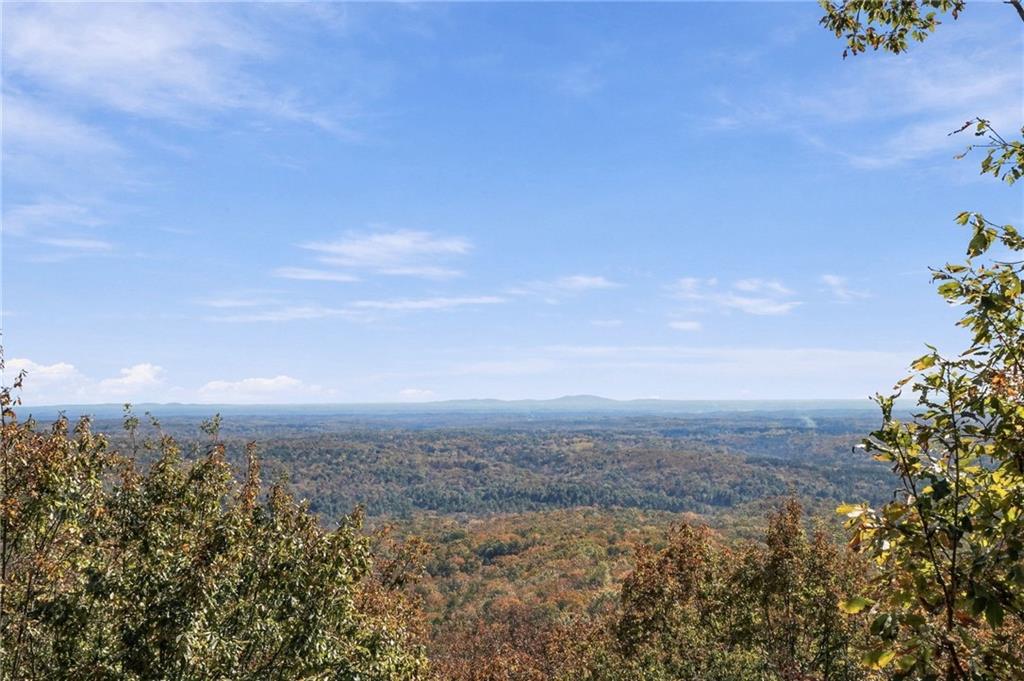
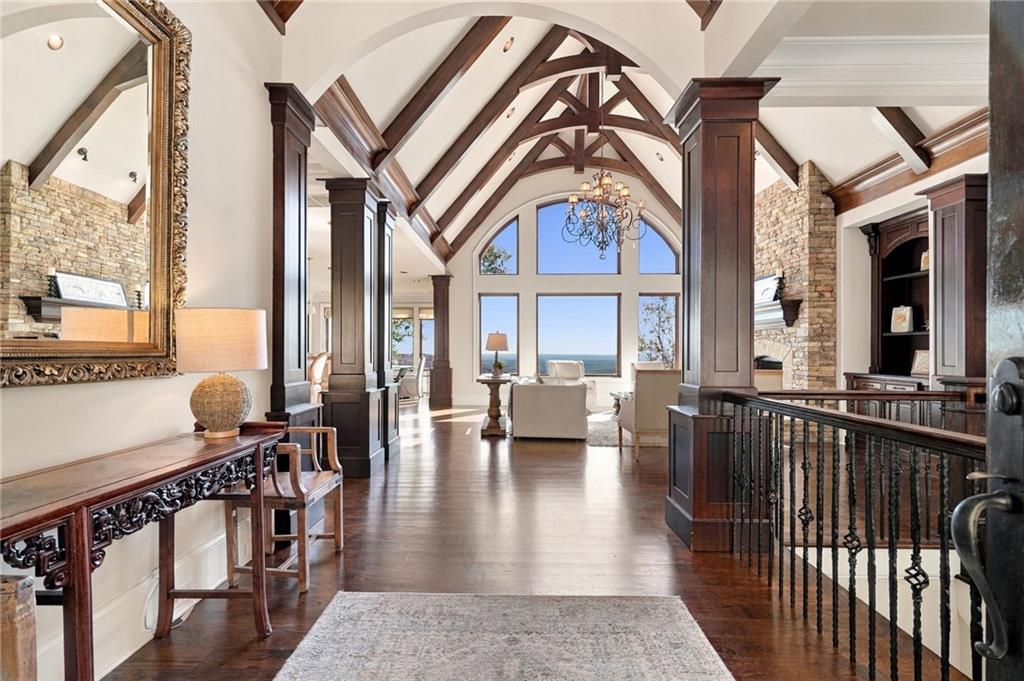
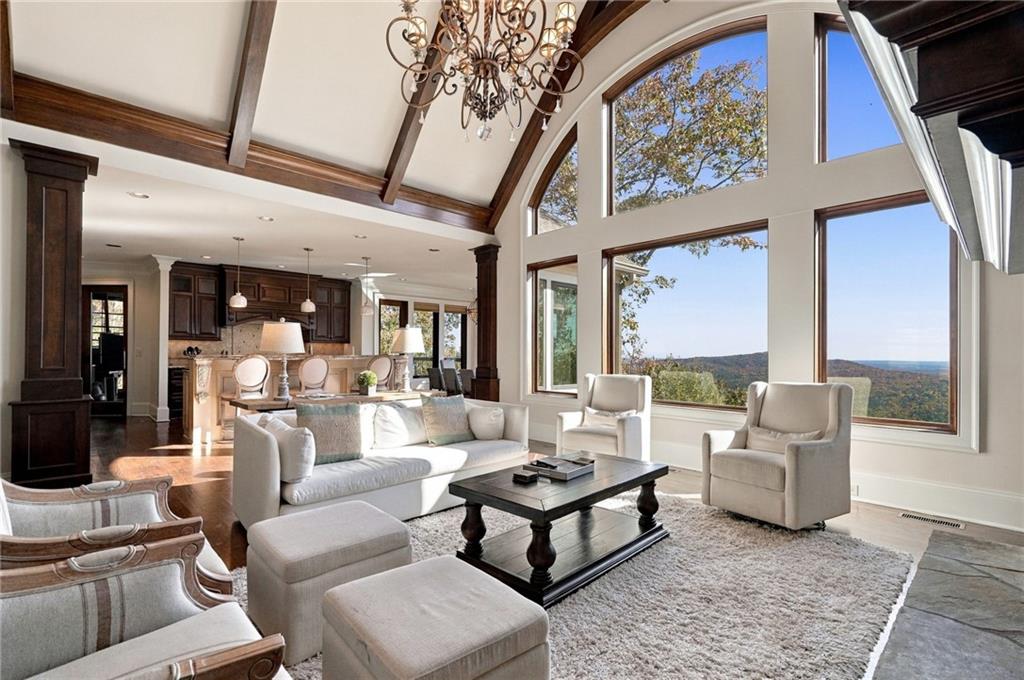
SPECTACULAR 180-DEGREE MOUNTAIN VIEWS AND ELEGANT MOUNTAIN LIVING! Located in the prestigious Cox Mountain neighborhood of Big Canoe, this exceptional luxury home offers breathtaking long-range Southeastern mountain views, including the Atlanta skyline lights and the distinctive profile of Stone Mountain. Situated at the end of a quiet cul-de-sac, a long private driveway welcomes you to this beautifully landscaped mountain retreat, conveniently located near the main gate and Big Canoe’s outstanding amenities. Built by one of Big Canoe’s premier builders, this home combines mountain charm with timeless elegance. Rich cedar shake siding, beautiful stone accents, arched windows, and an inviting stone front porch create a stunning first impression. Inside, soaring cathedral ceilings with exposed beams, 8-foot solid doors, custom millwork, hardwood floors, and designer finishes reflect the quality throughout. The open floor plan features a dramatic floor-to-ceiling stacked stone fireplace and a wall of windows that showcases the incredible mountain views. The gourmet kitchen offers high-end appliances, custom cabinetry, and a spacious island, perfect for entertaining family and friends. With three stacked stone fireplaces, multiple living areas, and a full wet bar, this home was designed for both comfortable everyday living and entertaining. The finished terrace level features a spacious family room with fireplace, game room with billiard table, and additional space for guests and relaxation. Expansive outdoor decks on both levels provide spectacular views and the perfect setting to enjoy the beauty of the North Georgia mountains. Relax in the hot tub while taking in the scenery. Additional features include a built-in safe and private dog run. A rare opportunity to own an elegant mountain home offering exceptional craftsmanship, privacy, spectacular views, and a premier Big Canoe location. Experience mountain living at its finest! Buyer to verify all information and dimensions deemed important.

Save
Ask
Tour
Hide
Share
Listing Snapshot
Price 
$1,550,000
Days On Site 
0 Days
Bedrooms 
4
Inside Area (SqFt) 
4,754 sqft
Total Baths 
3
Full Baths 
3
Partial Baths 
N/A
Lot Size 
0.93 Acres
Year Built 
2010
MLS® Number 
7864709
Status 
Active
Property Tax 
$9,149
HOA/Condo/Coop Fees 
$415 monthly
Sq Ft Source 
Public Records
Friends & Family
Recent Activity
5 hours agoListing first seen on site
5 hours agoListing updated with changes from the MLS®
General Features
Acres 
0.93
Attached Garage 
Yes
Foundation 
Concrete Perimeter
Garage 
Yes
Garage Spaces 
2
Land Lease 
No
Levels 
Two
Parking 
AttachedDrivewayGarageKitchen Level
Parking Spaces 
8
Property Sub Type 
Single Family Residence
Security 
Security GateSmoke Detector(s)
Sewer 
Septic Tank
SqFt Above 
2502
SqFt Below 
2252
SqFt Total 
4754
Style 
Craftsman
Utilities 
Electricity AvailableUnderground UtilitiesWater Available
Water Source 
Public
Interior Features
Appliances 
DishwasherDisposalDouble OvenDryerElectric OvenGas CooktopMicrowaveRefrigeratorSelf Cleaning OvenWasher
Basement 
DaylightFinishedFullInterior EntryWalk-Out Access
Cooling 
ElectricHeat PumpZoned
Fireplace 
Yes
Fireplace Features 
Family RoomGas LogGas StarterGreat RoomOutside
Fireplaces 
3
Flooring 
CarpetHardwood
Heating 
Heat PumpPropaneZoned
Interior 
Breakfast BarPantryKitchen IslandBeamed CeilingsBookcasesCathedral Ceiling(s)Central VacuumCrown MoldingEntrance FoyerHis and Hers ClosetsWalk-In Closet(s)Wet BarMaster Downstairs
Laundry Features 
Laundry RoomMain Level
Main Level Bedrooms 
1
Window Features 
Insulated Windows
Save
Ask
Tour
Hide
Share
Exterior Features
Construction Details 
Cement Siding
Exterior 
None
Fencing 
None
Frontage 
0
Lot Features 
Cul-De-SacLandscapedPrivateWooded
Other Structures 
None
Patio And Porch 
DeckFront PorchScreened
Pool Features 
None
Road Frontage 
Private Road
Roof 
Composition
Spa Features 
None
View 
Mountain(s)
Waterfront Features 
Other
Waterview 
Mountain(s)
Windows/Doors 
Insulated Windows
Community Features
Accessibility Features 
Therapeutic Whirlpool
Additional Association Fee 
$4980.0
Additional Association Fee Frequency 
Annually
Community Features 
ClubhouseFishingFitness CenterGatedGolfLakePlaygroundPoolRestaurantTennis Court(s)
Horse Property 
None
Financing Terms Available 
CashConventional
Roads 
AsphaltPaved
Schools
School District
Unknown
Elementary School
Tate
Middle School
Jasper
High School
Pickens
Listing Courtesy Of: STEVE YAMBOR of Big Canoe Brokerage, LLC. Broker: 706-268-3333 Prefer Ph#:steve.yambor@bigcanoe.com

Listings identified with the FMLS IDX logo come from FMLS and are held by brokerage firms other than the owner of this website and the listing brokerage is identified in any listing details. Information is deemed reliable but is not guaranteed. If you believe any FMLS listing contains material that infringes your copyrighted work, please click here to review our DMCA policy and learn how to submit a takedown request.



© 2017-2026 First Multiple Listing Service, Inc.

Neighborhood & Commute
Source: Walkscore
Disclosure: Community information and market data powered by Constellation Data Labs. Information is deemed reliable but not guaranteed.
Save
Ask
Tour
Hide
Share