Save
Ask
Tour
Hide
Share
$309,000
New Listing

418 Mockingbird Drive
Loganville, GA 30052

For Sale|Single Family Residence|Active
2
Beds
2
Total Baths
2
Full Baths
1,441
SqFt
$214
/SqFt
2004
Built
Subdivision:
MOCKINGBIRD HILL
County:
Walton
Listing Courtesy Of: Shellena Hazard of HomeSmart Broker: 404-316-6353 Prefer Ph#:shellena@thehazard.group
Call Now: +971-234-5678
Is this the listing for you? We can help make it yours.
+971-234-5678
418 Mockingbird Drive418 Mockingbird Drive418 Mockingbird Drive418 Mockingbird Drive
Save
Ask
Tour
Hide
Share

Mortgage Calculator

Monthly Payment (Est.)

Enter an interest rate to see your estimated monthly payment.
Calculator powered by Showcase IDX, a Constellation1 Company. Copyright ©2026 Information is deemed reliable but not guaranteed.

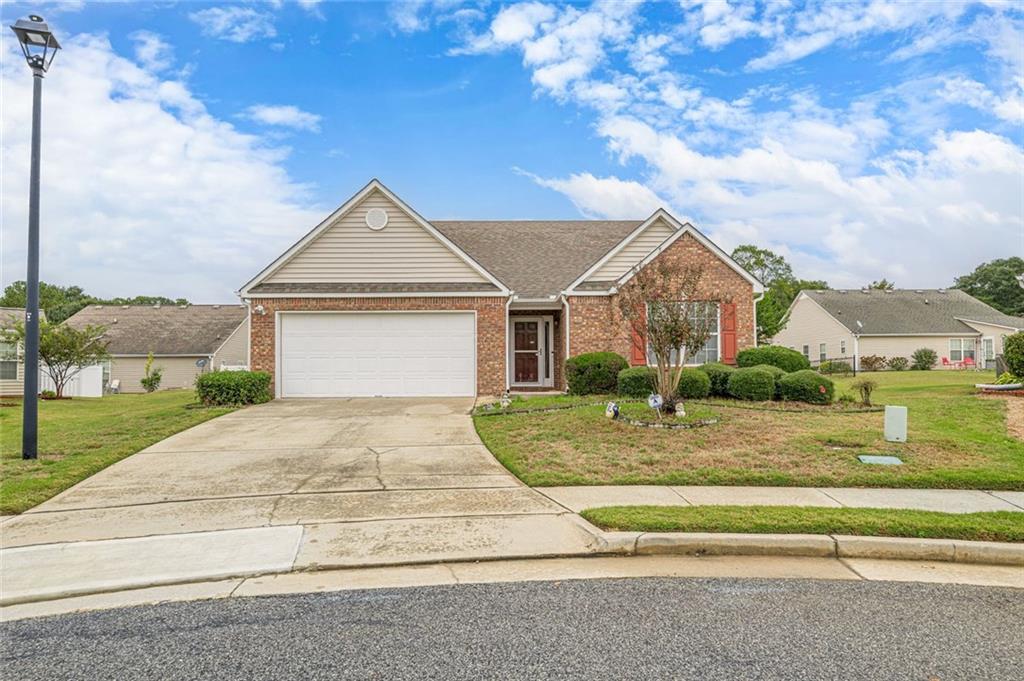
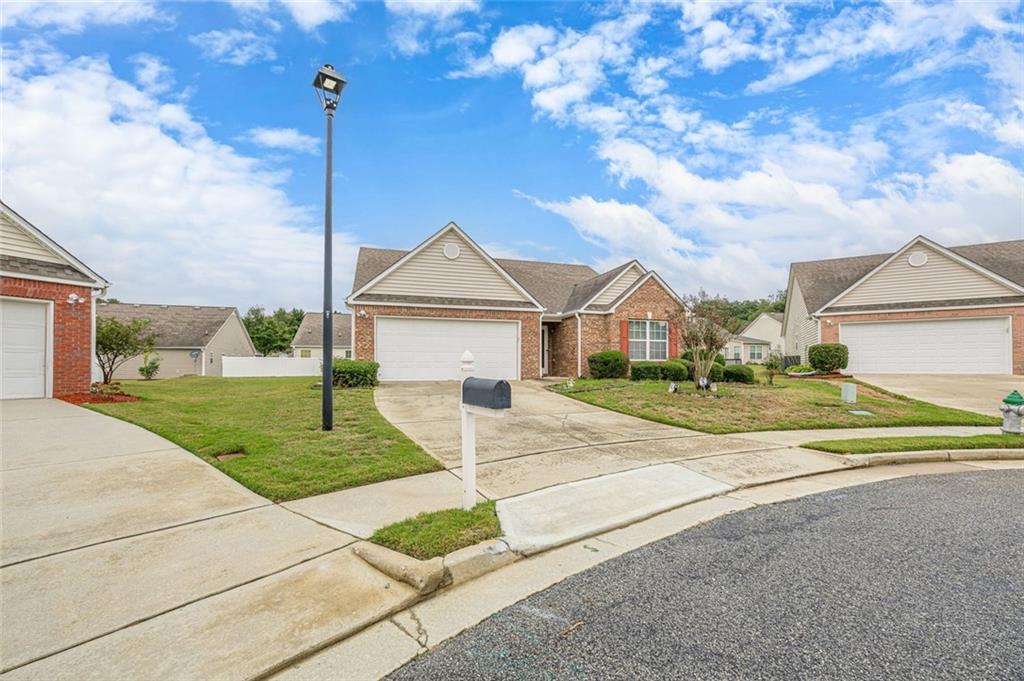
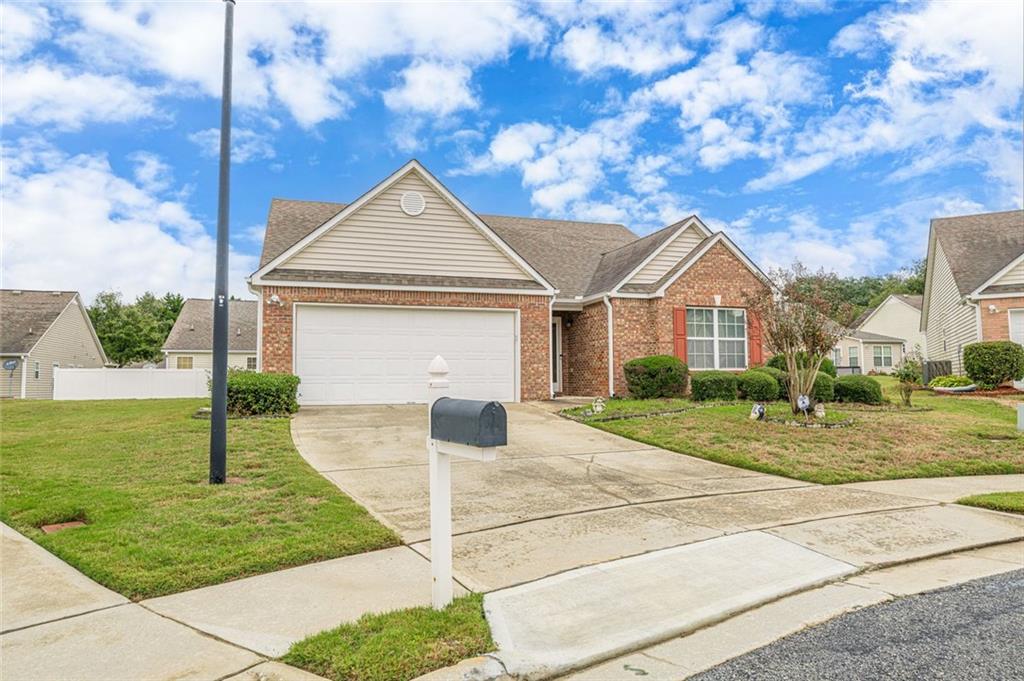
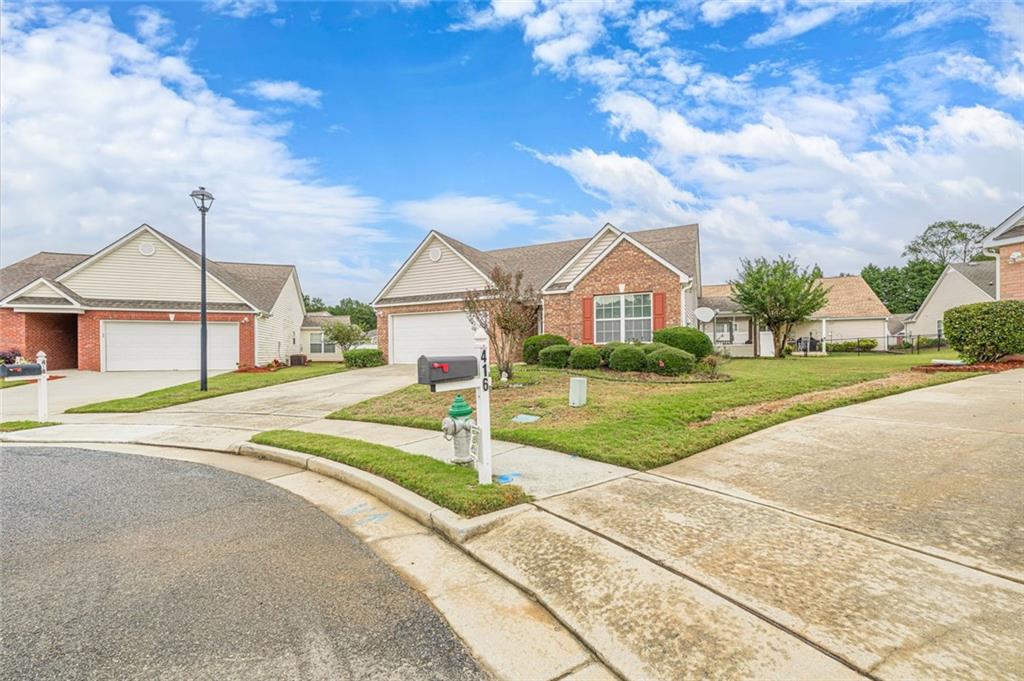
Welcome to this charming brick-front home in a cul-de-sac within a desirable 55+ active adult community! Combining timeless appeal with comfortable living, this inviting home features warm hardwood floors, a spacious family room with soaring ceilings and a cozy fireplace, a bright kitchen with white cabinetry, a pantry, and a sunny breakfast area, plus a separate dining room perfect for entertaining. The thoughtfully designed split-bedroom floor plan offers added privacy, while the primary suite provides a relaxing retreat with a walk-in closet and private bath. Enjoy your morning coffee or unwind in the evening on the screened-in porch, with an adjoining grilling patio ideal for outdoor gatherings. Additional highlights include an attached two-car garage, a level driveway, and a low-maintenance exterior. The sidewalk-lined community and clubhouse offer opportunities to connect with neighbors, while convenient access to shopping, dining, and major roadways makes everyday living a breeze. Whether you're ready to simplify your lifestyle or enjoy a new chapter in a welcoming community, this home offers a wonderful blend of charm, convenience, and easy living. Come take a look!

Save
Ask
Tour
Hide
Share
Listing Snapshot
Price 
$309,000
Days On Site 
0 Days
Bedrooms 
2
Inside Area (SqFt) 
1,441 sqft
Total Baths 
2
Full Baths 
2
Partial Baths 
N/A
Lot Size 
0.16 Acres
Year Built 
2004
MLS® Number 
7853096
Status 
Active
Property Tax 
$683
HOA/Condo/Coop Fees 
$110 monthly
Sq Ft Source 
Owner
Friends & Family
Recent Activity
3 hours agoListing first seen on site
3 hours agoListing updated with changes from the MLS®
General Features
Acres 
0.16
Foundation 
Slab
Garage 
Yes
Garage Spaces 
2
Land Lease 
No
Levels 
One
Parking 
Garage
Property Sub Type 
Single Family Residence
Security 
Security SystemSecurity System OwnedSmoke Detector(s)
Sewer 
Septic Tank
SqFt Above 
1441
SqFt Total 
1441
Style 
Traditional
Utilities 
Cable AvailableElectricity AvailablePhone AvailableWater Available
Water Source 
Public
Interior Features
Appliances 
Electric OvenElectric Water HeaterMicrowaveRefrigeratorWasherDryerDishwasher
Basement 
None
Cooling 
Central Air
Fireplace 
Yes
Fireplace Features 
Wood Burning Stove
Fireplaces 
1
Flooring 
Hardwood
Heating 
Electric
Interior 
Eat-in KitchenPantryVaulted Ceiling(s)Walk-In Closet(s)Double VanityMaster Downstairs
Laundry Features 
Laundry RoomMain LevelOther
Main Level Bedrooms 
2
Window Features 
Double Pane Windows
Save
Ask
Tour
Hide
Share
Exterior Features
Construction Details 
Brick
Exterior 
Other
Fencing 
None
Lot Features 
Cul-De-SacBack Yard
Other Structures 
None
Patio And Porch 
PatioScreened
Pool Features 
None
Road Frontage 
None
Roof 
ShingleComposition
Spa Features 
None
View 
Other
Waterfront Features 
None
Waterview 
Other
Windows/Doors 
Double Pane Windows
Community Features
Accessibility Features 
Grip-Accessible Features
Association Fee 
$110.0
Association Fee Frequency 
Monthly
Community Features 
ClubhouseRestaurant
Horse Property 
None
Financing Terms Available 
ConventionalCashFHAVA Loan
Roads 
Paved
Schools
School District
Unknown
Elementary School
Loganville
Middle School
Loganville
High School
Loganville
Listing Courtesy Of: Shellena Hazard of HomeSmart Broker: 404-316-6353 Prefer Ph#:shellena@thehazard.group

Listings identified with the FMLS IDX logo come from FMLS and are held by brokerage firms other than the owner of this website and the listing brokerage is identified in any listing details. Information is deemed reliable but is not guaranteed. If you believe any FMLS listing contains material that infringes your copyrighted work, please click here to review our DMCA policy and learn how to submit a takedown request.



© 2017-2026 First Multiple Listing Service, Inc.

Neighborhood & Commute
Source: Walkscore
Disclosure: Community information and market data powered by Constellation Data Labs. Information is deemed reliable but not guaranteed.
Save
Ask
Tour
Hide
Share