Save
Ask
Tour
Hide
Share
$444,900
New Listing

632 Bald Ridge Circle
Demorest, GA 30535

For Sale|Single Family Residence|Active
5
Beds
4
Total Baths
4
Full Baths
3,804
SqFt
$117
/SqFt
2026
Built
Subdivision:
Habersham Meadows
County:
Habersham
Listing Courtesy Of: Jeronda Owens of Adams Homes Realty Inc. Broker: 678-432-5495 Prefer Ph#:jeronda.owens@adamshomes.com
Call Now: +971-234-5678
Is this the listing for you? We can help make it yours.
+971-234-5678
632 Bald Ridge Circle632 Bald Ridge Circle632 Bald Ridge Circle632 Bald Ridge Circle
Save
Ask
Tour
Hide
Share

Mortgage Calculator

Monthly Payment (Est.)

Enter an interest rate to see your estimated monthly payment.
Calculator powered by Showcase IDX, a Constellation1 Company. Copyright ©2026 Information is deemed reliable but not guaranteed.

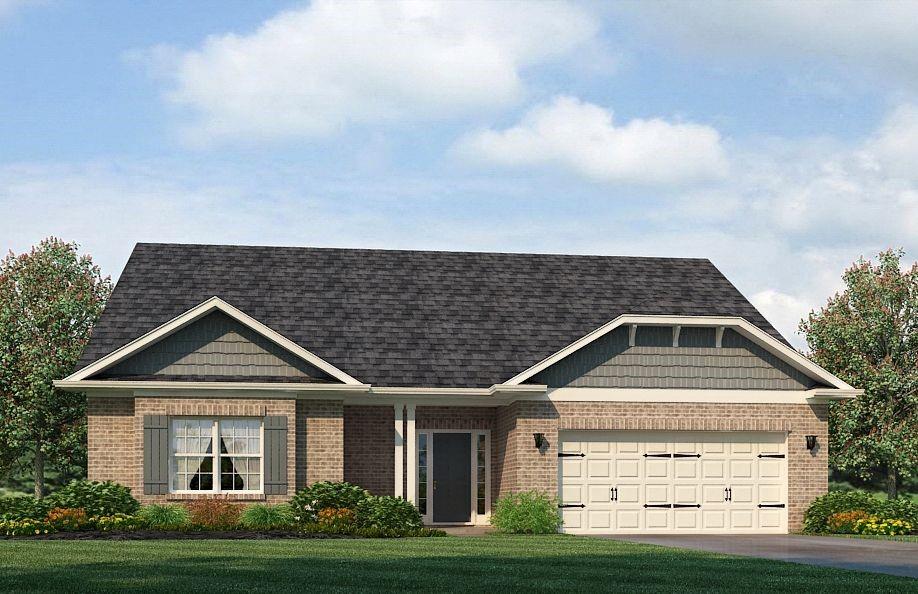
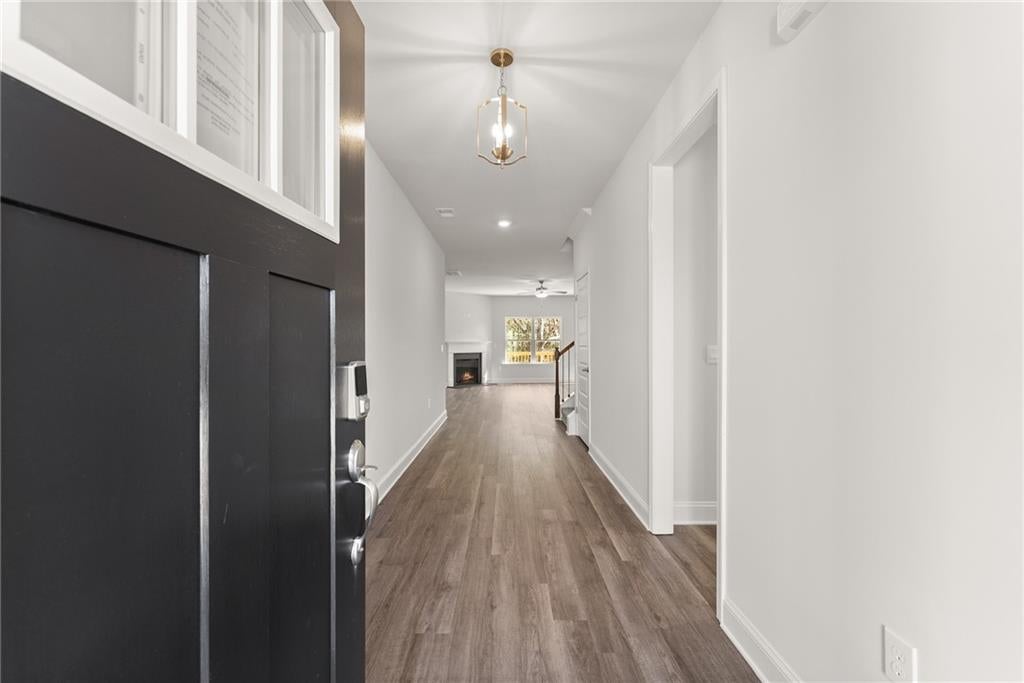
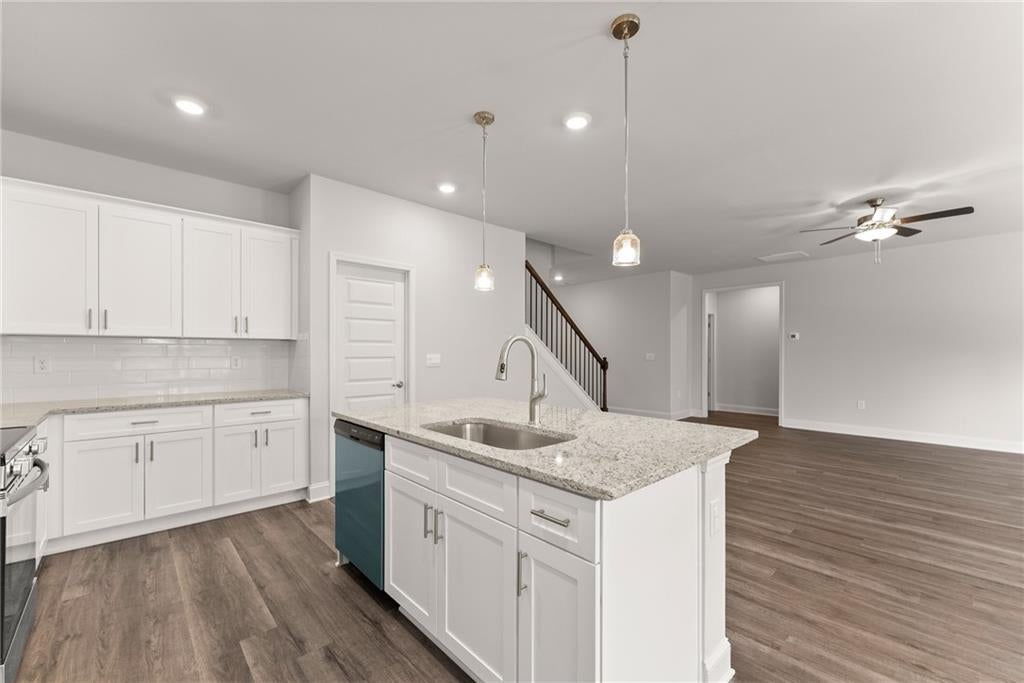
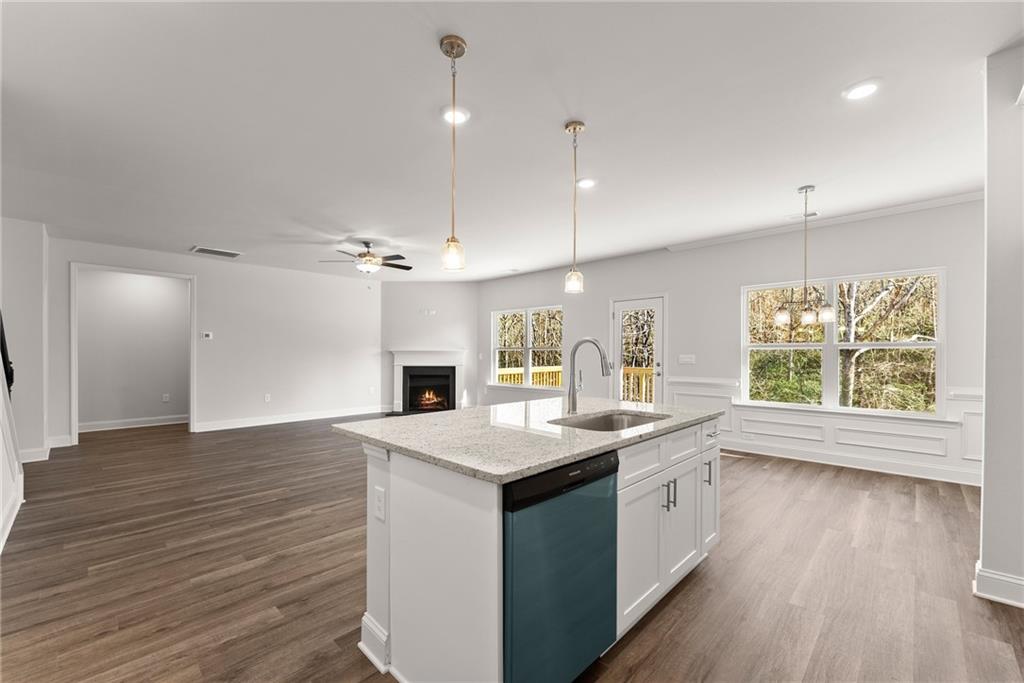
Experience the perfect blend of space, comfort, and convenience in the heart of Demorest! This stunning MOVE-IN READY ranch offers nearly 3,900 square feet of thoughtfully designed living space, a fully finished basement, storage galore, and a private wooded backyard that creates the perfect backdrop for relaxing or entertaining. Ideally located just minutes from Piedmont University, Northeast Georgia Medical Center Habersham, medical offices, shopping, dining, and everyday conveniences, this home offers the lifestyle you've been searching for. Step inside to a welcoming foyer that opens to a spacious open-concept layout designed for both everyday living and entertaining. The family room features an electric fireplace and flows seamlessly into the beautifully appointed kitchen complete with granite countertops, stainless steel appliances, pendant lighting, a large center island, and a bright breakfast area. The main level offers the convenience of one-level living with a spacious owner's suite featuring a double vanity, garden tub, separate shower, and oversized walk-in closet, along with two additional bedrooms and a full bath. Upstairs, you'll find an additional bedroom and full bath, perfect for guests, a home office, or a private retreat. The fully finished basement expands your living space with another bedroom, full bath, and a large recreation area, ideal for movie nights, game days, multigenerational living, or entertaining. Additional highlights include luxury vinyl plank flooring throughout the main living areas, upgraded lighting, motion-sensor flood lights, beautiful curb appeal, abundant storage throughout, and a peaceful, wooded backyard. This exceptional home truly offers the space, flexibility, and location to fit today's lifestyle.

Save
Ask
Tour
Hide
Share
Listing Snapshot
Price 
$444,900
Days On Site 
0 Days
Bedrooms 
5
Inside Area (SqFt) 
3,804 sqft
Total Baths 
4
Full Baths 
4
Partial Baths 
N/A
Lot Size 
0.17 Acres
Year Built 
2026
MLS® Number 
7853089
Status 
Active
Property Tax 
N/A
HOA/Condo/Coop Fees 
$50 monthly
Sq Ft Source 
Builder
Friends & Family
Recent Activity
3 hours agoListing first seen on site
3 hours agoListing updated with changes from the MLS®
General Features
Acres 
0.17
Foundation 
Slab
Garage 
Yes
Garage Spaces 
2
Home Warranty 
Yes
Land Lease 
No
Levels 
Three Or More
Parking 
Garage
Property Condition 
New Construction
Property Sub Type 
Single Family Residence
Security 
Smoke Detector(s)Carbon Monoxide Detector(s)Fire Alarm
Sewer 
Public Sewer
SqFt Above 
2604
SqFt Below 
1200
SqFt Total 
3900
Style 
Ranch
Utilities 
Cable AvailableElectricity AvailableWater AvailableOther
Water Source 
Public
Interior Features
Appliances 
DishwasherElectric OvenElectric RangeMicrowave
Basement 
Partial
Cooling 
Ceiling Fan(s)Electric
Electric 
220 Volts in Garage
Fireplace 
Yes
Fireplace Features 
ElectricFamily Room
Fireplaces 
1
Flooring 
CarpetVinyl
Heating 
Central
Interior 
Breakfast BarPantryKitchen IslandCrown MoldingDouble VanityEntrance FoyerRecessed LightingVaulted Ceiling(s)Walk-In Closet(s)Master Downstairs
Laundry Features 
Laundry RoomMain Level
Main Level Bedrooms 
3
Window Features 
Double Pane Windows
Save
Ask
Tour
Hide
Share
Exterior Features
Construction Details 
BrickHardiPlank Type
Exterior 
Private EntrancePrivate YardOther
Fencing 
None
Frontage 
0
Lot Features 
Other
Other Structures 
None
Patio And Porch 
CoveredDeck
Pool Features 
None
Road Frontage 
None
Roof 
Composition
Spa Features 
None
View 
Trees/Woods
Waterfront Features 
None
Waterview 
Trees/Woods
Windows/Doors 
Double Pane Windows
Community Features
Association Fee 
$600.0
Association Fee Frequency 
Annually
Community Features 
Other
Horse Property 
None
Roads 
Paved
Schools
School District
Unknown
Elementary School
Demorest
Middle School
Hilliard A. Wilbanks
High School
Habersham Central
Listing Courtesy Of: Jeronda Owens of Adams Homes Realty Inc. Broker: 678-432-5495 Prefer Ph#:jeronda.owens@adamshomes.com

Listings identified with the FMLS IDX logo come from FMLS and are held by brokerage firms other than the owner of this website and the listing brokerage is identified in any listing details. Information is deemed reliable but is not guaranteed. If you believe any FMLS listing contains material that infringes your copyrighted work, please click here to review our DMCA policy and learn how to submit a takedown request.



© 2017-2026 First Multiple Listing Service, Inc.

Neighborhood & Commute
Source: Walkscore
Disclosure: Community information and market data powered by Constellation Data Labs. Information is deemed reliable but not guaranteed.
Save
Ask
Tour
Hide
Share