5124 Hillington WaySugar Hill, GA 30518
Mortgage Calculator
Monthly Payment (Est.)
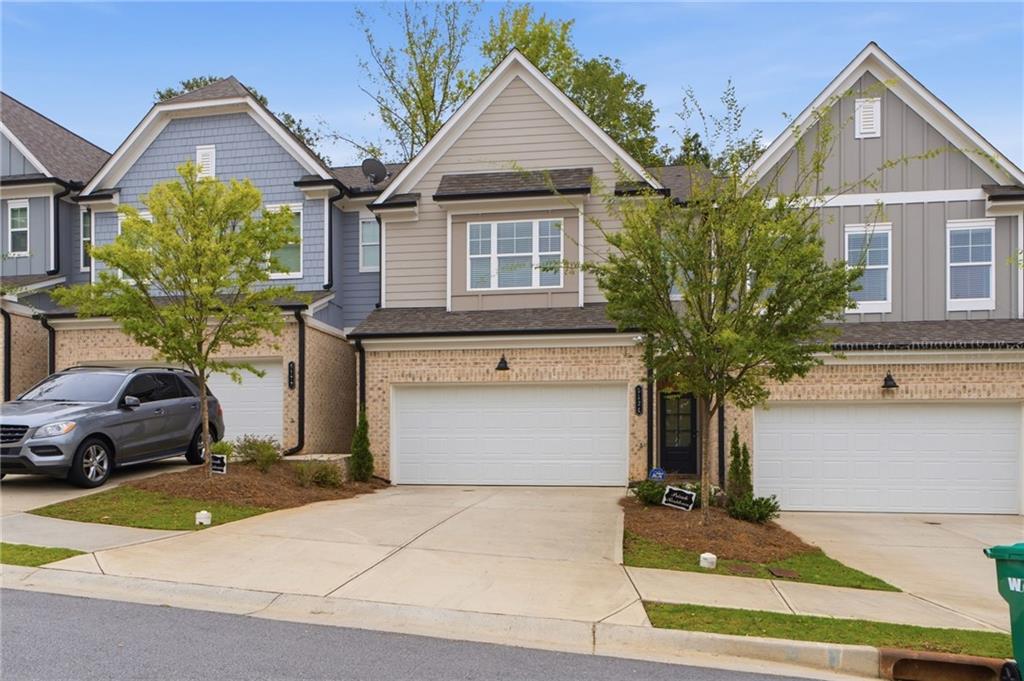
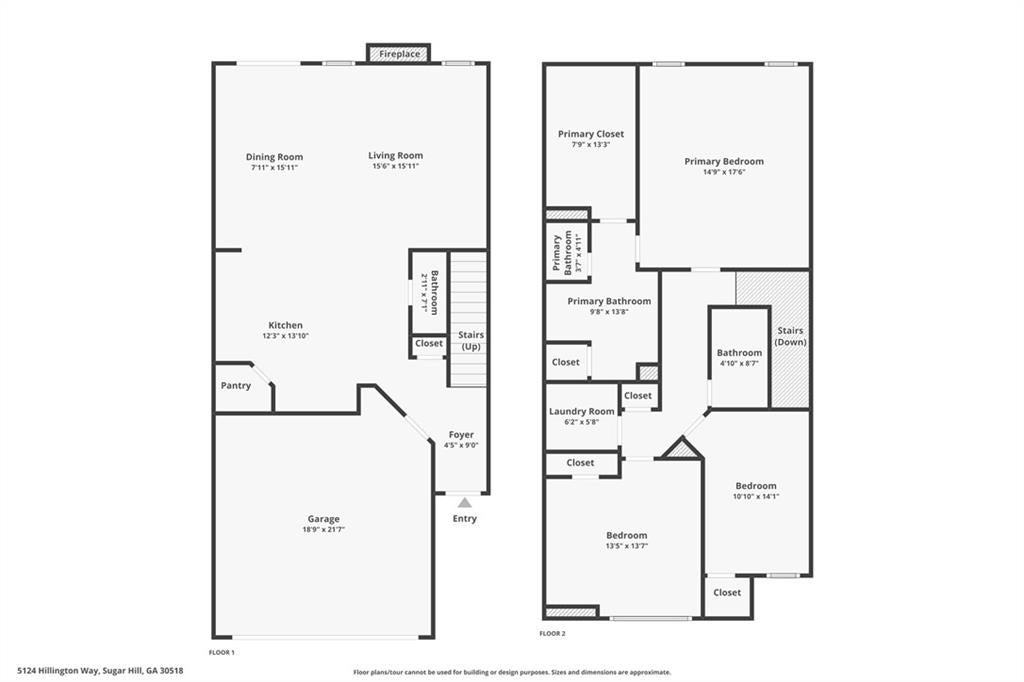
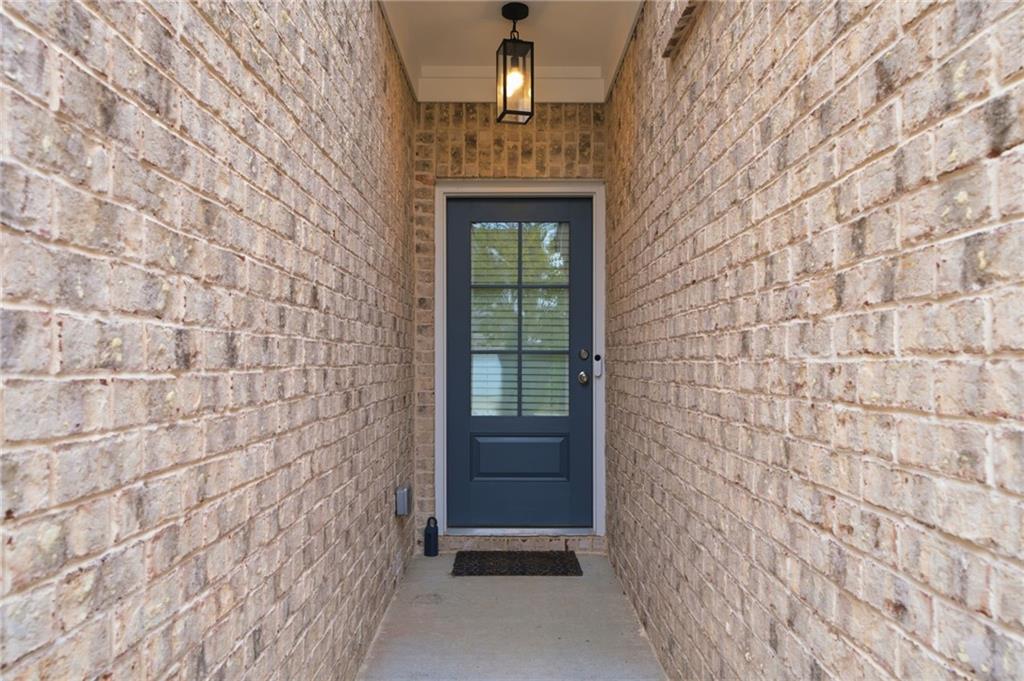
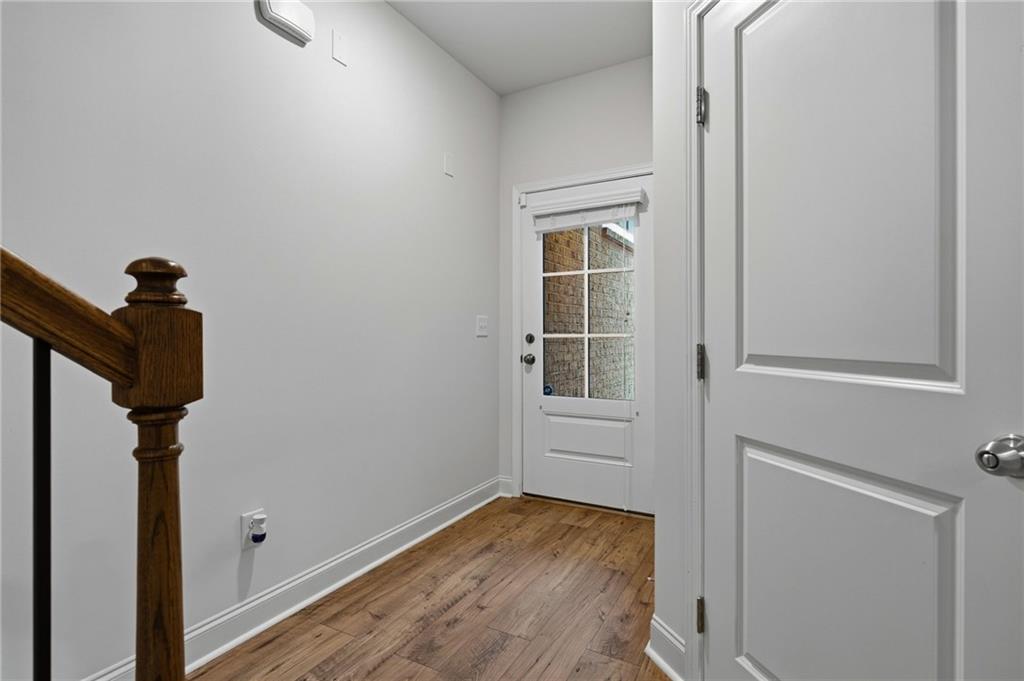
Enter an interest rate to see your estimated monthly payment.Welcome to 5124 Hillington Way—where modern comfort meets the charm of Sugar Hill! Built in 2023, this three-bedroom, two-and-a-half-bath end-unit townhome in HillCrest Landing offers 1,918 square feet of inviting living space. High ceilings create an airy feel, while the family-room fireplace provides a welcoming place to unwind. The kitchen features an island, breakfast area, and walk-in pantry—perfect for morning coffee, preparing your favorite meals, and gathering with guests. A double vanity and walk-in closet add everyday convenience, along with upstairs laundry and an attached two-car garage. Beyond your front door, discover the restaurants, boutiques, walking trails, and entertainment of nearby downtown Sugar Hill. Enjoy an evening at The Bowl, catch a performance at the Eagle Theatre, or explore fitness and recreation at the E Center. Nearby shopping and access to I-985 help keep daily errands and travel convenient. The owner is also willing to consider a lease-purchase arrangement, offering an additional path toward homeownership. Contact the listing agent for details and terms. From quiet evenings at home to weekends exploring downtown, this townhome puts an appealing lifestyle within reach. Schedule your private showing and discover what makes 5124 Hillington Way a place you'll want to call home!
| 5 hours ago | Listing first seen on site | |
| 5 hours ago | Listing updated with changes from the MLS® |
Listings identified with the FMLS IDX logo come from FMLS and are held by brokerage firms other than the owner of this website and the listing brokerage is identified in any listing details. Information is deemed reliable but is not guaranteed. If you believe any FMLS listing contains material that infringes your copyrighted work, please click here to review our DMCA policy and learn how to submit a takedown request.

© 2017-2026 First Multiple Listing Service, Inc.
Did you know? You can invite friends and family to your search. They can join your search, rate and discuss listings with you.