Save
Ask
Tour
Hide
Share
$289,000
New Listing

124 Larose
Marietta, GA 30060

Single Family Residence|Coming Soon
2
Beds
1
Total Bath
1
Full Bath
3,720
SqFt
$78
/SqFt
1958
Built
Subdivision:
Labelle Heights
County:
Cobb
Listing Courtesy Of: Yvette strickland of Chapman Hall Realtors Broker: 404-252-9500 Prefer Ph#:yslux.re@gmail.com
Call Now: +971-234-5678
Is this the listing for you? We can help make it yours.
+971-234-5678
124 Larose124 Larose124 Larose124 Larose
Save
Ask
Tour
Hide
Share

Mortgage Calculator

Monthly Payment (Est.)

Enter an interest rate to see your estimated monthly payment.
Calculator powered by Showcase IDX, a Constellation1 Company. Copyright ©2026 Information is deemed reliable but not guaranteed.

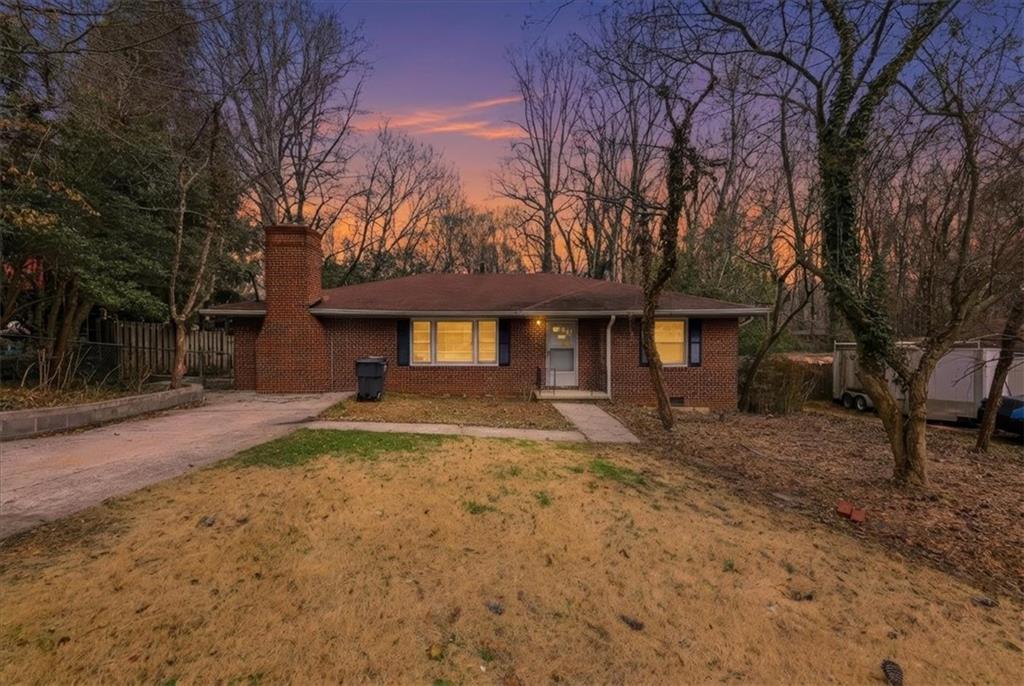
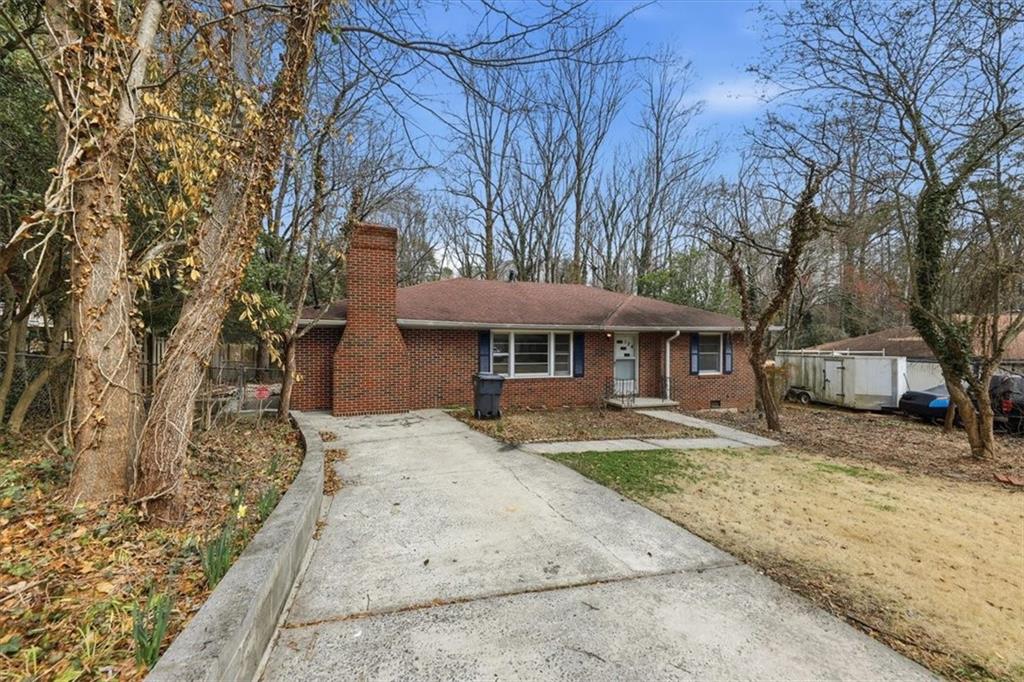
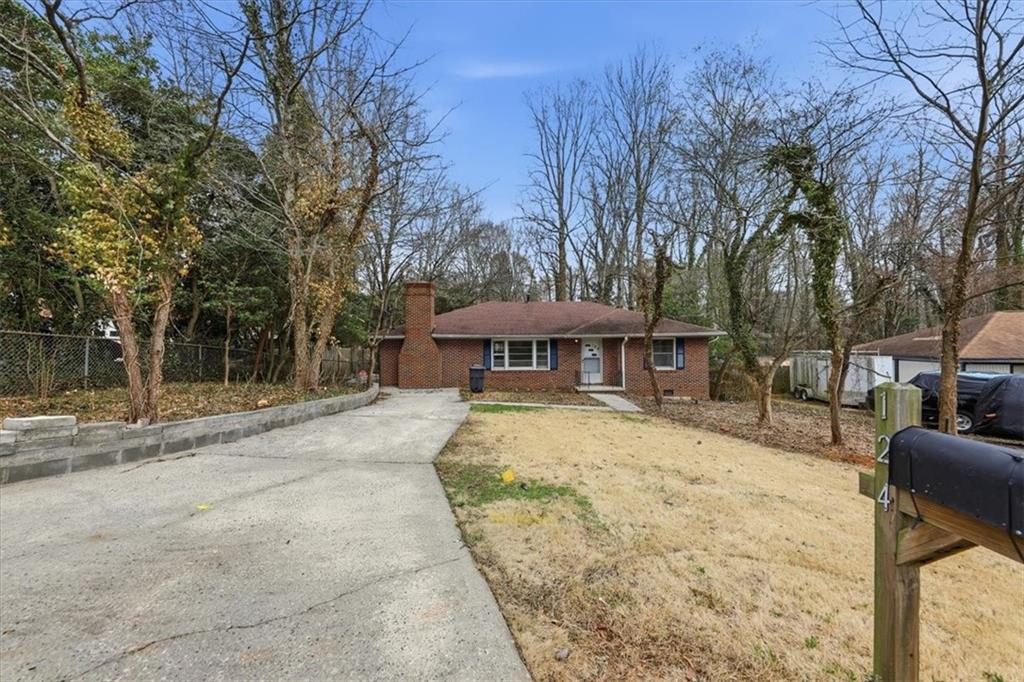
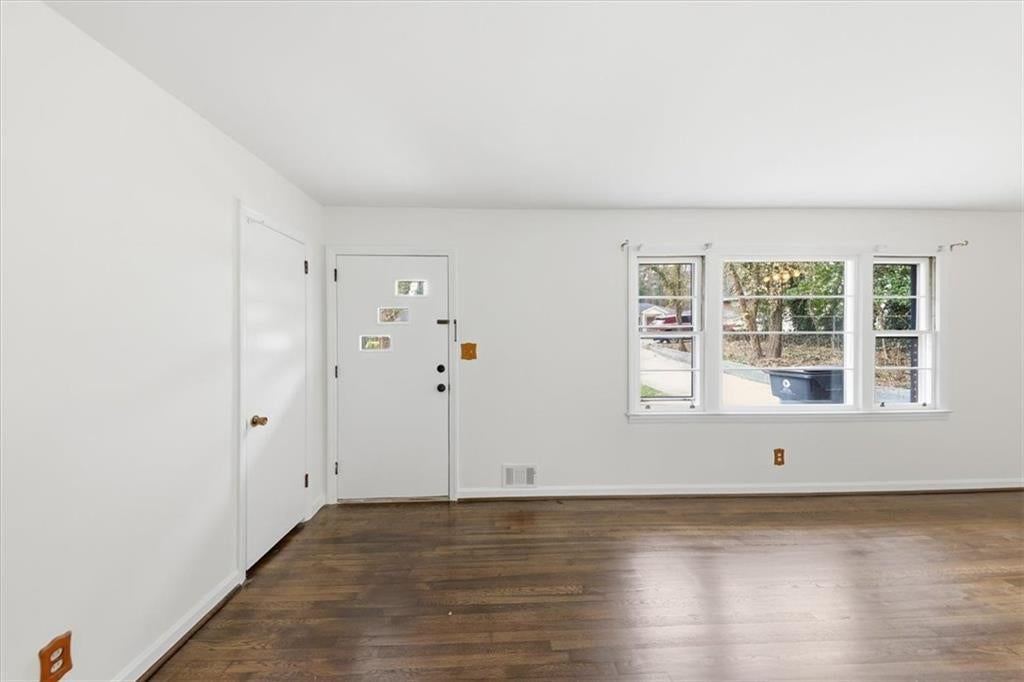
BACK ON THE MARKET—YOUR SECOND CHANCE AT THIS MARIETTA GEM! The probate issue that prevented the previous sale from closing has been resolved. Welcome to 124 Larose Circle, where charming ranch-style living meets a peaceful creekside setting. This 2-bedroom, 1-bath home offers approximately 1,860 square feet on a generous 0.41-acre lot, with inviting spaces that make everyday living feel special. Enjoy an updated kitchen, newer flooring, and a separate dining room featuring double glass doors—perfect for gathering around the table and making memories. The expansive sunroom is a standout, offering beautiful views of the creek along the rear of the property and space to relax, entertain, or enjoy your morning coffee. A classic brick wood-burning fireplace adds warmth and character, while driveway parking accommodates multiple vehicles. If you’ve been searching for a home with personality, room to spread out, and a setting you’ll love coming home to, this deserves a spot at the top of your list. Schedule your showing today and make this second chance yours!

Save
Ask
Tour
Hide
Share
Listing Snapshot
Price 
$289,000
Days On Site 
0 Days
Bedrooms 
2
Inside Area (SqFt) 
3,720 sqft
Total Baths 
1
Full Baths 
1
Partial Baths 
N/A
Lot Size 
0.411 Acres
Year Built 
1958
MLS® Number 
7852272
Status 
Coming Soon
Property Tax 
$862
HOA/Condo/Coop Fees 
N/A
Sq Ft Source 
Owner
Friends & Family
Recent Activity
5 hours agoListing updated with changes from the MLS®
6 hours agoListing first seen on site
General Features
Acres 
0.411
Foundation 
Brick/MortarCombinationConcrete Perimeter
Land Lease 
No
Levels 
One
Parking 
Driveway
Property Sub Type 
Single Family Residence
Security 
Security ServiceSmoke Detector(s)
Sewer 
Public Sewer
SqFt Above 
1860
SqFt Below 
1860
SqFt Total 
1860
Style 
Ranch
Utilities 
Electricity AvailableNatural Gas AvailablePhone Available
Water Source 
Public
Interior Features
Appliances 
DishwasherDisposalDryerGas RangeRefrigeratorWasher
Basement 
None
Cooling 
Ceiling Fan(s)Central Air
Fireplace 
Yes
Fireplace Features 
Great RoomWood Burning Stove
Fireplaces 
1
Flooring 
Hardwood
Heating 
Central
Interior 
Bookcases
Laundry Features 
Laundry Room
Main Level Bedrooms 
2
Window Features 
Insulated Windows
Save
Ask
Tour
Hide
Share
Exterior Features
Exterior 
Private YardRain Gutters
Fencing 
Back Yard
Lot Features 
Back YardFront YardLandscapedLevel
Other Structures 
None
Patio And Porch 
Deck
Pool Features 
None
Road Frontage 
State Road
Roof 
ShingleOther
Spa Features 
None
View 
NeighborhoodTrees/Woods
Waterfront Features 
None
Waterview 
NeighborhoodTrees/Woods
Windows/Doors 
Insulated Windows
Community Features
Community Features 
None
Horse Property 
None
Roads 
AsphaltConcrete
Schools
School District
Unknown
Elementary School
Labelle
Middle School
Griffin
High School
Osborne
Listing Courtesy Of: Yvette strickland of Chapman Hall Realtors Broker: 404-252-9500 Prefer Ph#:yslux.re@gmail.com

Listings identified with the FMLS IDX logo come from FMLS and are held by brokerage firms other than the owner of this website and the listing brokerage is identified in any listing details. Information is deemed reliable but is not guaranteed. If you believe any FMLS listing contains material that infringes your copyrighted work, please click here to review our DMCA policy and learn how to submit a takedown request.



© 2017-2026 First Multiple Listing Service, Inc.

Neighborhood & Commute
Source: Walkscore
Disclosure: Community information and market data powered by Constellation Data Labs. Information is deemed reliable but not guaranteed.
Save
Ask
Tour
Hide
Share