Save
Ask
Tour
Hide
Share
$425,000
New Listing

1203 Wynford Colony SW
Marietta, GA 30064

Single Family Residence|Coming Soon
3
Beds
3
Total Baths
3
Full Baths
2,065
SqFt
$206
/SqFt
1988
Built
Subdivision:
WYNFORD CHASE
County:
Cobb
Listing Courtesy Of: Cindy Moran of Fathom Realty GA, LLC Broker: 888-455-6040 Prefer Ph#:CindyMoranHomes@gmail.com
Call Now: +971-234-5678
Is this the listing for you? We can help make it yours.
+971-234-5678
1203 Wynford Colony SW1203 Wynford Colony SW1203 Wynford Colony SW1203 Wynford Colony SW
Save
Ask
Tour
Hide
Share

Mortgage Calculator

Monthly Payment (Est.)

Enter an interest rate to see your estimated monthly payment.
Calculator powered by Showcase IDX, a Constellation1 Company. Copyright ©2026 Information is deemed reliable but not guaranteed.

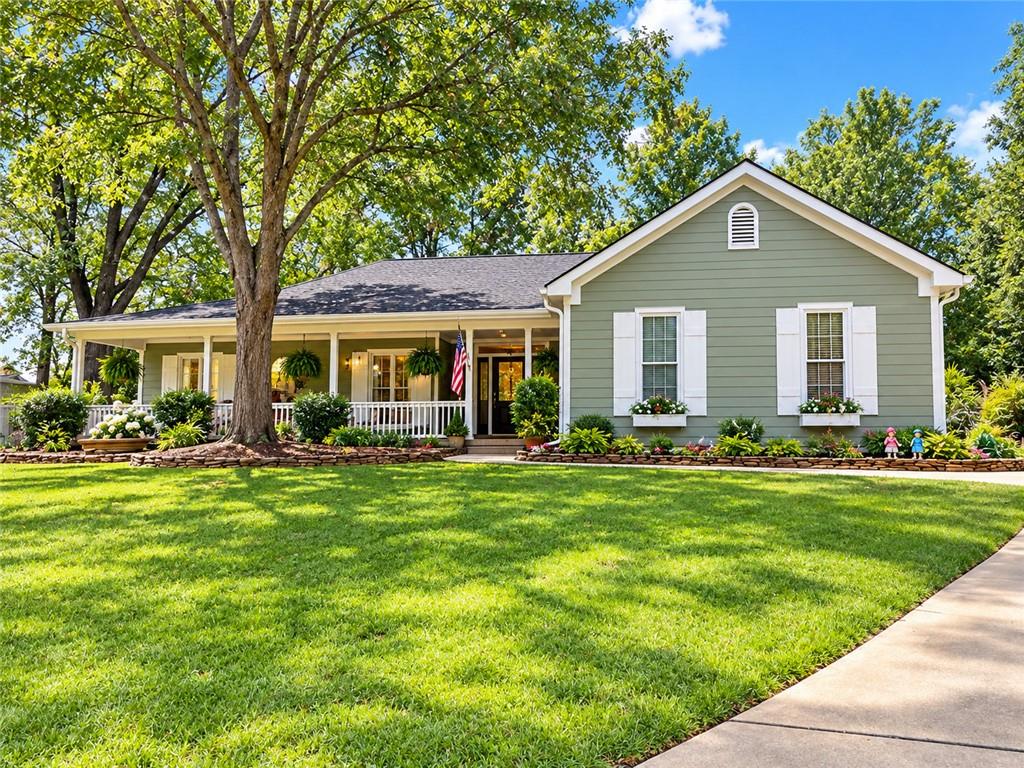
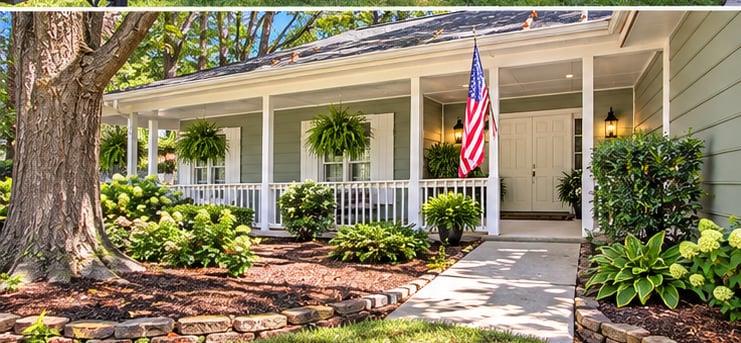
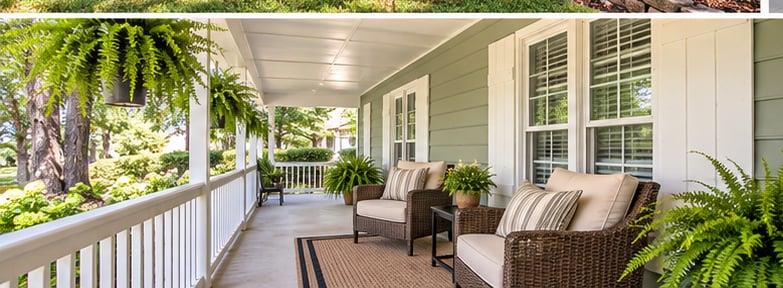
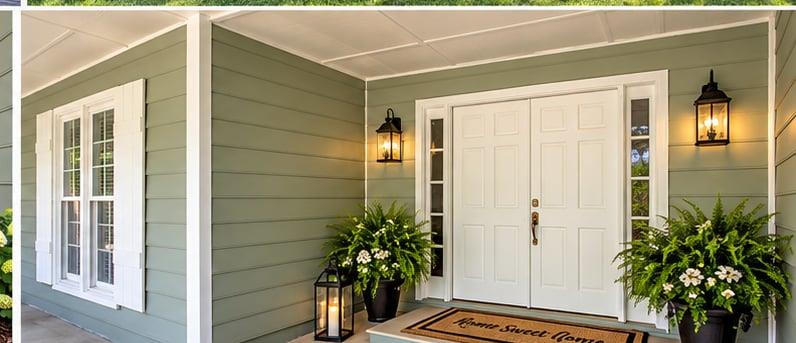
Welcome home to this beautifully maintained and thoughtfully UPDATED RANCH in desirable Marietta! From the moment you step beyond the foyer, you’ll be impressed by the soaring cathedral ceilings and wide-open concept that create an exceptional sense of space, light and flow. This 3-bedroom, 3-bath home combines comfortable one-level living with stylish updates and a truly move-in-ready feel. The spacious, open living areas are perfect for both everyday living and entertaining, while the private, shaded and fully fenced backyard provides a peaceful outdoor retreat complete with a patio, porch, storage shed and separate workshop. Both the smaller storage shed and large TUFF shed are equipped with electricity, offering excellent options for storage, hobbies or projects. An attached garage adds even more convenience and storage, while indoor you'll find plenty more closet and linen spaces. The current owners have taken tremendous pride in homeownership, investing in numerous improvements including an updated kitchen and owner's bath, new flooring throughout, energy-efficient windows, a new HVAC system, new roof with gutter guards, new garage door, and a leveled backyard. The result is a home that has been exceptionally well cared for and thoughtfully prepared for its next owners. Beautiful, functional and truly turnkey—this is the kind of home you can move into, unpack and simply enjoy! Come see it today ~ You'll fall in love!

Save
Ask
Tour
Hide
Share
Listing Snapshot
Price 
$425,000
Days On Site 
0 Days
Bedrooms 
3
Inside Area (SqFt) 
2,065 sqft
Total Baths 
3
Full Baths 
3
Partial Baths 
N/A
Lot Size 
0.38 Acres
Year Built 
1988
MLS® Number 
7850998
Status 
Coming Soon
Property Tax 
$850
HOA/Condo/Coop Fees 
$41.67 monthly
Sq Ft Source 
Appraiser
Friends & Family
Recent Activity
3 hours agoListing first seen on site
3 hours agoListing updated with changes from the MLS®
General Features
Acres 
0.38
Attached Garage 
Yes
Foundation 
Slab
Garage 
Yes
Garage Spaces 
2
Green Energy Efficient 
AppliancesHVACInsulationRoofThermostatWindows
Land Lease 
No
Levels 
One
Parking 
AttachedGarage
Property Condition 
Updated/Remodeled
Property Sub Type 
Single Family Residence
Security 
Carbon Monoxide Detector(s)Security LightsSmoke Detector(s)
Sewer 
Public Sewer
SqFt Above 
2065
SqFt Total 
2593
Style 
Ranch
Utilities 
Water AvailableSewer AvailableElectricity AvailableNatural Gas AvailableCable Available
Water Source 
Public
Interior Features
Appliances 
DishwasherDisposalGas OvenGas RangeMicrowaveRefrigerator
Basement 
None
Cooling 
Central Air
Electric 
220 Volts in Laundry
Fireplace 
Yes
Fireplace Features 
Factory BuiltFamily Room
Fireplaces 
1
Flooring 
Ceramic TileLaminate
Heating 
Central
Interior 
Breakfast BarPantryKitchen IslandBeamed CeilingsBookcasesCathedral Ceiling(s)Entrance FoyerRecessed LightingVaulted Ceiling(s)Walk-In Closet(s)Master Downstairs
Laundry Features 
Common AreaMain LevelLaundry Room
Main Level Bedrooms 
3
Window Features 
ENERGY STAR Qualified WindowsInsulated WindowsWindow Treatments
Workshop 
Dimensions - 8 x 10Level - MainDescription - TUFF brand - equipped with electrical / lighting.
Save
Ask
Tour
Hide
Share
Exterior Features
Construction Details 
Blown-In InsulationHardiPlank Type
Exterior 
LightingPrivate YardStorageGardenPrivate Entrance
Fencing 
Back YardFencedPrivacyWood
Lot Features 
Back YardFront YardLevelLandscapedPrivate
Other Structures 
WorkshopOutbuildingShed(s)Storage
Patio And Porch 
CoveredFront PorchPatio
Pool Features 
None
Road Frontage 
City Street
Roof 
Composition
Spa Features 
None
View 
Neighborhood
Waterfront Features 
None
Waterview 
Neighborhood
Windows/Doors 
ENERGY STAR Qualified WindowsInsulated WindowsWindow Treatments
Community Features
Additional Association Fee 
$500.0
Additional Association Fee Frequency 
Annually
Community Features 
Street Lights
Horse Property 
None
Financing Terms Available 
CashConventionalFHAVA Loan1031 Exchange
Roads 
Other
Schools
School District
Unknown
Elementary School
Dowell
Middle School
Lovinggood
High School
Hillgrove
Listing Courtesy Of: Cindy Moran of Fathom Realty GA, LLC Broker: 888-455-6040 Prefer Ph#:CindyMoranHomes@gmail.com

Listings identified with the FMLS IDX logo come from FMLS and are held by brokerage firms other than the owner of this website and the listing brokerage is identified in any listing details. Information is deemed reliable but is not guaranteed. If you believe any FMLS listing contains material that infringes your copyrighted work, please click here to review our DMCA policy and learn how to submit a takedown request.



© 2017-2026 First Multiple Listing Service, Inc.

Neighborhood & Commute
Source: Walkscore
Disclosure: Community information and market data powered by Constellation Data Labs. Information is deemed reliable but not guaranteed.
Save
Ask
Tour
Hide
Share