Save
Ask
Tour
Hide
Share
$300,000
New Listing

25 Lena Court
Covington, GA 30016

Single Family Residence|Coming Soon
5
Beds
3
Total Baths
3
Full Baths
2,556
SqFt
$117
/SqFt
2019
Built
Subdivision:
Magnolia Park
County:
Newton
Listing Courtesy Of: Daniel Jackson of Keller Williams Atlanta Classic Broker: 404-564-9500 Prefer Ph#:Daniel-jackson@kw.com
Call Now: +971-234-5678
Is this the listing for you? We can help make it yours.
+971-234-5678
25 Lena Court25 Lena Court25 Lena Court25 Lena Court
Save
Ask
Tour
Hide
Share

Mortgage Calculator

Monthly Payment (Est.)

Enter an interest rate to see your estimated monthly payment.
Calculator powered by Showcase IDX, a Constellation1 Company. Copyright ©2026 Information is deemed reliable but not guaranteed.

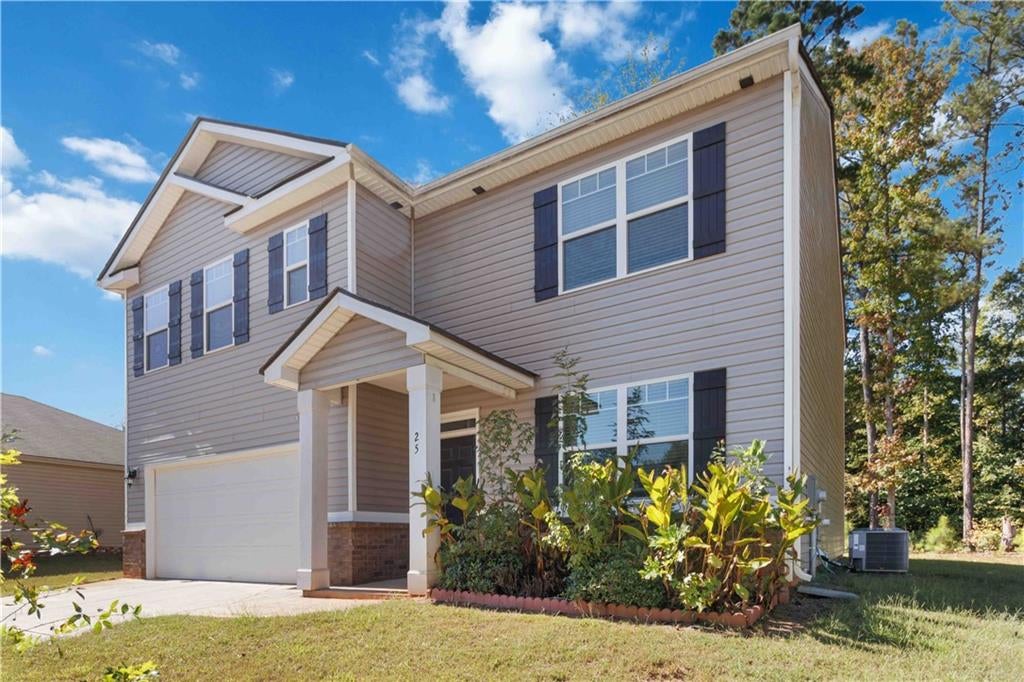
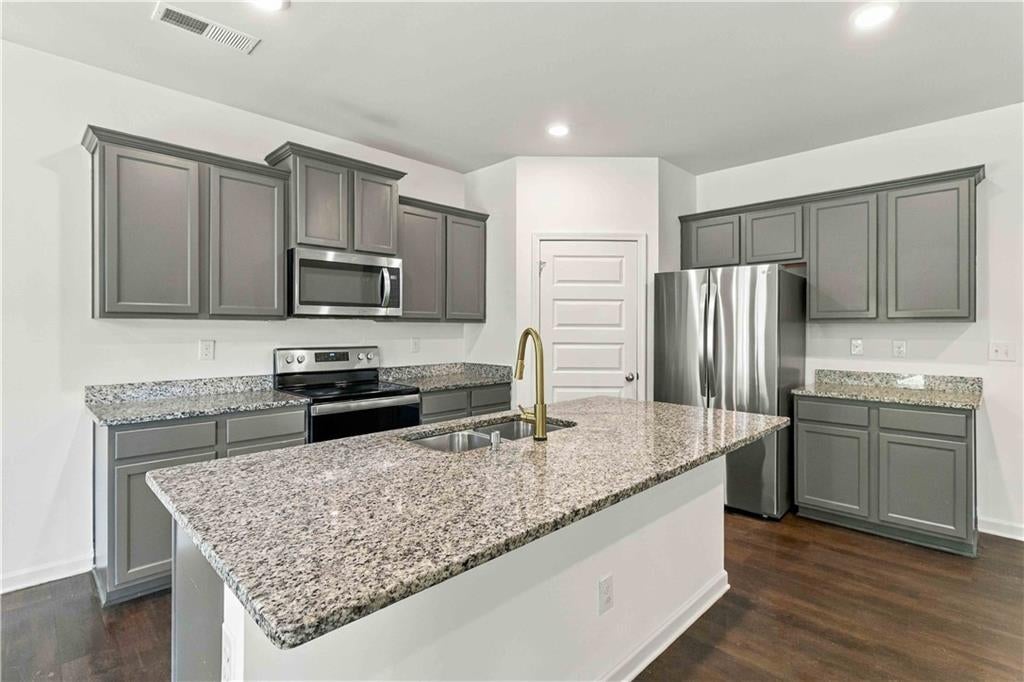
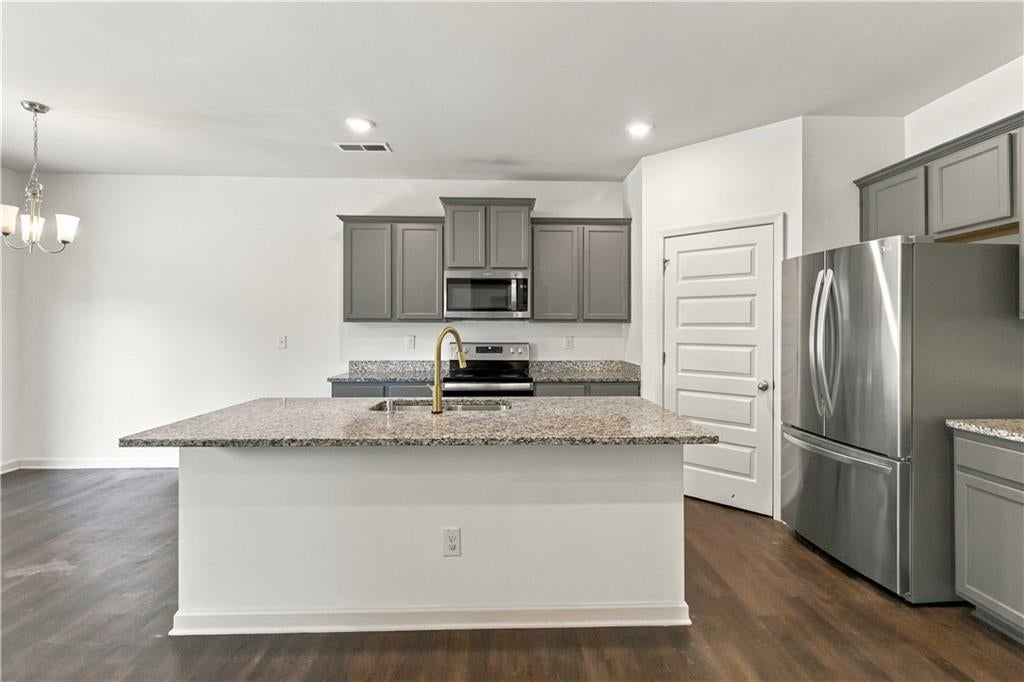
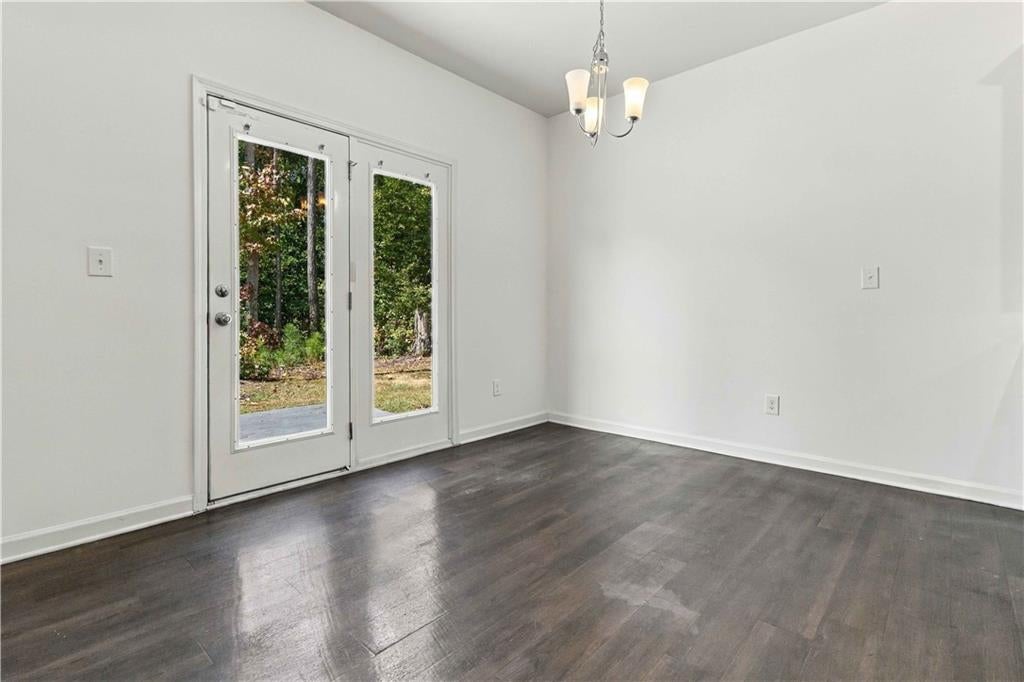
Welcome home to this spacious 5-bedroom, 3-bathroom, two-story home in Covington, GA, built in 2019 and recently refreshed from top to bottom. With fresh paint throughout, brand-new luxury vinyl plank flooring across the entire second level, and a recent professional deep cleaning, this home is truly move-in ready. The main level features a bright open-concept living, dining, and kitchen area perfect for everyday living and entertaining. The kitchen offers a large island, spacious walk-in pantry, and modern all-electric refrigerator, stove, microwave, and dishwasher. A first-floor bedroom and full bathroom provide an ideal setup for guests, in-laws, or a private home office. Upstairs, you'll find an additional den/flex living area, giving you even more room for a family room, playroom, office, or entertainment space. The spacious master suit features a private bathroom with a separate shower and soaking tub, along with a generously sized walk-in closet. For added convenience, the laundry room is located upstairs near the bedrooms. Additional features include two water heaters, a 2-car garage, and a huge driveway offering plenty of additional parking. Outside, enjoy a landscaped front yard and a concrete backyard patio overlooking a wooded view in the distance, providing additional privacy and a relaxing outdoor setting. Located on a cul-de-sac in a newer community, with surrounding homes built around the same time, this property offers plenty of space inside and out while still having the fresh, modern feel of a newer home. Come and take a look!

Save
Ask
Tour
Hide
Share
Listing Snapshot
Price 
$300,000
Days On Site 
0 Days
Bedrooms 
5
Inside Area (SqFt) 
2,556 sqft
Total Baths 
3
Full Baths 
3
Partial Baths 
N/A
Lot Size 
0.35 Acres
Year Built 
2019
MLS® Number 
7850970
Status 
Coming Soon
Property Tax 
$3,316
HOA/Condo/Coop Fees 
$37.08 monthly
Sq Ft Source 
Public Records
Friends & Family
Recent Activity
3 hours agoListing first seen on site
3 hours agoListing updated with changes from the MLS®
General Features
Acres 
0.35
Attached Garage 
Yes
Foundation 
Slab
Garage 
Yes
Garage Spaces 
2
Green Energy Efficient 
Windows
Land Lease 
No
Levels 
Two
Parking 
AttachedDrivewayGarageGarage Faces FrontKitchen Level
Parking Spaces 
2
Property Sub Type 
Single Family Residence
Security 
Smoke Detector(s)Carbon Monoxide Detector(s)Fire Alarm
Sewer 
Public Sewer
SqFt Total 
2556
Style 
Traditional
Utilities 
Cable AvailableElectricity AvailablePhone AvailableSewer AvailableWater Available
Water Source 
Public
Interior Features
Appliances 
DishwasherDisposalElectric OvenElectric RangeElectric Water HeaterMicrowaveRefrigerator
Basement 
None
Cooling 
Ceiling Fan(s)Central Air
Electric 
220 Volts220 Volts in Laundry
Fireplace 
Yes
Fireplace Features 
Electric
Fireplaces 
1
Flooring 
Wood
Heating 
Central
Interior 
Eat-in KitchenPantryIn-Law FloorplanKitchen IslandEntrance FoyerRecessed LightingWalk-In Closet(s)
Laundry Features 
Electric Dryer HookupLaundry RoomUpper Level
Main Level Bedrooms 
1
Window Features 
Double Pane Windows
Save
Ask
Tour
Hide
Share
Exterior Features
Construction Details 
Vinyl Siding
Exterior 
GardenRain Gutters
Fencing 
None
Lot Features 
Back YardCul-De-SacFront YardLandscaped
Other Structures 
None
Patio And Porch 
Patio
Pool Features 
None
Road Frontage 
City Street
Roof 
Shingle
Spa Features 
None
View 
NeighborhoodTrees/Woods
Waterfront Features 
None
Waterview 
NeighborhoodTrees/Woods
Windows/Doors 
Double Pane Windows
Community Features
Association Fee 
$445.0
Association Fee Frequency 
Annually
Community Features 
ParkRestaurantStreet Lights
Horse Property 
None
Roads 
Asphalt
Schools
School District
Unknown
Elementary School
Middle Ridge
Middle School
Clements
High School
Alcovy
Listing Courtesy Of: Daniel Jackson of Keller Williams Atlanta Classic Broker: 404-564-9500 Prefer Ph#:Daniel-jackson@kw.com

Listings identified with the FMLS IDX logo come from FMLS and are held by brokerage firms other than the owner of this website and the listing brokerage is identified in any listing details. Information is deemed reliable but is not guaranteed. If you believe any FMLS listing contains material that infringes your copyrighted work, please click here to review our DMCA policy and learn how to submit a takedown request.



© 2017-2026 First Multiple Listing Service, Inc.

Neighborhood & Commute
Source: Walkscore
Disclosure: Community information and market data powered by Constellation Data Labs. Information is deemed reliable but not guaranteed.
Save
Ask
Tour
Hide
Share