Save
Ask
Tour
Hide
Share
$599,000
New Listing

1747 Forest Chase Lane
Duluth, GA 30097

For Sale|Single Family Residence|Active
3
Beds
3
Total Baths
3
Full Baths
3,888
SqFt
$154
/SqFt
1995
Built
Subdivision:
Meadow Forest
County:
Gwinnett
Listing Courtesy Of: SENG LEE of Heritage GA. Realty Broker: 770-622-4723 Prefer Ph#:senglee1124@yahoo.com
Call Now: +971-234-5678
Is this the listing for you? We can help make it yours.
+971-234-5678
1747 Forest Chase Lane1747 Forest Chase Lane1747 Forest Chase Lane1747 Forest Chase Lane
Save
Ask
Tour
Hide
Share

Mortgage Calculator

Monthly Payment (Est.)

$2,733
Calculator powered by Showcase IDX, a Constellation1 Company. Copyright ©2026 Information is deemed reliable but not guaranteed.

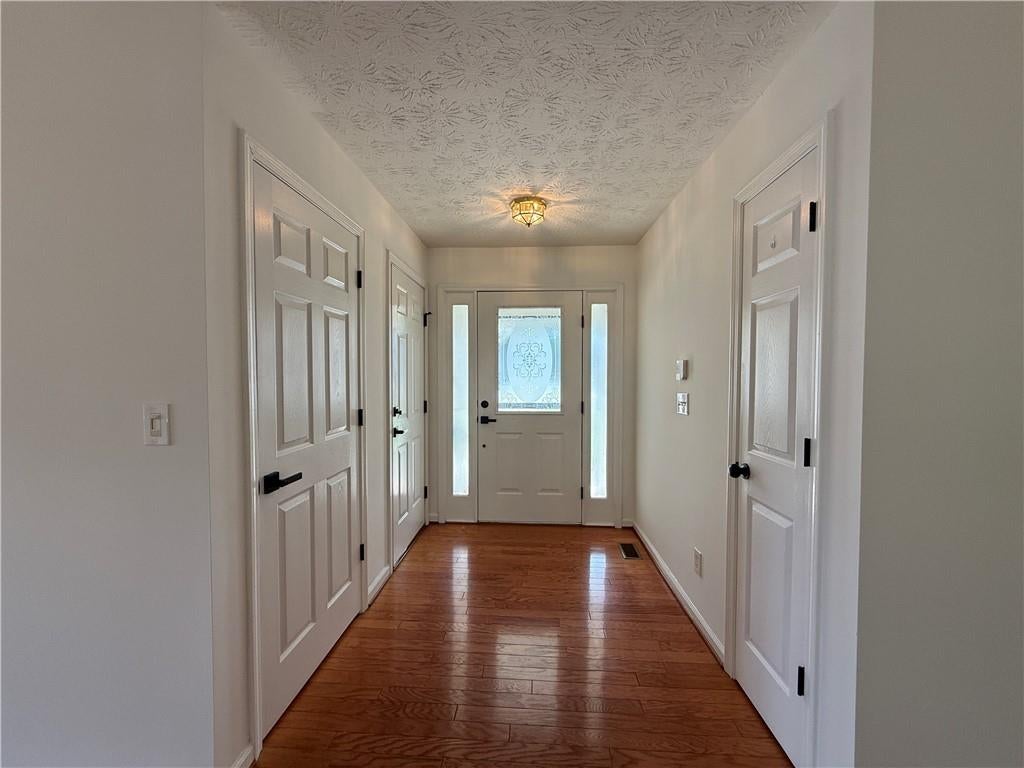
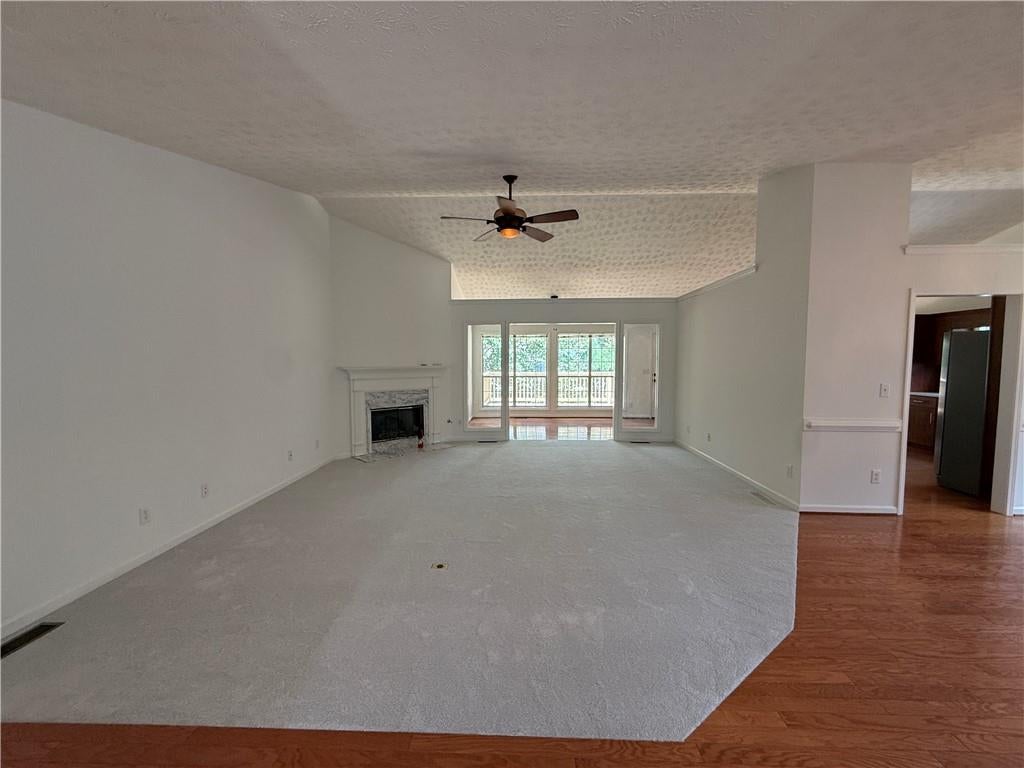
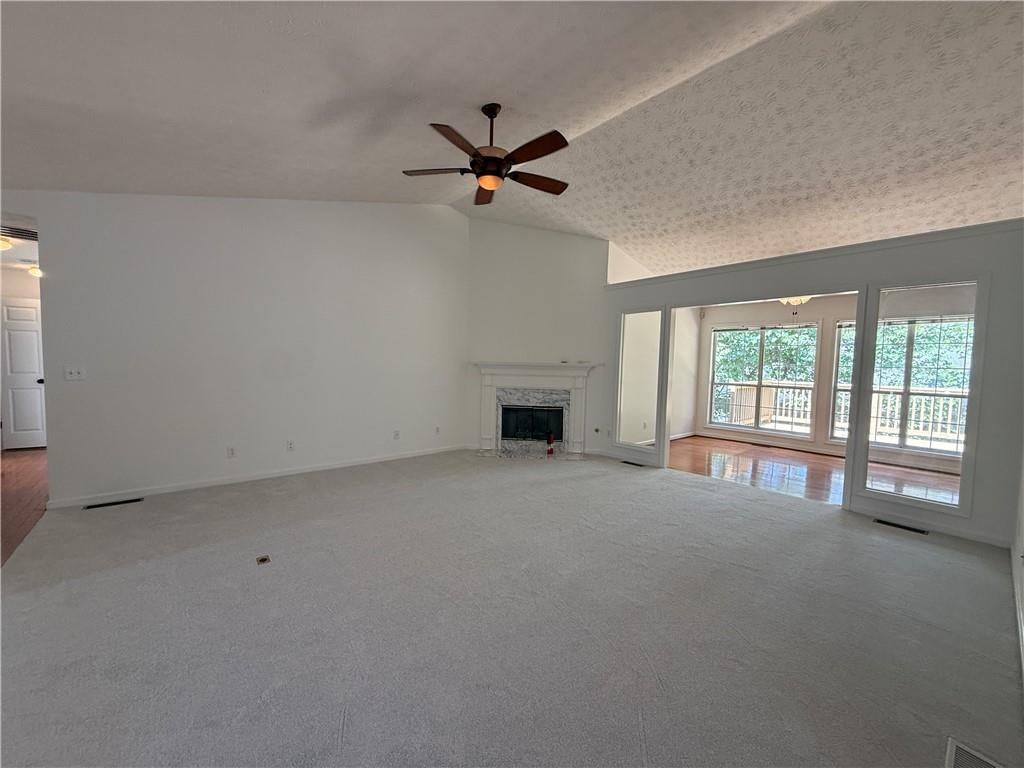
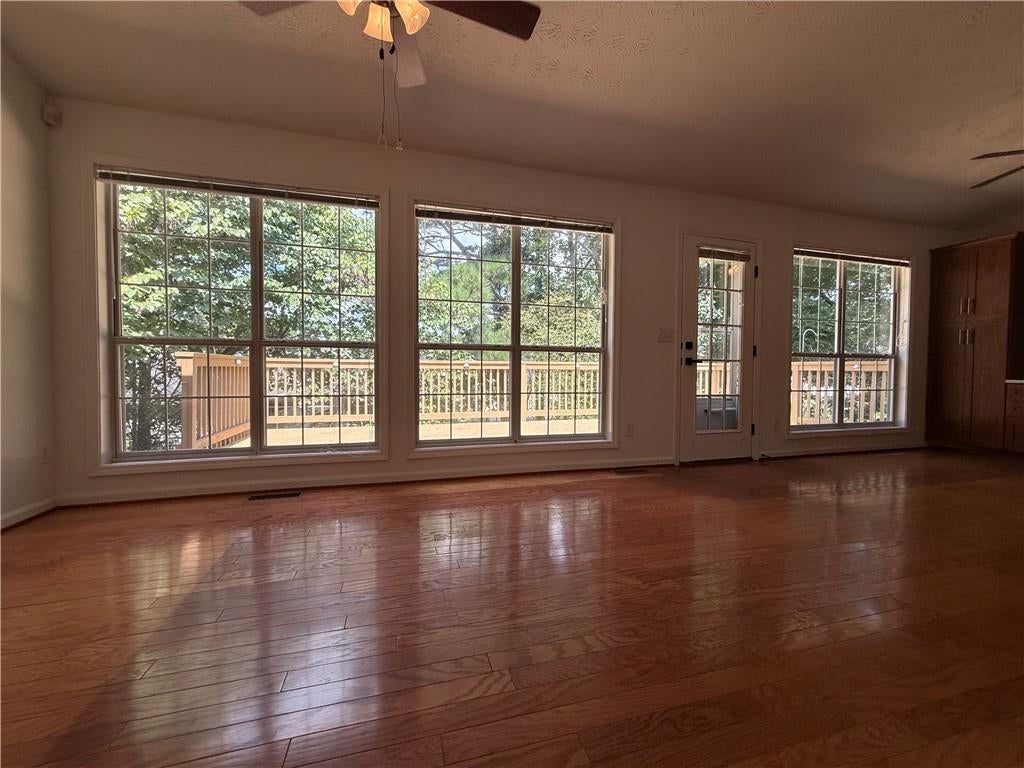
RARE FIND !!! Beautifully updated Ranch with spacious finished basement. Bright and inviting ranch-style home offering easy one-level living plus exceptional finished space. Located on a quiet cul-de-sac with limited through traffic, this home offers a peaceful residential setting. The main level features 3 bed, 3 full baths, abundant natural light, fresh interior and exterior paint, and new carpet in the family room. The updated kitchen features granite countertops, coordinating cabinetry, a large center island, a newly installed induction cooktop, and a window over the kitchen sink that brings in wonderful natural light. The spacious finished basement is a standout feature, offering a large flexible area that can be used as a home gym, game room, hobby space, or additional living area. A full bathroom and dedicated workshop area add even more functionality. Numerous updates throughout the home include new door locks and hardware, new vanity cabinets in all three bathrooms, fresh interior and exterior paint, new family room carpet, and a newly installed induction cooktop. The home also features a newer air-conditioning system and a water heater replaced in 2019, both conveniently located in the basement. Ideally located in the desirable 30097 area with convenient access to major roads, shopping, restaurants, parks, and everyday amenities. With its bright one-level floor plan, beautifully updated kitchen, numerous recent improvements, quiet cul-de-sac location, and rare finished basement with a full bathroom, this home offers an exceptional combination of comport, flexibility, and convenience. A unique opportunity in the Meadow Forest area- Don't miss it.

Save
Ask
Tour
Hide
Share
Listing Snapshot
Price 
$599,000
Days On Site 
0 Days
Bedrooms 
3
Inside Area (SqFt) 
3,888 sqft
Total Baths 
3
Full Baths 
3
Partial Baths 
N/A
Lot Size 
0.25 Acres
Year Built 
1995
MLS® Number 
7831754
Status 
Active
Property Tax 
$1,339
HOA/Condo/Coop Fees 
$37.5 monthly
Sq Ft Source 
Public Records
Friends & Family
Recent Activity
10 hours agoListing first seen on site
10 hours agoListing updated with changes from the MLS®
General Features
Acres 
0.25
Foundation 
Concrete Perimeter
Garage 
Yes
Garage Spaces 
2
Land Lease 
No
Levels 
One
Parking 
DrivewayGarageGarage Door OpenerKitchen Level
Parking Spaces 
2
Property Sub Type 
Single Family Residence
Security 
Smoke Detector(s)
Sewer 
Public Sewer
SqFt Total 
3888
Style 
Ranch
Utilities 
Cable AvailableElectricity AvailableNatural Gas AvailableSewer AvailableUnderground UtilitiesWater Available
Water Source 
Public
Interior Features
Appliances 
DishwasherDisposalElectric CooktopGas Water HeaterMicrowaveRefrigerator
Basement 
DaylightFinishedFullWalk-Out Access
Cooling 
Ceiling Fan(s)Central AirElectric
Electric 
220 Volts
Fireplace 
Yes
Fireplace Features 
Family Room
Fireplaces 
1
Flooring 
CarpetHardwood
Heating 
Forced AirNatural Gas
Interior 
PantryKitchen IslandCathedral Ceiling(s)Double VanityEntrance FoyerWalk-In Closet(s)Master Downstairs
Laundry Features 
Electric Dryer HookupIn HallLaundry RoomMain Level
Main Level Bedrooms 
3
Window Features 
Window Treatments
Save
Ask
Tour
Hide
Share
Exterior Features
Exterior 
Garden
Fencing 
None
Frontage 
0
Lot Features 
Cul-De-SacLevel
Other Structures 
None
Patio And Porch 
CoveredDeckFront Porch
Pool Features 
None
Road Frontage 
City Street
Roof 
Composition
Spa Features 
None
View 
Neighborhood
Waterfront Features 
None
Waterview 
Neighborhood
Windows/Doors 
Window Treatments
Community Features
Association Dues 
450
Community Features 
Sidewalks
HOA Fee Frequency 
Annually
Horse Property 
None
Roads 
Asphalt
Schools
School District
Unknown
Elementary School
Parsons
Middle School
Hull
High School
Peachtree Ridge
Listing Courtesy Of: SENG LEE of Heritage GA. Realty Broker: 770-622-4723 Prefer Ph#:senglee1124@yahoo.com

Listings identified with the FMLS IDX logo come from FMLS and are held by brokerage firms other than the owner of this website and the listing brokerage is identified in any listing details. Information is deemed reliable but is not guaranteed. If you believe any FMLS listing contains material that infringes your copyrighted work, please click here to review our DMCA policy and learn how to submit a takedown request.



© 2017-2026 First Multiple Listing Service, Inc.

Neighborhood & Commute
Source: Walkscore
Disclosure: Community information and market data powered by Constellation Data Labs. Information is deemed reliable but not guaranteed.
Save
Ask
Tour
Hide
Share