262 Parkview Place DriveMcdonough, GA 30253
Mortgage Calculator
Monthly Payment (Est.)
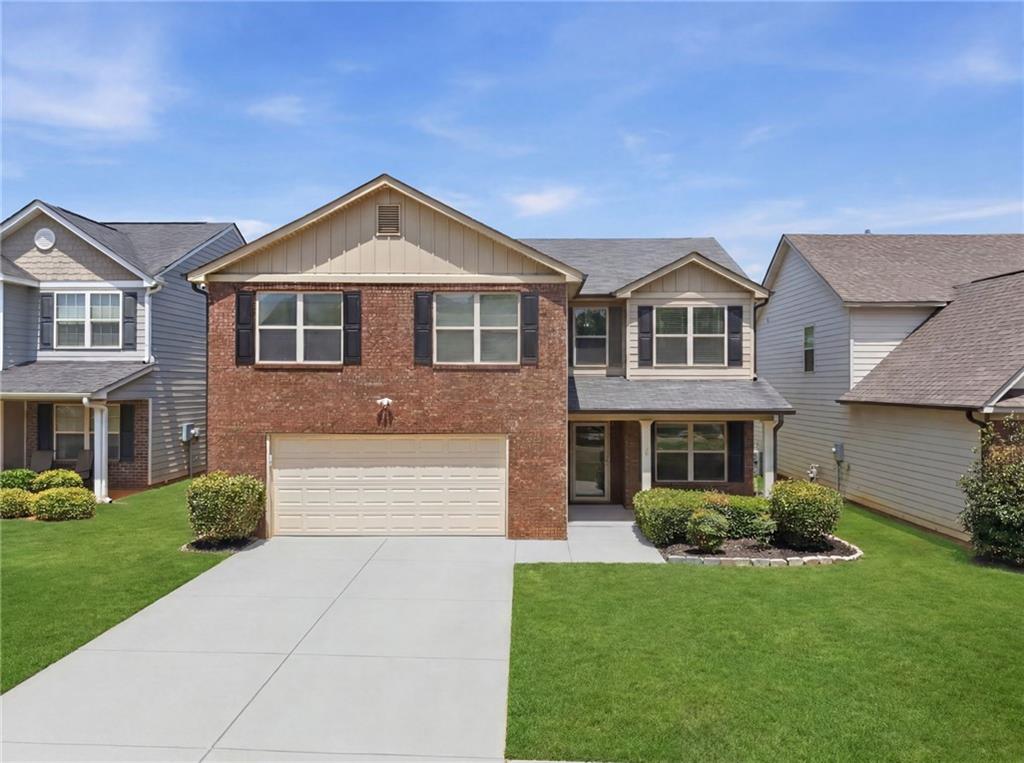
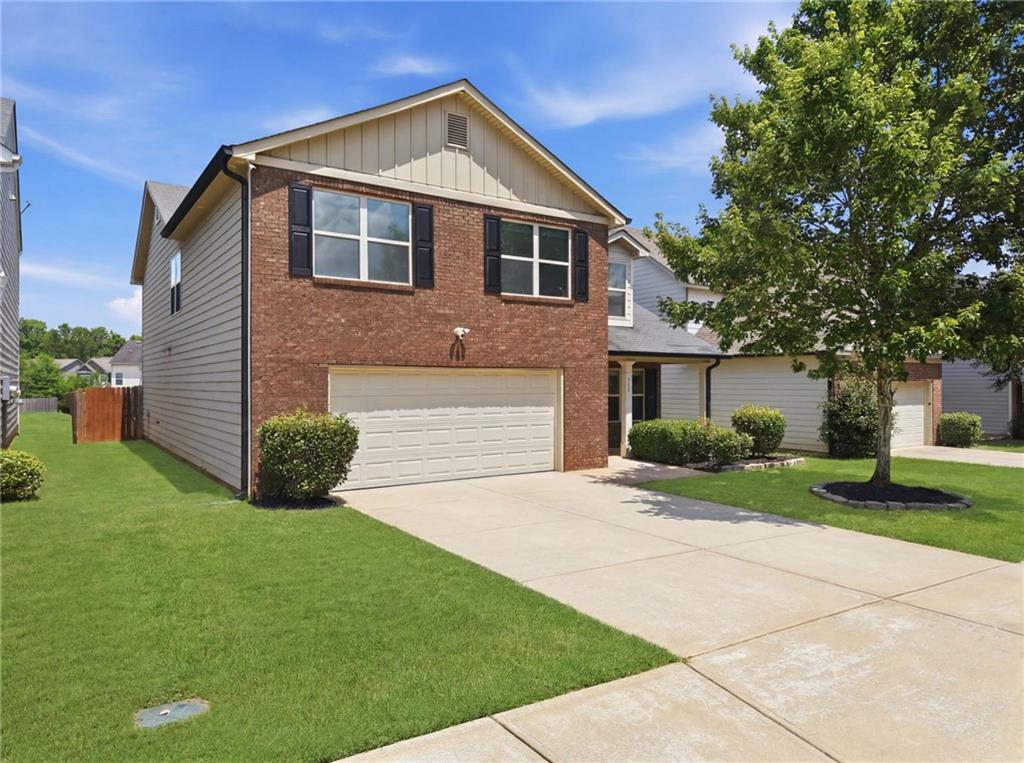
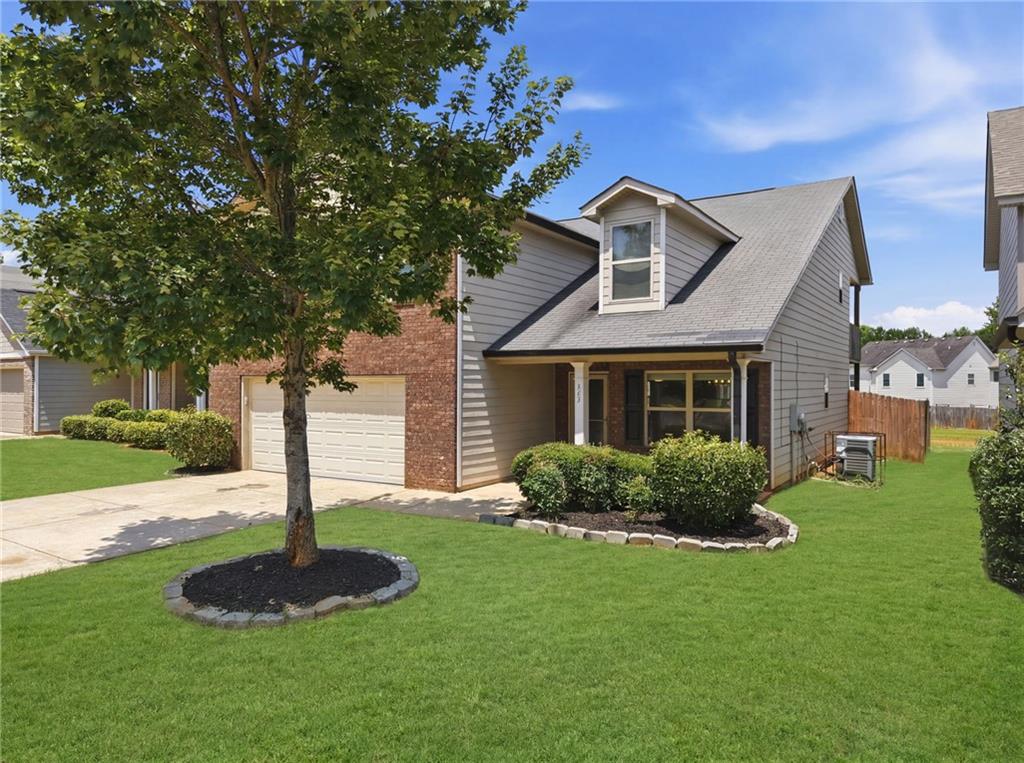
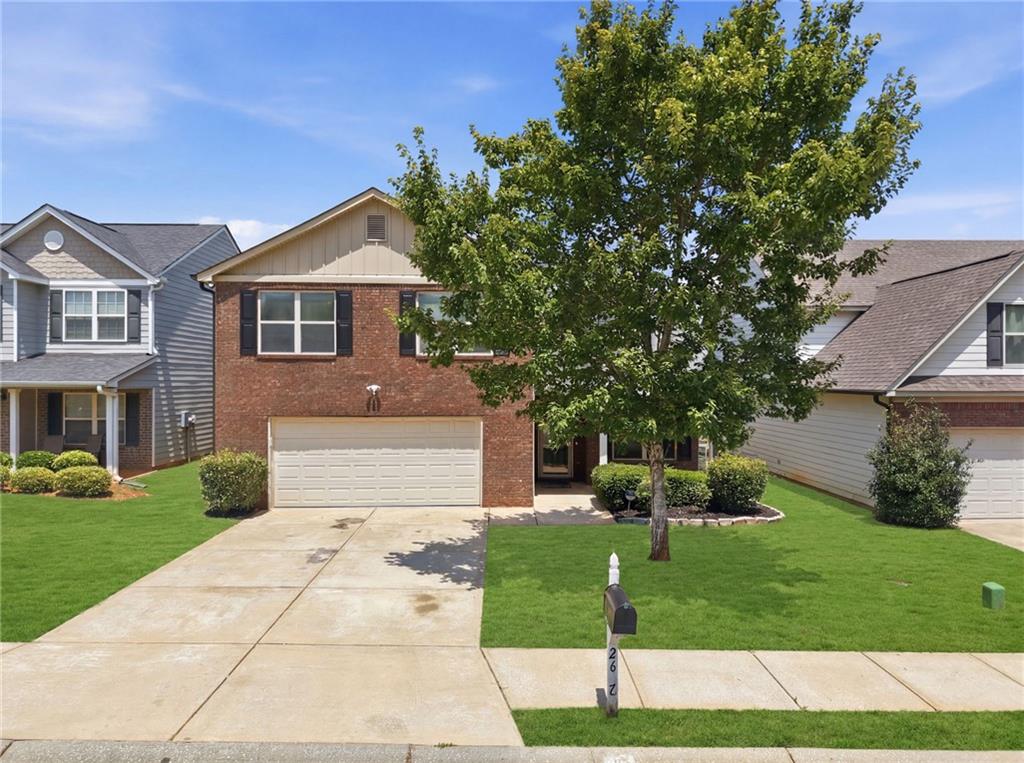
$1,547Welcome Home to Space, Style, and Convenience! This beautifully updated 5-bedroom, 3-bathroom home offers 2,855 square feet of thoughtfully designed living space, making it perfect for growing families, multi-generational living, or anyone needing extra room to spread out. Step inside to discover brand-new flooring, fresh interior paint, modern light fixtures, and stainless steel appliances, creating a move-in-ready home you'll love from day one. The spacious layout features a guest bedroom and full bathroom on the main level, ideal for visitors or a home office. Entertain with ease in the separate formal dining room, while the upstairs media/flex room provides endless possibilities as a movie room, playroom, home gym, or additional living space. Retreat to the oversized owner's suite featuring private patio access, the perfect spot to enjoy your morning coffee or unwind in the evening. You'll also appreciate the abundance of walk-in closets and storage space throughout the home. Outside, enjoy a private fenced backyard with a patio that's perfect for grilling, entertaining, or relaxing in your own outdoor oasis. Conveniently located just minutes from I-75, shopping, dining, and everyday conveniences, you'll also be close to popular recreation spots including Richard Craig Park, HOPE Park, Alexander Park, and Salem Park, offering playgrounds, walking trails, sports fields, and family-friendly outdoor activities. The home is also just a short drive from retail, restaurants, schools, and commuter routes, providing an ideal balance of comfort and convenience. Don't miss your opportunity to own this spacious, beautifully updated home in one of McDonough's most convenient locations-schedule your private showing today! BUYER INCENTIVE! Preferred lender is offering qualified buyers a 1% lender credit toward allowable closing costs and/or prepaid items when financing this home. Ask for details!
| 10 hours ago | Listing first seen on site | |
| 10 hours ago | Listing updated with changes from the MLS® |
Listings identified with the FMLS IDX logo come from FMLS and are held by brokerage firms other than the owner of this website and the listing brokerage is identified in any listing details. Information is deemed reliable but is not guaranteed. If you believe any FMLS listing contains material that infringes your copyrighted work, please click here to review our DMCA policy and learn how to submit a takedown request.

© 2017-2026 First Multiple Listing Service, Inc.
Did you know? You can invite friends and family to your search. They can join your search, rate and discuss listings with you.