Save
Ask
Tour
Hide
Share
$599,900
New Listing

5260 Cresslyn Ridge
Johns Creek, GA 30005

Townhouse|Coming Soon
4
Beds
4
Total Baths
3
Full Baths
1
Partial Bath
2,475
SqFt
$242
/SqFt
2016
Built
Subdivision:
Cresslyn
County:
Fulton
Listing Courtesy Of: Yan Zhao of Crye-Leike Commercial Inc. Broker: 678-845-1233 Prefer Ph#:yanmail2010@gmail.com
Call Now: +971-234-5678
Is this the listing for you? We can help make it yours.
+971-234-5678
5260 Cresslyn Ridge5260 Cresslyn Ridge5260 Cresslyn Ridge5260 Cresslyn Ridge
Save
Ask
Tour
Hide
Share

Mortgage Calculator

Monthly Payment (Est.)

$2,737
Calculator powered by Showcase IDX, a Constellation1 Company. Copyright ©2026 Information is deemed reliable but not guaranteed.

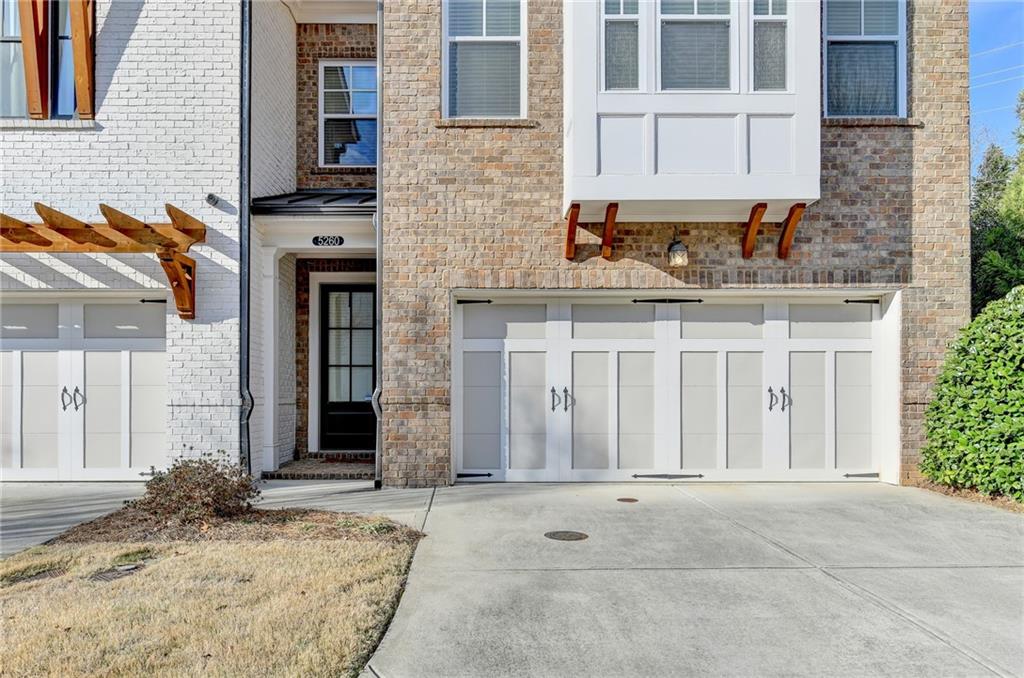
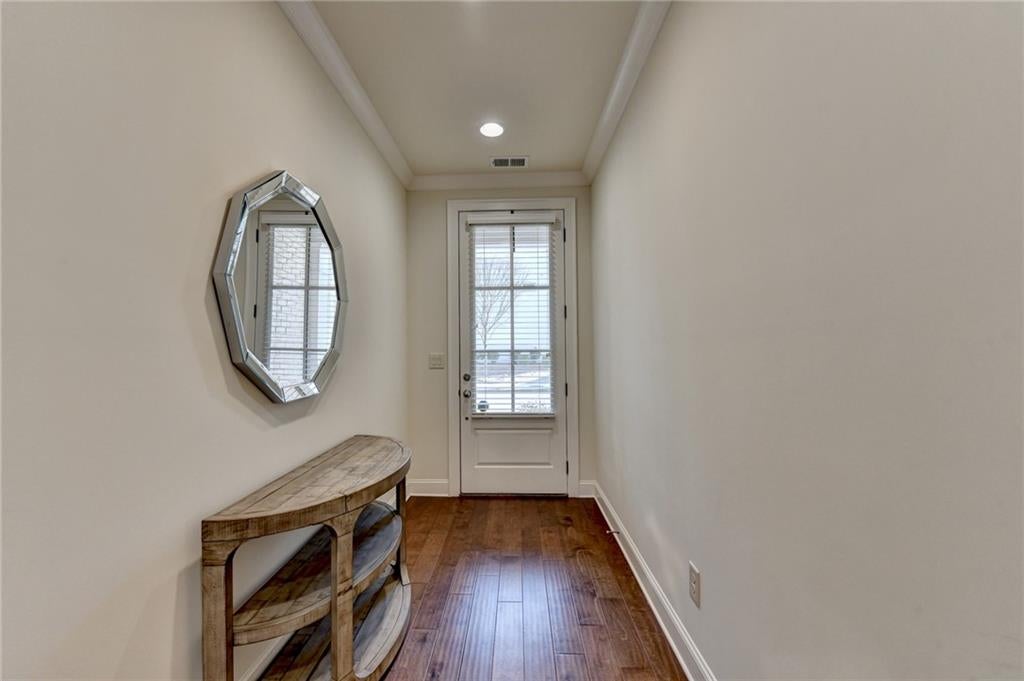
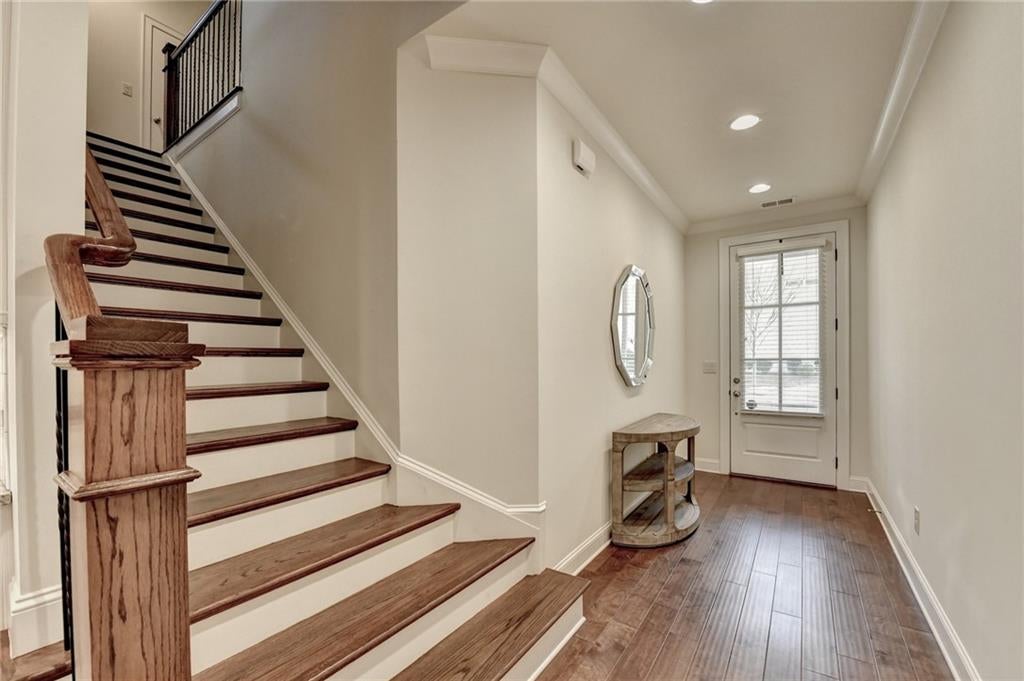
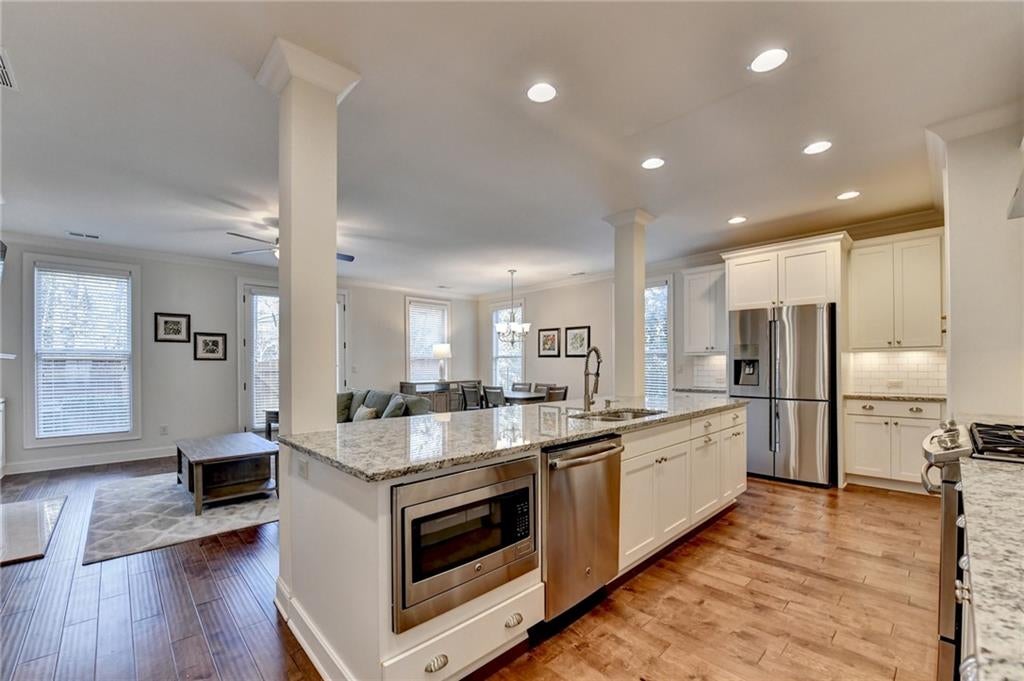
Don’t miss the fantastic and rare opportunity to own a LUXURY TOWNHOME - BEAUTIFULLY MAINTAINED - TOP-RATED SCHOOLS -in the sought-after Cresslyn gated community. This GORGEOUS 3-story END OF UNIT is nestled right in the heart of Johns Creek/ Alpharetta. Fantastic walkable lifestyle with restaurants & shops just steps from the community. Welcoming front porch greets you as you step inside to the open concept main floor featuring beautiful hardwood floors, a bright contemporary chef’s kitchen with granite counters, tons of cabinets, stainless steel appliances, a large island with seating overlooking the dining room and spacious fireside great room.you'll fall in love with the peace this home affords, with a neutral paint palette and beautiful wood flooring guiding you through the main level. Upstairs you will find the owners suite including a huge walk-in closet, spa bathroom with a soaking tub, double vanities with quartz counters and a large tile shower. An additional two bedrooms plus a full bathroom as well as the laundry room all on the upper floor. DON'T MISS the Extra-large bonus room and full bathroom on the 3rd level - A BONUS AREA THAT MAKES A GREAT HOME OFFICE, PLAYROOM OR PERHAPS GAME ROOM- WHATEVER YOUR HEART DESIRES.The professionally landscaped fenced backyard is perfect for outdoor entertaining. This community is approximately 5 miles to Avalon, within 10mins away from Medley and Lifetime Fitness. Owner rarely lived in! It’s like new home for your family.

Save
Ask
Tour
Hide
Share
Listing Snapshot
Price 
$599,900
Days On Site 
0 Days
Bedrooms 
4
Inside Area (SqFt) 
2,475 sqft
Total Baths 
4
Full Baths 
3
Partial Baths 
1
Lot Size 
0.092 Acres
Year Built 
2016
MLS® Number 
7831155
Status 
Coming Soon
Property Tax 
$7,888
HOA/Condo/Coop Fees 
$310 monthly
Sq Ft Source 
Public Records
Friends & Family
Recent Activity
6 hours agoListing first seen on site
6 hours agoListing updated with changes from the MLS®
General Features
Acres 
0.092
Attached Garage 
Yes
Foundation 
Concrete Perimeter
Garage 
Yes
Garage Spaces 
2
Land Lease 
No
Levels 
Three Or More
Parking 
AttachedGarage
Property Sub Type 
Townhouse
Security 
Carbon Monoxide Detector(s)Smoke Detector(s)
Sewer 
Public Sewer
SqFt Above 
2475
SqFt Total 
2475
Style 
Townhouse
Utilities 
Electricity AvailableNatural Gas AvailableSewer AvailableUnderground UtilitiesWater Available
Water Source 
Public
Interior Features
Appliances 
DishwasherDisposalGas OvenGas RangeMicrowaveRange Hood
Basement 
None
Cooling 
Central AirElectric
Electric 
220 Volts
Fireplace 
Yes
Fireplace Features 
Family Room
Fireplaces 
1
Flooring 
CarpetHardwood
Heating 
CentralForced Air
Interior 
Breakfast BarEat-in KitchenPantryKitchen IslandDouble VanityWalk-In Closet(s)
Laundry Features 
Upper Level
Window Features 
Double Pane Windows
Save
Ask
Tour
Hide
Share
Exterior Features
Exterior 
Private Yard
Fencing 
Back YardFencedFront YardPrivacy
Lot Features 
Back YardLandscaped
Other Structures 
None
Patio And Porch 
Front Porch
Pool Features 
None
Road Frontage 
Private Road
Roof 
Composition
Spa Features 
None
View 
Neighborhood
Waterfront Features 
None
Waterview 
Neighborhood
Windows/Doors 
Double Pane Windows
Community Features
Association Dues 
310
Community Features 
Gated
Financing Terms Available 
CashConventionalFHAVA Loan
HOA Fee Frequency 
Monthly
Horse Property 
None
Roads 
ConcretePaved
Schools
School District
Unknown
Elementary School
Lake Windward
Middle School
Taylor Road
High School
Chattahoochee
Listing Courtesy Of: Yan Zhao of Crye-Leike Commercial Inc. Broker: 678-845-1233 Prefer Ph#:yanmail2010@gmail.com

Listings identified with the FMLS IDX logo come from FMLS and are held by brokerage firms other than the owner of this website and the listing brokerage is identified in any listing details. Information is deemed reliable but is not guaranteed. If you believe any FMLS listing contains material that infringes your copyrighted work, please click here to review our DMCA policy and learn how to submit a takedown request.



© 2017-2026 First Multiple Listing Service, Inc.

Neighborhood & Commute
Source: Walkscore
Disclosure: Community information and market data powered by Constellation Data Labs. Information is deemed reliable but not guaranteed.
Save
Ask
Tour
Hide
Share