Save
Ask
Tour
Hide
Share
$599,900
New Listing

5019 Nichols Drive
Flowery Branch, GA 30542

For Sale|Single Family Residence|Active
4
Beds
3
Total Baths
2
Full Baths
1
Partial Bath
2,350
SqFt
$255
/SqFt
2026
Built
Subdivision:
Hillcroft Heights
County:
Hall
Listing Courtesy Of: Daniel Vazemiller of Virtual Properties Realty.com Broker: 770-616-0099 Prefer Ph#:vazemillerd@gmail.com

Due to the health concerns created by Coronavirus we are offering personal 1-1 online video walkthough tours where possible.
Call Now: +971-234-5678
Is this the listing for you? We can help make it yours.
+971-234-5678
5019 Nichols Drive5019 Nichols Drive5019 Nichols Drive5019 Nichols Drive
Save
Ask
Tour
Hide
Share

Mortgage Calculator

Monthly Payment (Est.)

$2,737
Calculator powered by Showcase IDX, a Constellation1 Company. Copyright ©2026 Information is deemed reliable but not guaranteed.

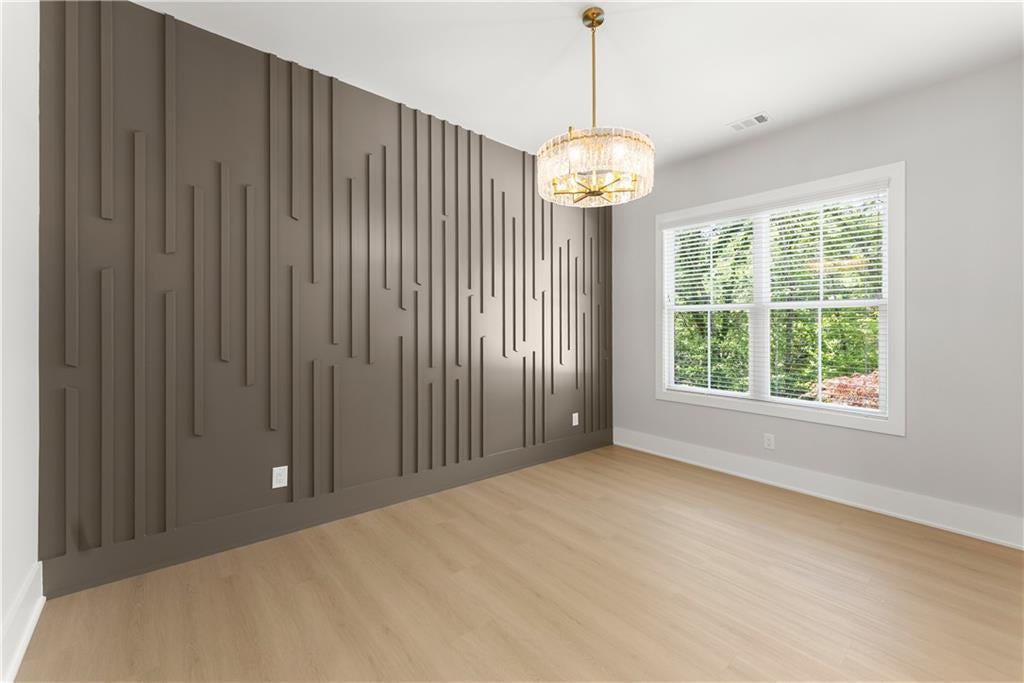
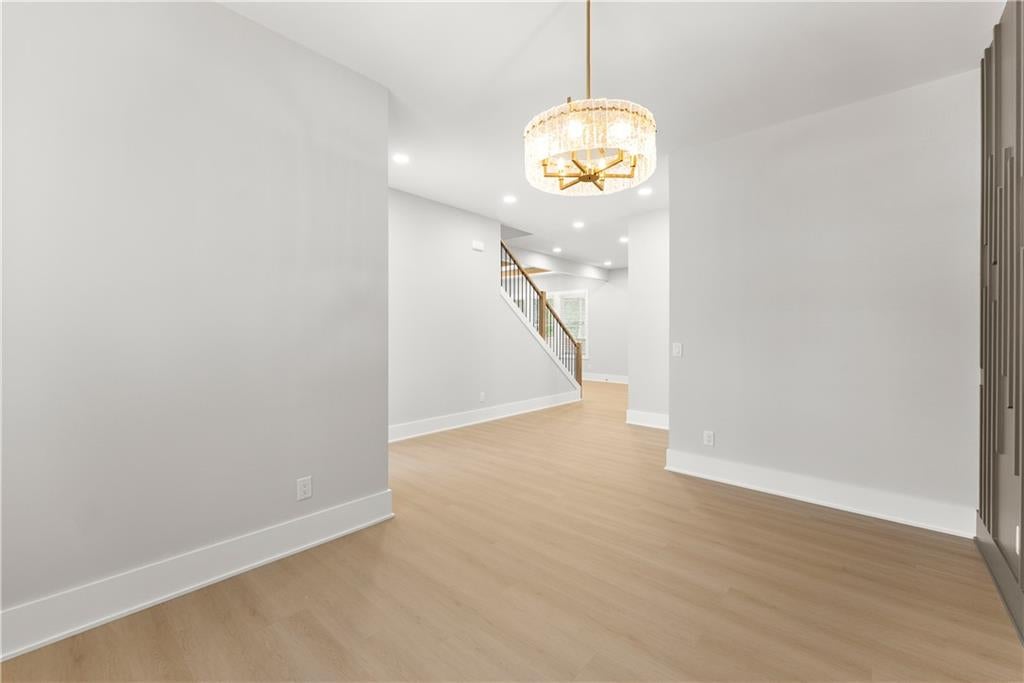
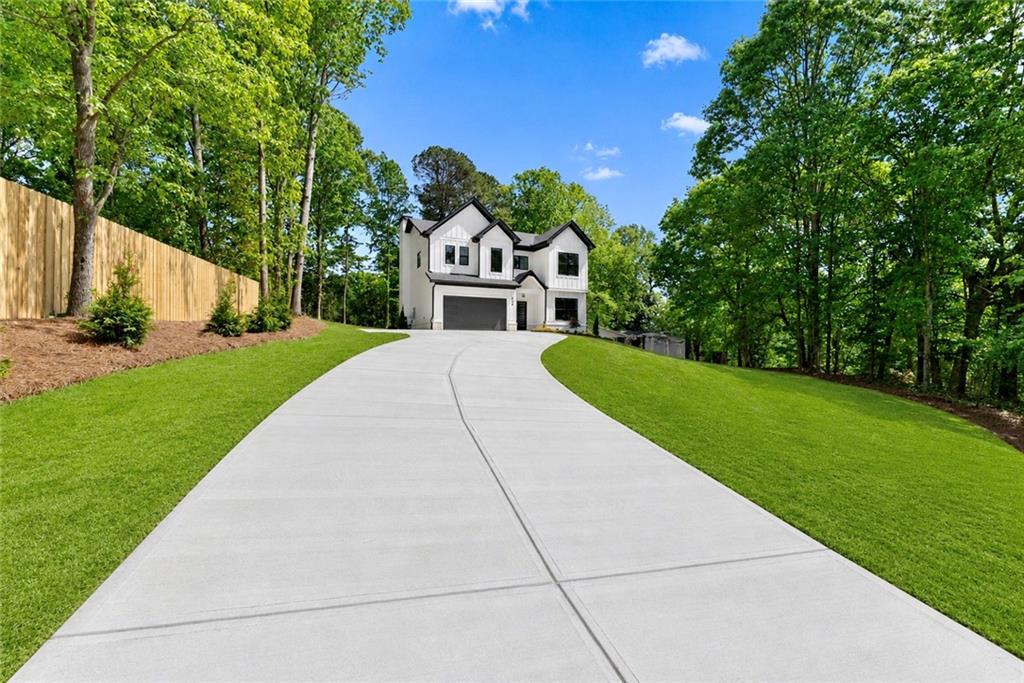
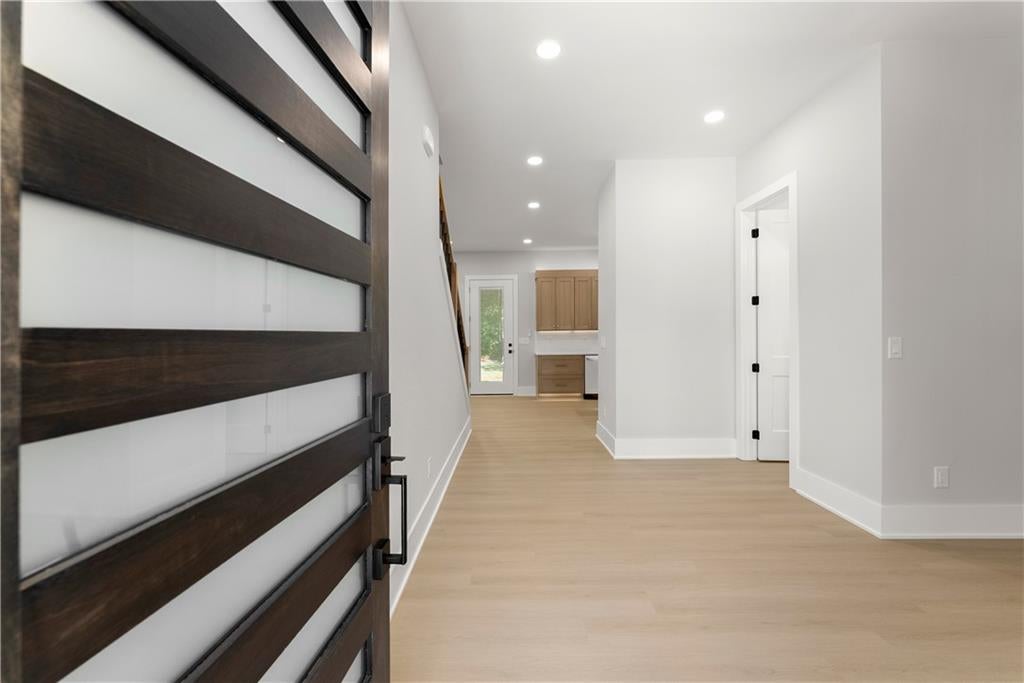
Move-In Ready And Beautifully Crafted, This One-Of-A-Kind Custom Modern Home Offers Exceptional Luxury And Privacy On A 0.69-Acre Lot In A Quiet, Non-Hoa Community In Highly Sought-After Flowery Branch. Featuring 4 Bedrooms And 3 Bathrooms, This Stunning Home Showcases High-End Finishes, Thoughtful Design, And Quality Craftsmanship Throughout. The Chef's Kitchen Is A True Showpiece With Premium White Appliances, Natural White Oak Cabinetry, Designer Flooring, And A Custom Venetian Plaster Hood, Opening Seamlessly To An Impressive Living Area Highlighted By Soaring Wood Beams, A Striking Venetian Plaster Fireplace, Led-Lit Floating Shelves, And 10-Foot Ceilings On Both Levels. The Spacious Primary Suite Offers A Spa-Inspired Bathroom And Large Walk-In Closet, While The Covered Rear Porch Overlooks A Private, Professionally Landscaped Backyard With Plenty Of Room For A Future Pool. An Oversized Driveway Provides Ample Space For Guests, Boats, Rvs, And Additional Vehicles, While Premium Upgrades Including Polycuramine-Finished Garage Floors And A 50-Amp Ev Charger Add Convenience And Value. Ideally Located Just Minutes From Lake Lanier, Shopping, Dining, Parks, And Highly Regarded Schools, This Exceptional Home Offers The Perfect Combination Of Modern Luxury, Comfort, Privacy, And Convenience.

Save
Ask
Tour
Hide
Share
Listing Snapshot
Price 
$599,900
Days On Site 
0 Days
Bedrooms 
4
Inside Area (SqFt) 
2,350 sqft
Total Baths 
3
Full Baths 
2
Partial Baths 
1
Lot Size 
0.69 Acres
Year Built 
2026
MLS® Number 
7831119
Status 
Active
Property Tax 
$623
HOA/Condo/Coop Fees 
N/A
Sq Ft Source 
Builder
Friends & Family
Recent Activity
7 hours agoListing first seen on site
7 hours agoListing updated with changes from the MLS®
General Features
Acres 
0.69
Attached Garage 
Yes
Foundation 
Slab
Garage 
Yes
Home Warranty 
Yes
Land Lease 
No
Levels 
Two
Parking 
AttachedCoveredDrivewayGarage Door OpenerGarage Faces Front
Parking Spaces 
8
Property Condition 
New Construction
Property Sub Type 
Single Family Residence
Security 
Carbon Monoxide Detector(s)Smoke Detector(s)
Sewer 
Septic Tank
SqFt Total 
2350
Style 
CraftsmanMid-Century ModernModern
Utilities 
Cable AvailableElectricity AvailablePhone AvailableUnderground UtilitiesWater Available
Water Source 
Public
Interior Features
Appliances 
DishwasherElectric RangeElectric Water HeaterMicrowaveRange HoodRefrigerator
Basement 
None
Cooling 
Ceiling Fan(s)Central Air
Electric 
220 Volts220 Volts in Garage
Fireplace 
Yes
Fireplace Features 
Factory BuiltFamily Room
Fireplaces 
1
Heating 
Heat PumpZoned
Interior 
Breakfast BarKitchen IslandBeamed CeilingsDouble VanityEntrance FoyerHigh Speed InternetLow Flow Plumbing FixturesRecessed LightingWalk-In Closet(s)
Laundry Features 
Laundry RoomUpper Level
Window Features 
Double Pane Windows
Save
Ask
Tour
Hide
Share
Exterior Features
Construction Details 
Cement Siding
Exterior 
LightingPrivate EntrancePrivate Yard
Fencing 
PrivacyWood
Lot Features 
Back YardClearedPrivate
Other Structures 
None
Patio And Porch 
CoveredFront PorchRear Porch
Pool Features 
None
Road Frontage 
County Road
Roof 
Asbestos Shingle
Spa Features 
None
View 
Trees/Woods
Waterfront Features 
None
Waterview 
Trees/Woods
Windows/Doors 
Double Pane Windows
Community Features
Community Features 
None
Horse Property 
None
Roads 
Asphalt
Schools
School District
Unknown
Elementary School
Chestnut Mountain
Middle School
South Hall
High School
Johnson - Hall
Listing Courtesy Of: Daniel Vazemiller of Virtual Properties Realty.com Broker: 770-616-0099 Prefer Ph#:vazemillerd@gmail.com

Listings identified with the FMLS IDX logo come from FMLS and are held by brokerage firms other than the owner of this website and the listing brokerage is identified in any listing details. Information is deemed reliable but is not guaranteed. If you believe any FMLS listing contains material that infringes your copyrighted work, please click here to review our DMCA policy and learn how to submit a takedown request.



© 2017-2026 First Multiple Listing Service, Inc.

Neighborhood & Commute
Source: Walkscore
Disclosure: Community information and market data powered by Constellation Data Labs. Information is deemed reliable but not guaranteed.
Save
Ask
Tour
Hide
Share