Save
Ask
Tour
Hide
Share
$417,100
New Listing

41 Cedar Overlook Way
Winder, GA 30680

For Sale|Single Family Residence|Active
5
Beds
4
Total Baths
3
Full Baths
1
Partial Bath
2,554
SqFt
$163
/SqFt
2026
Built
Subdivision:
The Hills at Cedar Creek
County:
Barrow
Listing Courtesy Of: Monique Randolph of Direct Residential Realty, LLC Broker: 888-469-6394 Prefer Ph#:monique.randolph@directresidentialrealty.com
Call Now: +971-234-5678
Is this the listing for you? We can help make it yours.
+971-234-5678
41 Cedar Overlook Way41 Cedar Overlook Way41 Cedar Overlook Way41 Cedar Overlook Way
Save
Ask
Tour
Hide
Share

Mortgage Calculator

Monthly Payment (Est.)

$1,903
Calculator powered by Showcase IDX, a Constellation1 Company. Copyright ©2026 Information is deemed reliable but not guaranteed.

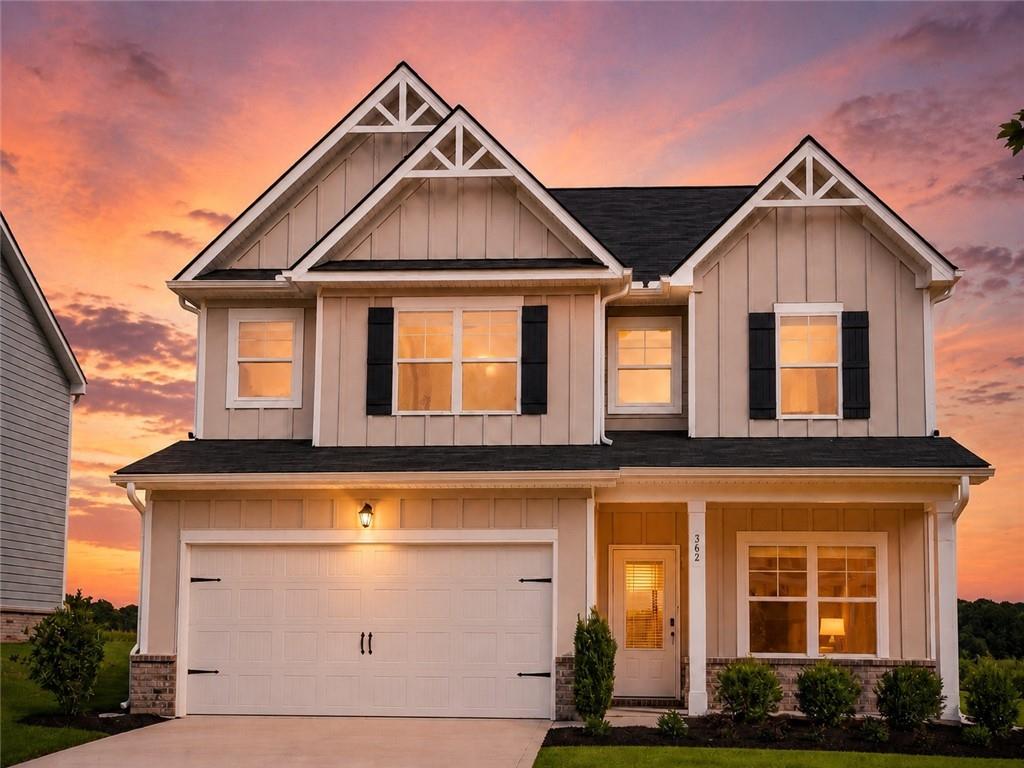
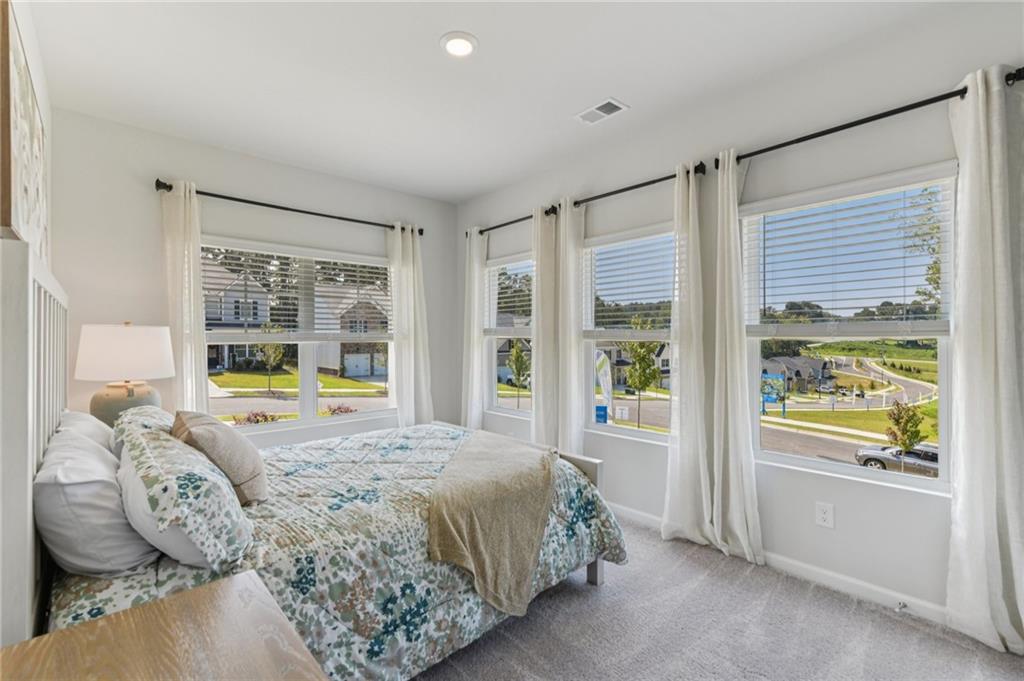
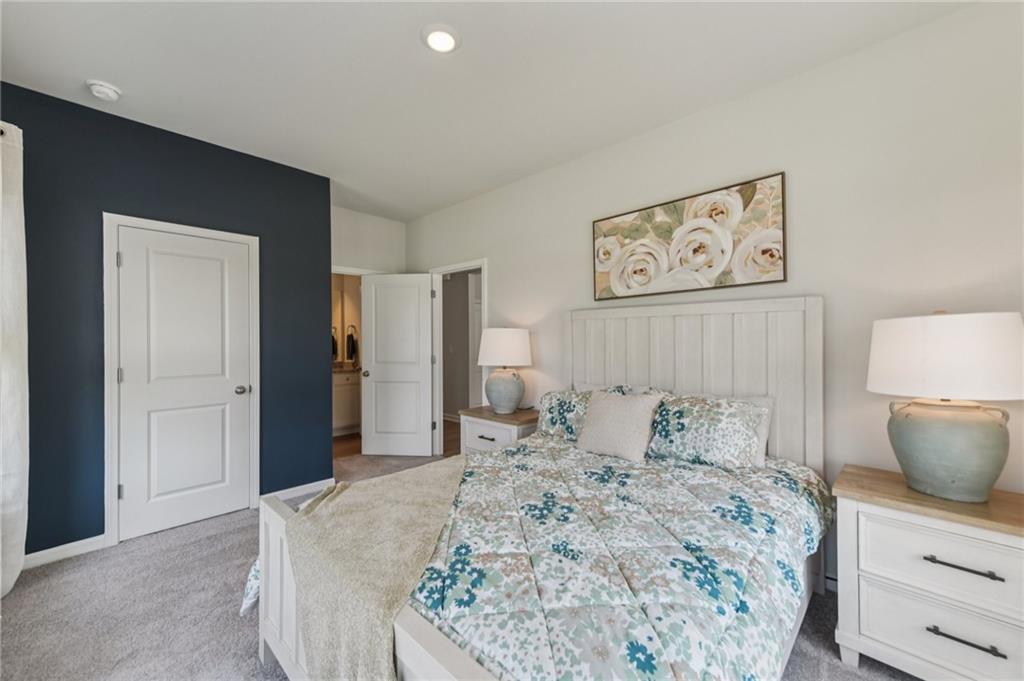
USDA-ELIGIBLE COMMUNITY. Qualified buyers may qualify for 100% financing and closing cost assistance through approved lender programs. Introducing The DAYTON, a beautifully designed 5-bedroom home is located in The Hills at Cedar Creek, a resort-style swim and tennis community by Direct Residential Communities. This thoughtfully crafted home welcomes you with a grand two-story foyer that opens into a spacious open-concept living area featuring 9-foot ceilings and refined LED disc lighting throughout the main level. The main level includes a private guest bedroom with a full bath, ideal for visitors or multi-generational living. The gourmet kitchen serves as a true centerpiece, offering a generous granite-topped island, 36-inch shaker-style cabinets, elegant tile backsplash, and a bright breakfast area that flows seamlessly into the inviting family room with a cozy fireplace. Step outside from the breakfast area onto the concrete patio, perfect for outdoor dining or relaxing in your private backyard. Upgraded vinyl plank flooring and a silent flooring system throughout the main level enhance comfort and tranquility. Upstairs, the expansive owner’s suite provides a peaceful retreat with a sitting area, dual closets, and a spa-inspired en-suite bath featuring dual vanities, a walk-in shower, and a luxurious garden tub beneath a picturesque window. The upper level also offers three generously sized secondary bedrooms, a shared bath with dual vanities, and a conveniently located laundry room. Additional highlights include smart lock keyless entry, a 2-car garage with extended driveway, and sidewalk-lined streets throughout this distinguished community. Ask about USDA eligibility and current incentives. Availability and terms subject to change.

Save
Ask
Tour
Hide
Share
Listing Snapshot
Price 
$417,100
Days On Site 
0 Days
Bedrooms 
5
Inside Area (SqFt) 
2,554 sqft
Total Baths 
4
Full Baths 
3
Partial Baths 
1
Lot Size 
N/A
Year Built 
2026
MLS® Number 
7831038
Status 
Active
Property Tax 
N/A
HOA/Condo/Coop Fees 
$62.5 monthly
Sq Ft Source 
Builder
Friends & Family
Recent Activity
11 hours agoListing first seen on site
11 hours agoListing updated with changes from the MLS®
General Features
Attached Garage 
Yes
Foundation 
Slab
Garage 
Yes
Garage Spaces 
2
Green Energy Efficient 
Appliances
Home Warranty 
Yes
Land Lease 
No
Levels 
Two
Parking 
AttachedGarage
Property Condition 
New Construction
Property Sub Type 
Single Family Residence
Security 
Smoke Detector(s)
Sewer 
Public Sewer
SqFt Total 
2554
Style 
Traditional
Utilities 
Cable AvailableElectricity AvailableSewer AvailableWater Available
Water Source 
Public
Interior Features
Appliances 
DishwasherElectric RangeMicrowave
Basement 
None
Cooling 
Central Air
Electric 
220 Volts
Fireplace 
Yes
Fireplace Features 
Electric
Fireplaces 
1
Flooring 
CarpetVinyl
Heating 
Central
Interior 
Double Vanity
Laundry Features 
In HallUpper Level
Main Level Bedrooms 
1
Window Features 
Double Pane Windows
Save
Ask
Tour
Hide
Share
Exterior Features
Construction Details 
Concrete
Exterior 
None
Fencing 
None
Lot Features 
Level
Other Structures 
None
Patio And Porch 
Patio
Pool Features 
None
Road Frontage 
Other
Roof 
Composition
Spa Features 
None
View 
Other
Waterfront Features 
None
Waterview 
Other
Windows/Doors 
Double Pane Windows
Community Features
Association Dues 
750
Community Features 
PlaygroundPoolSidewalksTennis Court(s)
HOA Fee Frequency 
Annually
Horse Property 
None
Roads 
Paved
Schools
School District
Unknown
Elementary School
County Line
Middle School
Russell
High School
Winder-Barrow
Listing Courtesy Of: Monique Randolph of Direct Residential Realty, LLC Broker: 888-469-6394 Prefer Ph#:monique.randolph@directresidentialrealty.com

Listings identified with the FMLS IDX logo come from FMLS and are held by brokerage firms other than the owner of this website and the listing brokerage is identified in any listing details. Information is deemed reliable but is not guaranteed. If you believe any FMLS listing contains material that infringes your copyrighted work, please click here to review our DMCA policy and learn how to submit a takedown request.



© 2017-2026 First Multiple Listing Service, Inc.

Neighborhood & Commute
Source: Walkscore
Disclosure: Community information and market data powered by Constellation Data Labs. Information is deemed reliable but not guaranteed.
Save
Ask
Tour
Hide
Share