Save
Ask
Tour
Hide
Share
$295,000
New Listing

401 Crosshaven Way
Mcdonough, GA 30253

For Sale|Single Family Residence|Active
3
Beds
3
Total Baths
2
Full Baths
1
Partial Bath
1,840
SqFt
$160
/SqFt
1996
Built
Subdivision:
ST ANDREWS @ROCKPORT
County:
Henry
Listing Courtesy Of: JACQUELINE NUNNALLY of BHGRE Metro Brokers Broker: 404-843-2500 Prefer Ph#:jackie.nunnally@metrobrokers.com

Due to the health concerns created by Coronavirus we are offering personal 1-1 online video walkthough tours where possible.
Call Now: +971-234-5678
Is this the listing for you? We can help make it yours.
+971-234-5678
401 Crosshaven Way401 Crosshaven Way401 Crosshaven Way401 Crosshaven Way
Save
Ask
Tour
Hide
Share

Mortgage Calculator

Monthly Payment (Est.)

$1,346
Calculator powered by Showcase IDX, a Constellation1 Company. Copyright ©2026 Information is deemed reliable but not guaranteed.

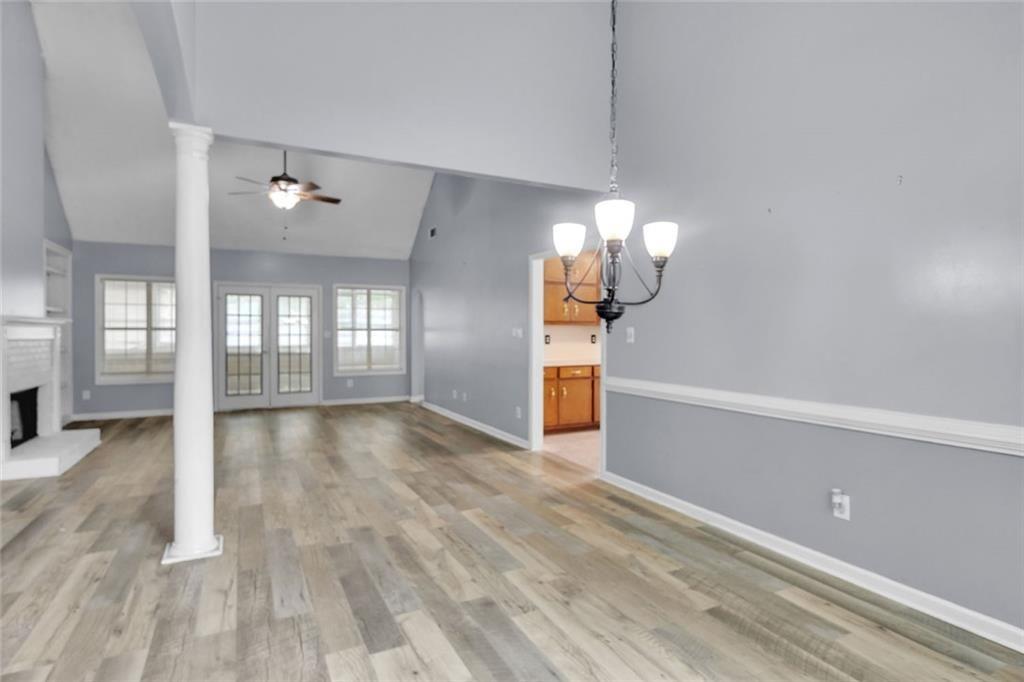
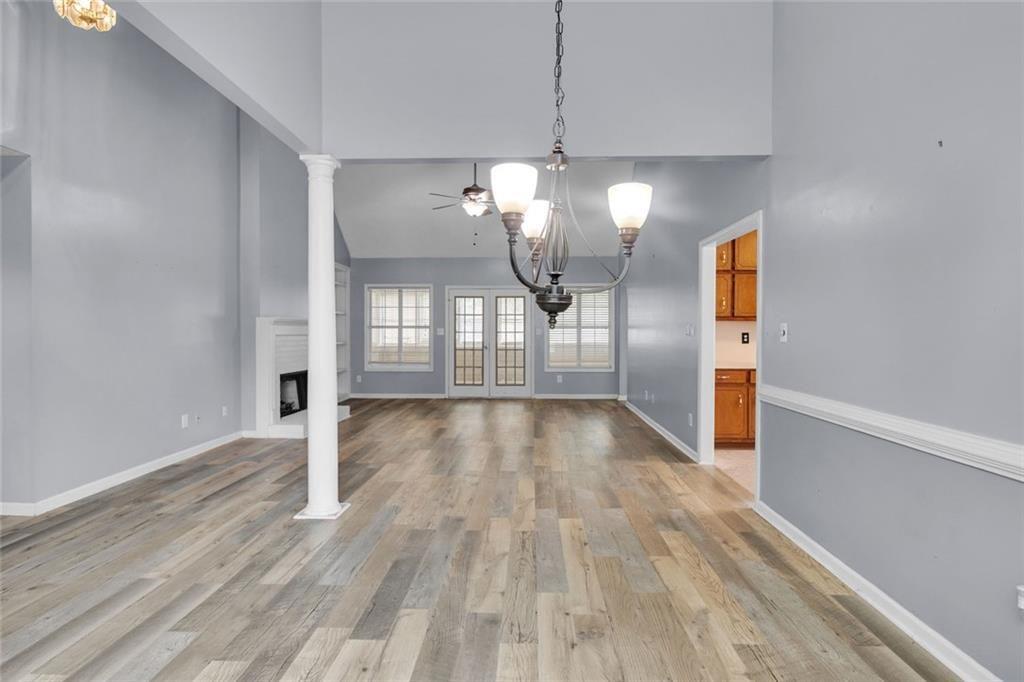
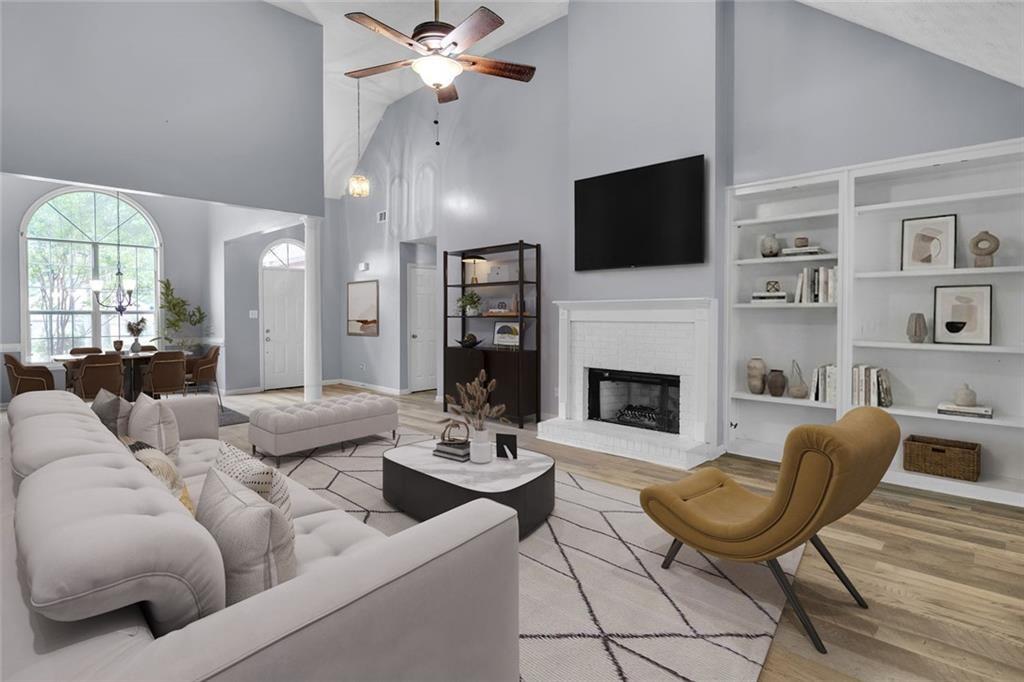
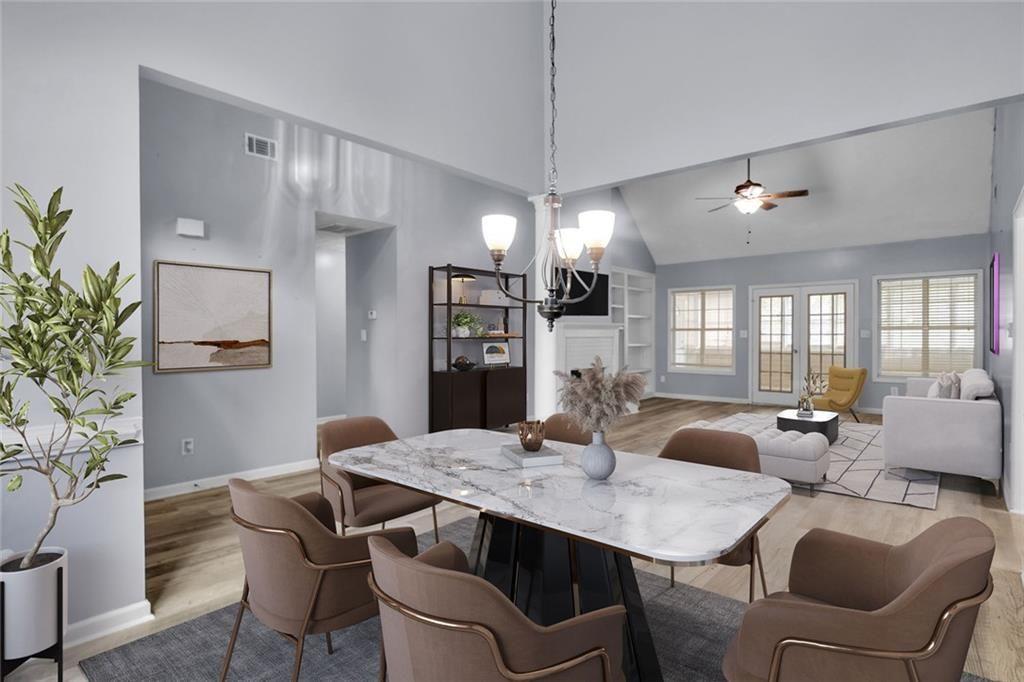
Check out this well-kept home at 401 Crosshaven Way in McDonough, GA, which is ready for you to move into right away! Built in 1996, this cozy spot offers 1,840 square feet of living space that’s perfect for anyone who values comfort and convenience. The kitchen has a great setup with a peninsula that gives you extra counter space and is a fantastic place for casual meals or hanging out with friends. The living room is where the fun happens, featuring a fireplace that adds a nice touch of warmth, making it perfect for chilling out or having small gatherings. This traditional-style home comes with three bedrooms and two and a half bathrooms, plus an attached garage for added convenience. The private yard is a nice place to escape and relax outdoors. Make sure to set up a time to check out this amazing property and see all the great features it offers!

Save
Ask
Tour
Hide
Share
Listing Snapshot
Price 
$295,000
Days On Site 
0 Days
Bedrooms 
3
Inside Area (SqFt) 
1,840 sqft
Total Baths 
3
Full Baths 
2
Partial Baths 
1
Lot Size 
N/A
Year Built 
1996
MLS® Number 
7831005
Status 
Active
Property Tax 
$4,900
HOA/Condo/Coop Fees 
$41.67 monthly
Sq Ft Source 
N/A
Friends & Family
Recent Activity
10 hours agoListing first seen on site
11 hours agoListing updated with changes from the MLS®
General Features
Foundation 
Slab
Garage 
Yes
Garage Spaces 
2
Land Lease 
No
Levels 
One
Parking 
Garage
Parking Spaces 
4
Property Sub Type 
Single Family Residence
Sewer 
Public Sewer
SqFt Above 
1840
Style 
Traditional
Utilities 
Cable AvailableElectricity AvailableNatural Gas AvailablePhone AvailableSewer AvailableWater Available
Water Source 
Public
Interior Features
Appliances 
DishwasherGas Range
Basement 
None
Cooling 
Central Air
Electric 
220 Volts
Fireplace 
Yes
Fireplaces 
1
Flooring 
Carpet
Heating 
Other
Interior 
Eat-in KitchenDouble VanityWalk-In Closet(s)
Laundry Features 
In Hall
Main Level Bedrooms 
3
Save
Ask
Tour
Hide
Share
Exterior Features
Construction Details 
Brick
Exterior 
Other
Fencing 
None
Lot Features 
Back YardCorner Lot
Other Structures 
None
Patio And Porch 
Enclosed
Pool Features 
None
Road Frontage 
None
Roof 
ShingleOther
Spa Features 
None
View 
Neighborhood
Waterfront Features 
None
Waterview 
Neighborhood
Community Features
Association Dues 
500
Community Features 
ClubhousePoolTennis Court(s)Street LightsSidewalks
Financing Terms Available 
CashConventionalFHAVA Loan
HOA Fee Frequency 
Annually
Horse Property 
None
Roads 
Paved
Schools
School District
Unknown
Elementary School
Oakland - Henry
Middle School
Woodland - Henry
High School
Woodland - Henry
Listing Courtesy Of: JACQUELINE NUNNALLY of BHGRE Metro Brokers Broker: 404-843-2500 Prefer Ph#:jackie.nunnally@metrobrokers.com

Listings identified with the FMLS IDX logo come from FMLS and are held by brokerage firms other than the owner of this website and the listing brokerage is identified in any listing details. Information is deemed reliable but is not guaranteed. If you believe any FMLS listing contains material that infringes your copyrighted work, please click here to review our DMCA policy and learn how to submit a takedown request.



© 2017-2026 First Multiple Listing Service, Inc.

Neighborhood & Commute
Source: Walkscore
Disclosure: Community information and market data powered by Constellation Data Labs. Information is deemed reliable but not guaranteed.
Save
Ask
Tour
Hide
Share