Save
Ask
Tour
Hide
Share
$345,490
New Listing

32 Crescent Boulevard
Carrollton, GA 30116

For Sale|Single Family Residence|Active
4
Beds
2
Total Baths
2
Full Baths
1,827
SqFt
$189
/SqFt
2026
Built
Subdivision:
Crescent Pointe
County:
Carroll
Listing Courtesy Of: Hakeem Kareem of Starlight Homes Georgia Realty LLC Broker: emily.lively@ashtonwoods.com Prefer Ph#:hakeem.kareem@starlighthomes.com

Due to the health concerns created by Coronavirus we are offering personal 1-1 online video walkthough tours where possible.
Call Now: +971-234-5678
Is this the listing for you? We can help make it yours.
+971-234-5678
32 Crescent Boulevard32 Crescent Boulevard32 Crescent Boulevard32 Crescent Boulevard
Save
Ask
Tour
Hide
Share

Mortgage Calculator

Monthly Payment (Est.)

$1,576
Calculator powered by Showcase IDX, a Constellation1 Company. Copyright ©2026 Information is deemed reliable but not guaranteed.

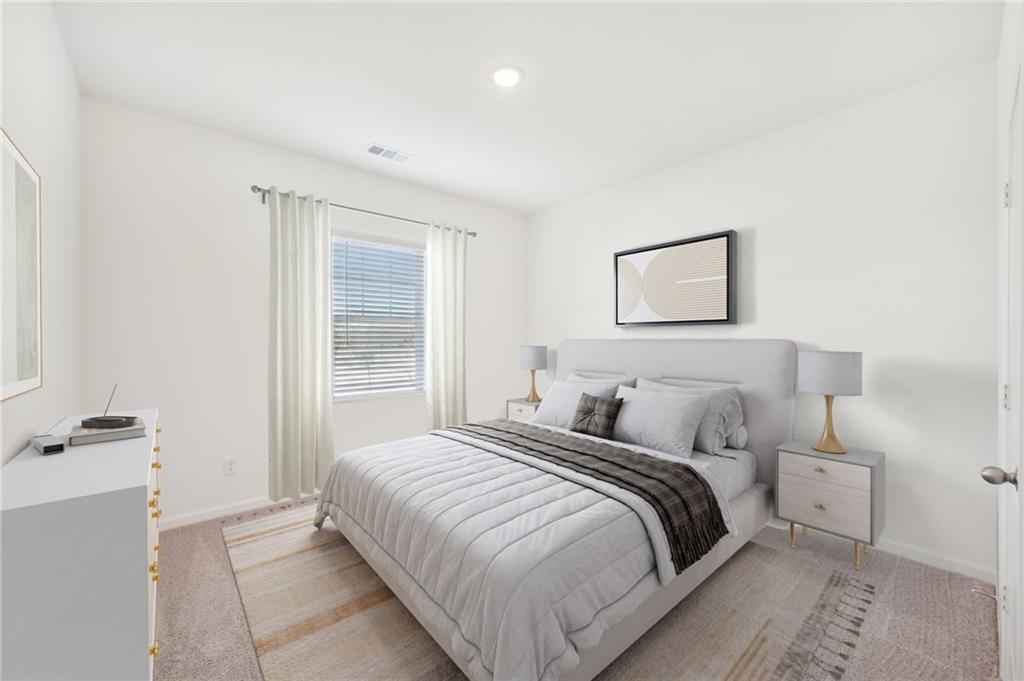
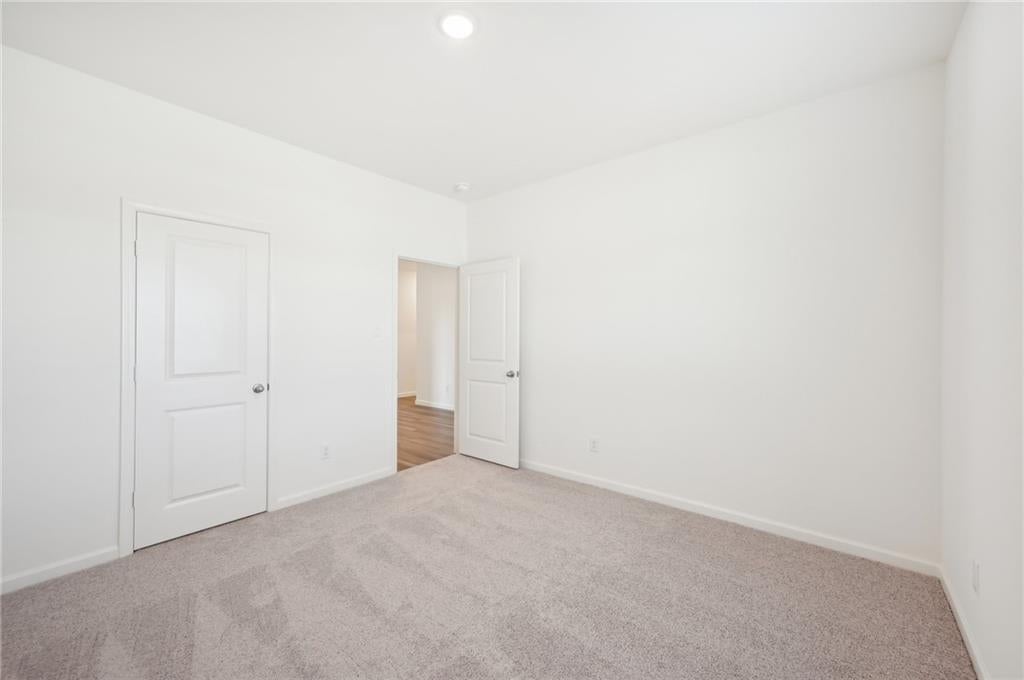
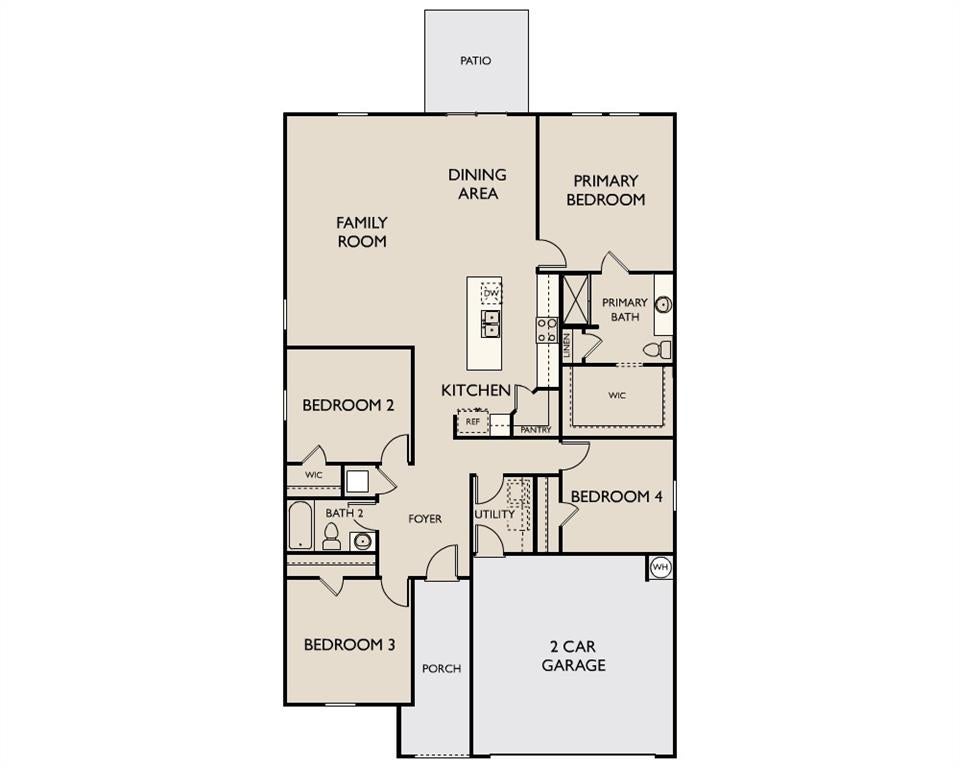
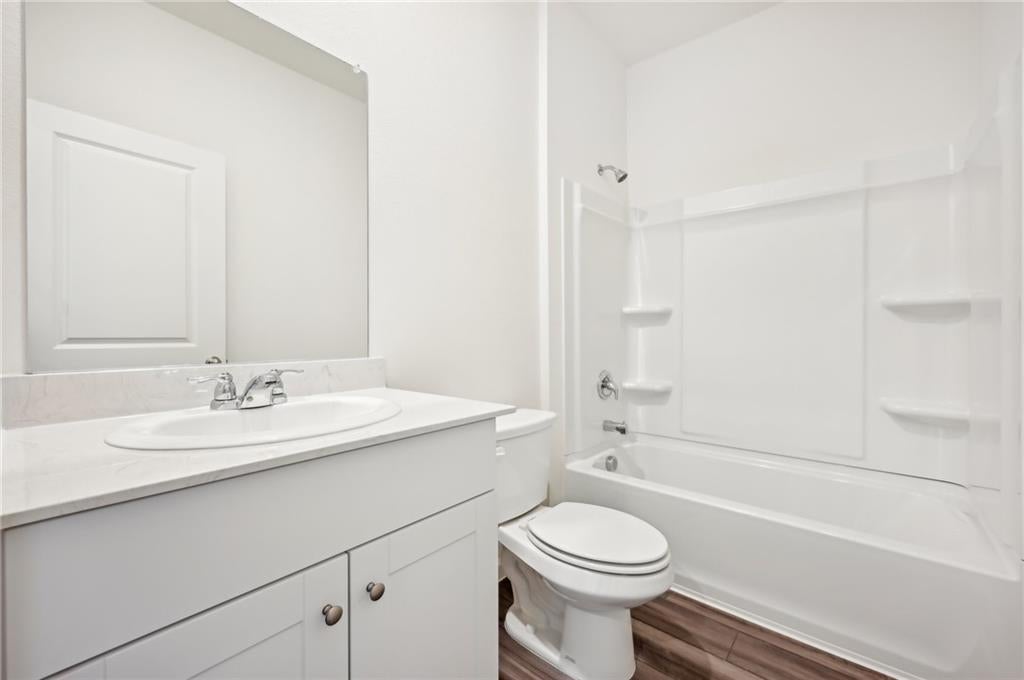
Take advantage of limited-time incentives on the Firefly at Crescent Pointe, saving thousands upfront and hundreds every month. This 4-bedroom, 2 bath 1- Story highlights a huge kitchen island, open-concept living area, and private owner’s suite with walk-in closet. Includes up to $20,000 in upgrades such as stainless steel kitchen appliances including refrigerator, granite island & countertops, LED lights, cultured marble vanities and washer and dryer! Enjoy more time with family and friends with our beautiful amenities including pool & cabana. Crescent Pointe offers the perfect blend of convenience and lifestyle! Located near parks, restaurants, and more. Ask about our Preferred Lender Incentives, below market interest rates & affordable monthly payments!! Call today to schedule a tour! Hours Monday - Saturday 10AM-6PM / Sunday 11AM-6PM

Save
Ask
Tour
Hide
Share
Listing Snapshot
Price 
$345,490
Days On Site 
0 Days
Bedrooms 
4
Inside Area (SqFt) 
1,827 sqft
Total Baths 
2
Full Baths 
2
Partial Baths 
N/A
Lot Size 
0.25 Acres
Year Built 
2026
MLS® Number 
7830996
Status 
Active
Property Tax 
$4,318
HOA/Condo/Coop Fees 
$52.08 monthly
Sq Ft Source 
Builder
Friends & Family
Recent Activity
11 hours agoListing first seen on site
11 hours agoListing updated with changes from the MLS®
General Features
Acres 
0.25
Foundation 
Slab
Garage 
Yes
Garage Spaces 
2
Green Energy Efficient 
AppliancesWater HeaterWindows
Home Warranty 
Yes
Land Lease 
No
Levels 
One
Parking 
DrivewayGarageOn Street
Property Condition 
New Construction
Property Sub Type 
Single Family Residence
Security 
Smoke Detector(s)Carbon Monoxide Detector(s)Fire Alarm
Sewer 
Public Sewer
SqFt Above 
1827
SqFt Total 
1827
Style 
Traditional
Utilities 
Cable AvailableElectricity AvailablePhone AvailableSewer AvailableUnderground UtilitiesWater Available
Water Source 
Public
Interior Features
Appliances 
DishwasherDisposalDryerElectric CooktopElectric OvenElectric Water HeaterENERGY STAR Qualified AppliancesENERGY STAR Qualified Water HeaterMicrowaveRefrigeratorWasher
Basement 
None
Cooling 
Electric
Fireplace Features 
None
Flooring 
Carpet
Heating 
CentralElectricENERGY STAR Qualified EquipmentHeat Pump
Interior 
PantryKitchen IslandWalk-In Closet(s)
Laundry Features 
Electric Dryer HookupLaundry Room
Main Level Bedrooms 
4
Window Features 
Double Pane WindowsENERGY STAR Qualified Windows
Save
Ask
Tour
Hide
Share
Exterior Features
Construction Details 
Cement SidingConcrete
Exterior 
Private YardRain Gutters
Fencing 
None
Frontage 
0
Lot Features 
Back Yard
Other Structures 
None
Patio And Porch 
Patio
Pool Features 
FencedIn Ground
Road Frontage 
None
Roof 
Composition
Spa Features 
None
View 
NeighborhoodTrees/Woods
Waterfront Features 
None
Waterview 
NeighborhoodTrees/Woods
Windows/Doors 
Double Pane WindowsENERGY STAR Qualified Windows
Community Features
Association Dues 
625
Community Features 
PlaygroundPoolSidewalksStreet Lights
Financing Terms Available 
1031 ExchangeCashConventionalFHAVA Loan
HOA Fee Frequency 
Annually
Horse Property 
None
Roads 
Asphalt
Schools
School District
Unknown
Elementary School
Sharp Creek
Middle School
Bay Springs
High School
Villa Rica
Listing Courtesy Of: Hakeem Kareem of Starlight Homes Georgia Realty LLC Broker: emily.lively@ashtonwoods.com Prefer Ph#:hakeem.kareem@starlighthomes.com

Listings identified with the FMLS IDX logo come from FMLS and are held by brokerage firms other than the owner of this website and the listing brokerage is identified in any listing details. Information is deemed reliable but is not guaranteed. If you believe any FMLS listing contains material that infringes your copyrighted work, please click here to review our DMCA policy and learn how to submit a takedown request.



© 2017-2026 First Multiple Listing Service, Inc.

Neighborhood & Commute
Source: Walkscore
Disclosure: Community information and market data powered by Constellation Data Labs. Information is deemed reliable but not guaranteed.
Save
Ask
Tour
Hide
Share