Save
Ask
Tour
Hide
Share
$339,000
New Listing

8071 Beachwood Drive
Murrayville, GA 30564

For Sale|Single Family Residence|Active
3
Beds
2
Total Baths
2
Full Baths
1,292
SqFt
$262
/SqFt
1998
Built
Subdivision:
Mountain View Lake
County:
Hall
Listing Courtesy Of: Hannah Branham of Anchor Real Estate Advisors, LLC Broker: 770-744-2575 Prefer Ph#:hannah@anchorhomeadvisors.com
Call Now: +971-234-5678
Is this the listing for you? We can help make it yours.
+971-234-5678
8071 Beachwood Drive8071 Beachwood Drive8071 Beachwood Drive8071 Beachwood Drive
Save
Ask
Tour
Hide
Share

Mortgage Calculator

Monthly Payment (Est.)

$1,547
Calculator powered by Showcase IDX, a Constellation1 Company. Copyright ©2026 Information is deemed reliable but not guaranteed.

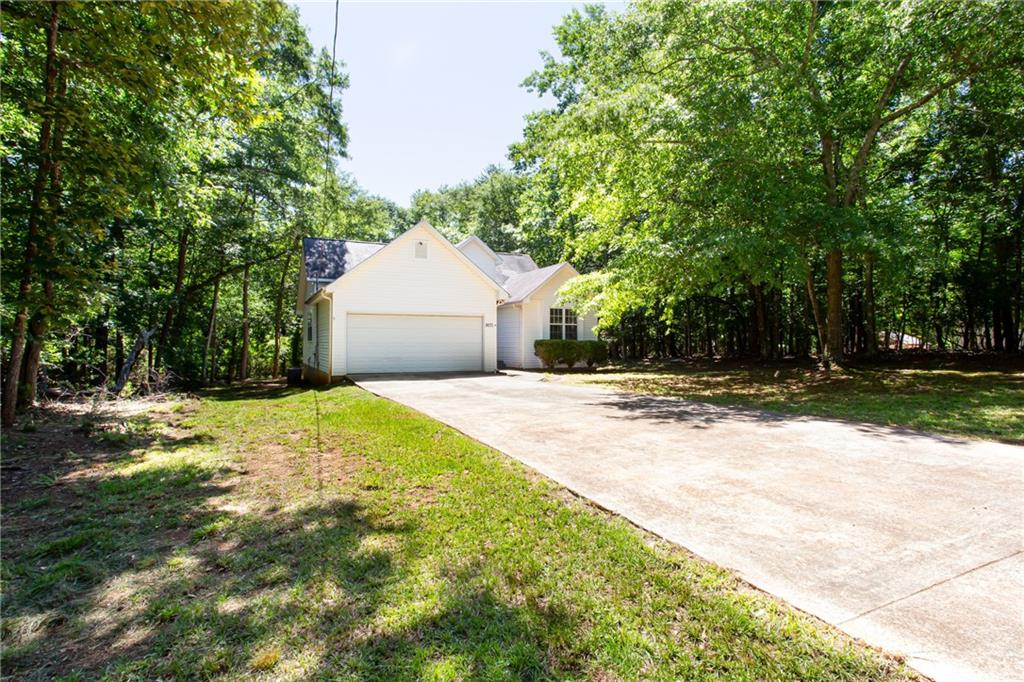
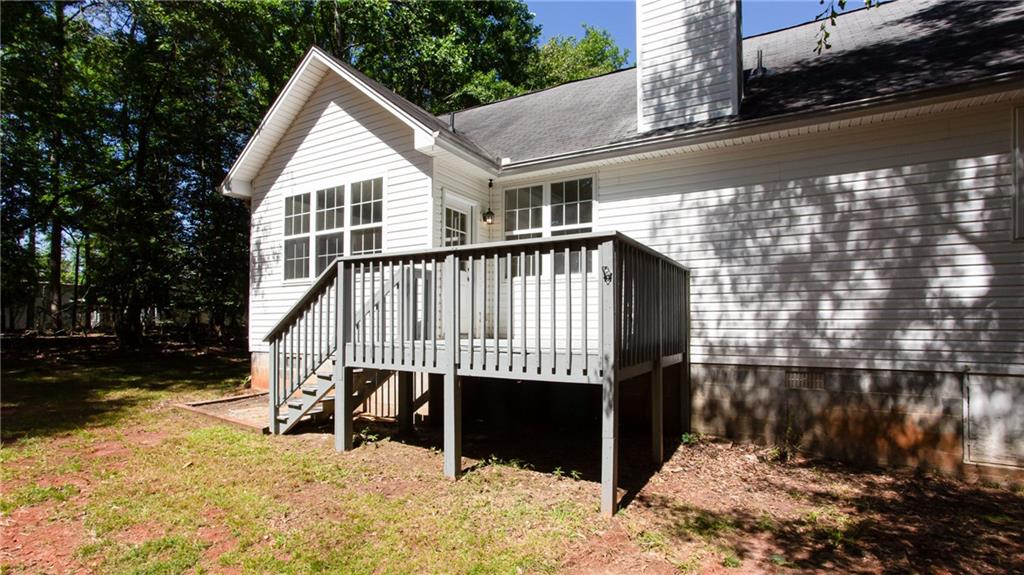
Nestled in the highly sought-after Mountain View Lake subdivision of Murrayville, this beautifully renovated home offers the perfect entry point to the Lake Lanier lifestyle without the lakeside price tag. Step inside to find gorgeous, brand-new flooring flowing seamlessly throughout the entire home, leading into a thoughtfully designed open-concept kitchen complete with a center island that looks directly into the spacious living area—perfect for entertaining. The primary suite serves as a private escape, featuring a generous walk-in closet with ample storage. Situated on a coveted, large level lot, the exterior provides endless possibilities for outdoor enjoyment, while the community itself boasts a rare freedom with absolutely no HOA fees and a neighborhood boat ramp just down the street for quick, effortless days out on the water. Best of all, enjoy complete peace of mind with major turnkey upgrades, including a brand-new roof installed in August 2026 and a newly installed septic field in 2026.

Save
Ask
Tour
Hide
Share
Listing Snapshot
Price 
$339,000
Days On Site 
0 Days
Bedrooms 
3
Inside Area (SqFt) 
1,292 sqft
Total Baths 
2
Full Baths 
2
Partial Baths 
N/A
Lot Size 
0.34 Acres
Year Built 
1998
MLS® Number 
7830609
Status 
Active
Property Tax 
$2,521
HOA/Condo/Coop Fees 
N/A
Sq Ft Source 
Public Records
Friends & Family
Recent Activity
11 hours agoListing first seen on site
11 hours agoListing updated with changes from the MLS®
General Features
Acres 
0.34
Attached Garage 
Yes
Foundation 
Block
Garage 
Yes
Garage Spaces 
2
Land Lease 
No
Levels 
One
Parking 
AttachedGarage
Property Condition 
Updated/Remodeled
Property Sub Type 
Single Family Residence
Sewer 
Septic Tank
SqFt Total 
1292
Style 
RanchTraditional
Utilities 
Electricity Available
Water Source 
Public
Interior Features
Appliances 
DishwasherElectric RangeMicrowaveRefrigerator
Basement 
Crawl Space
Cooling 
Ceiling Fan(s)Central Air
Fireplace 
Yes
Fireplace Features 
Living Room
Fireplaces 
1
Heating 
Central
Interior 
Eat-in KitchenVaulted Ceiling(s)Master Downstairs
Laundry Features 
Other
Main Level Bedrooms 
3
Save
Ask
Tour
Hide
Share
Exterior Features
Construction Details 
Vinyl Siding
Exterior 
Private Yard
Fencing 
None
Lot Features 
Back Yard
Other Structures 
None
Patio And Porch 
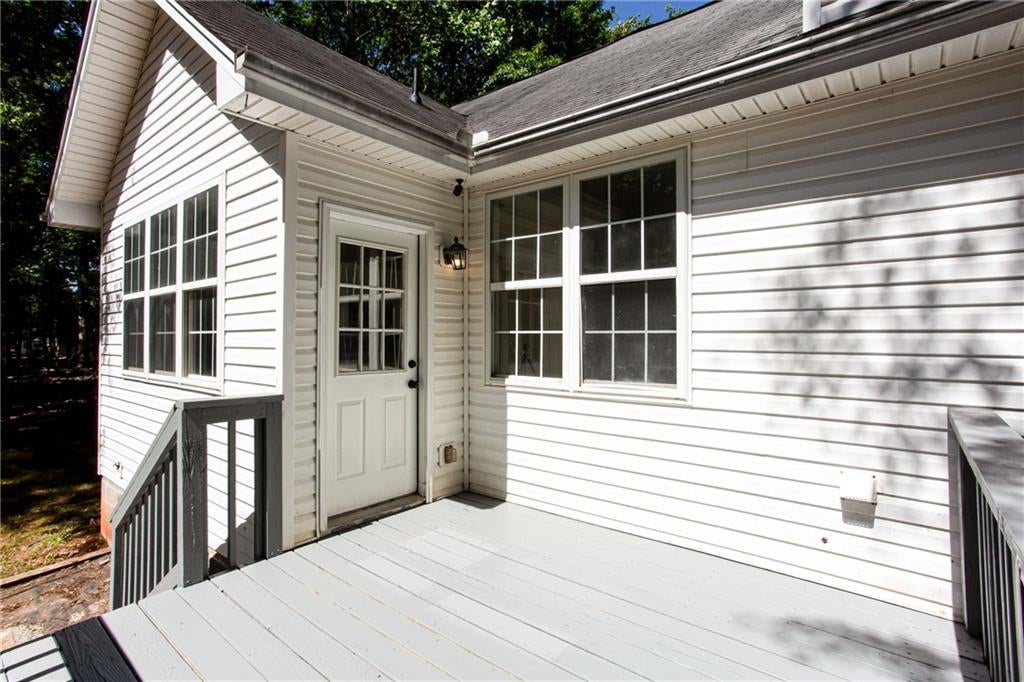
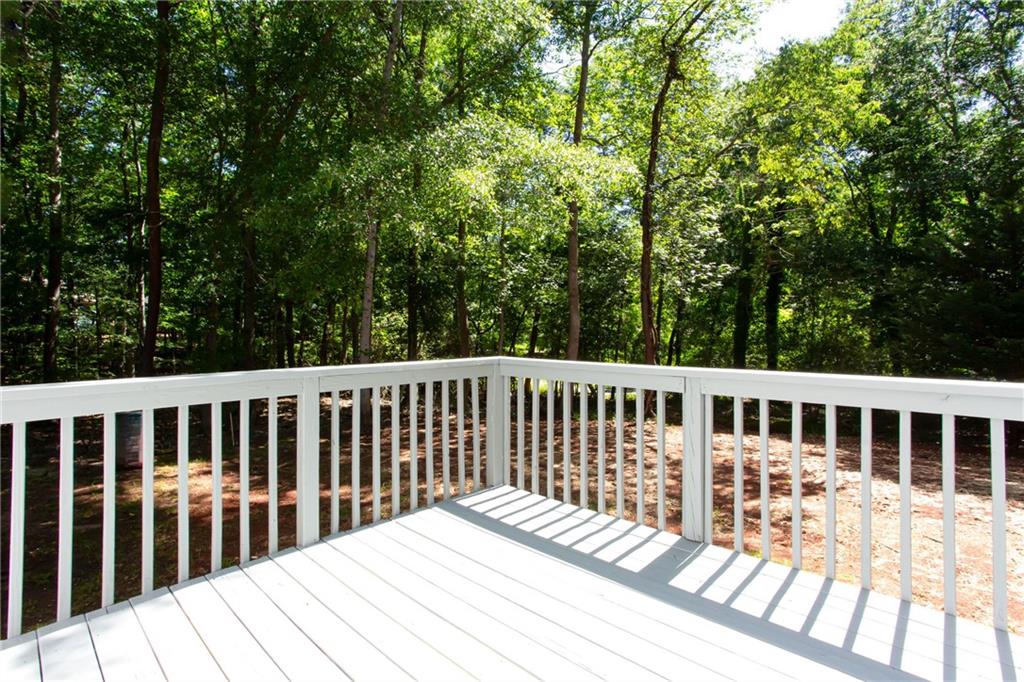
Deck
Pool Features 
None
Road Frontage 
County Road
Roof 
CompositionShingle
Spa Features 
None
View 
LakeNeighborhoodTrees/Woods
Waterfront Features 
None
Waterview 
LakeNeighborhoodTrees/Woods
Community Features
Financing Terms Available 
CashConventional
Horse Property 
None
Roads 
Asphalt
Schools
School District
Unknown
Elementary School
Lanier
Middle School
Chestatee
High School
Chestatee
Listing Courtesy Of: Hannah Branham of Anchor Real Estate Advisors, LLC Broker: 770-744-2575 Prefer Ph#:hannah@anchorhomeadvisors.com

Listings identified with the FMLS IDX logo come from FMLS and are held by brokerage firms other than the owner of this website and the listing brokerage is identified in any listing details. Information is deemed reliable but is not guaranteed. If you believe any FMLS listing contains material that infringes your copyrighted work, please click here to review our DMCA policy and learn how to submit a takedown request.



© 2017-2026 First Multiple Listing Service, Inc.

Neighborhood & Commute
Source: Walkscore
Disclosure: Community information and market data powered by Constellation Data Labs. Information is deemed reliable but not guaranteed.
Save
Ask
Tour
Hide
Share