Save
Ask
Tour
Hide
Share
$285,000
New Listing

5428 Sycamore Court
Oakwood, GA 30566

For Sale|Townhouse|Active
3
Beds
3
Total Baths
2
Full Baths
1
Partial Bath
1,564
SqFt
$182
/SqFt
2017
Built
Subdivision:
Crawford Oaks
County:
Hall
Listing Courtesy Of: STEDDY GRISHAM of J Stedman and Associates, Inc. Broker: 770-596-6491 Prefer Ph#:steddyg@mindspring.com
Call Now: +971-234-5678
Is this the listing for you? We can help make it yours.
+971-234-5678
5428 Sycamore Court5428 Sycamore Court5428 Sycamore Court5428 Sycamore Court
Save
Ask
Tour
Hide
Share

Mortgage Calculator

Monthly Payment (Est.)

$1,300
Calculator powered by Showcase IDX, a Constellation1 Company. Copyright ©2026 Information is deemed reliable but not guaranteed.

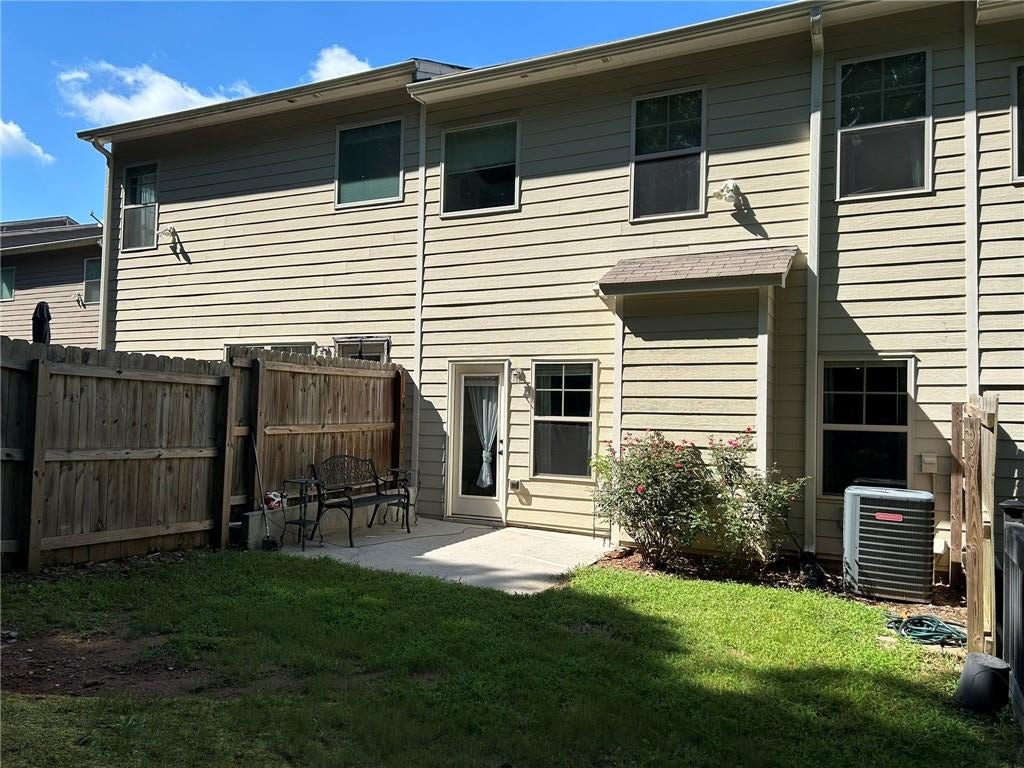
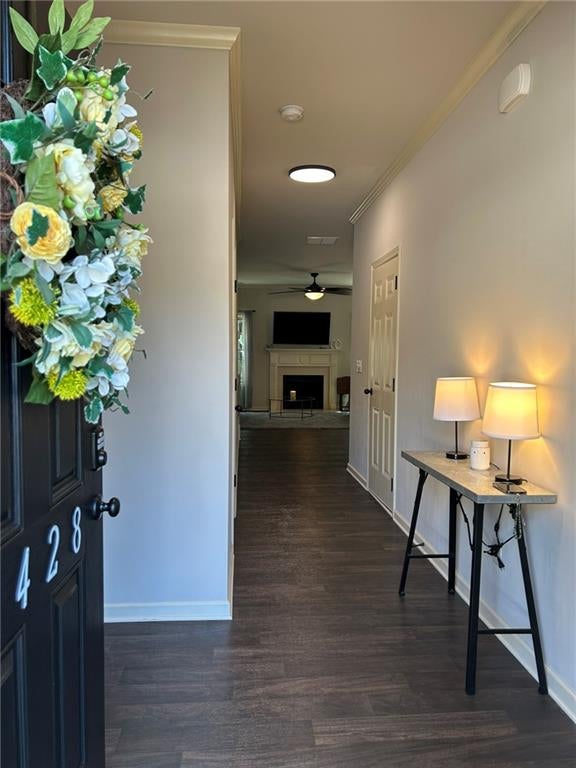
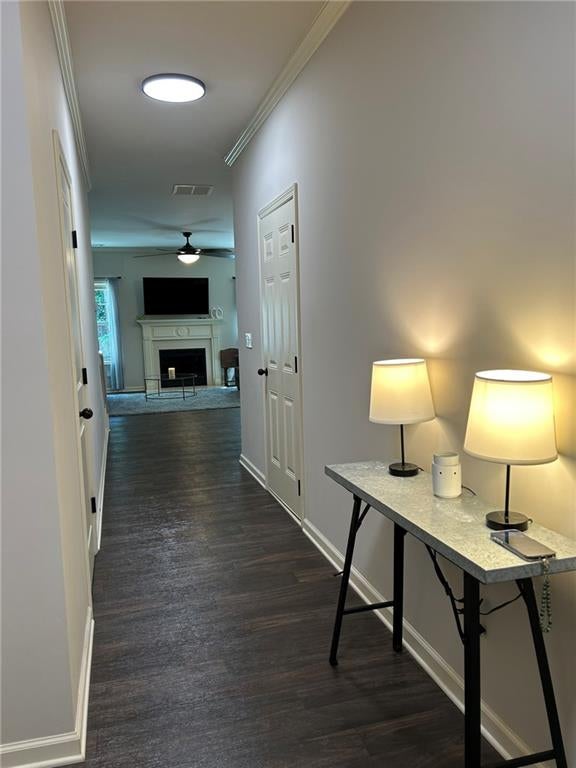
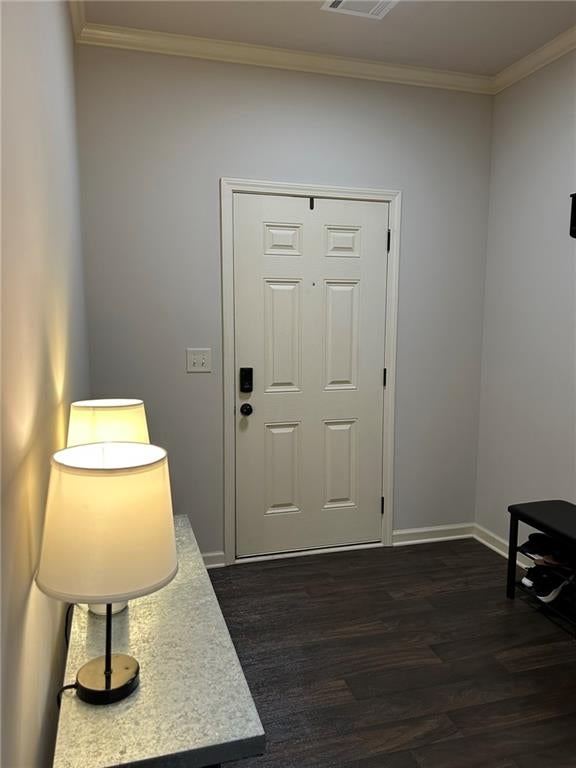
Move-in ready and beautifully updated, this 3-bedroom, 2.5-bath townhome in the highly sought-after Crawford Oaks community offers exceptional value, modern upgrades, and a convenient Oakwood location. Recently refreshed with brand-new carpet, fresh interior paint, upgraded lighting, luxury vinyl flooring on the main level, and a beautifully renovated primary bathroom, this home is ready for its next owner with no major projects required. Nestled on a quiet cul-de-sac, you’ll enjoy both privacy and convenience just minutes from Lake Lanier, shopping, dining, the University of North Georgia Gainesville campus, and easy access to I-985 and I-85. The open-concept main level features a spacious living room with a cozy fireplace, creating the perfect space for relaxing or entertaining. The eat-in kitchen offers an island, breakfast bar, pantry, and bright breakfast area with direct access to the backyard, where you can enjoy peaceful wooded views and the natural surroundings behind the home. Upstairs, the spacious primary suite serves as a true retreat with a walk-in closet and a newly updated ensuite bathroom featuring a modern double vanity and stylish finishes. Two additional bedrooms, a full bathroom, and a convenient upstairs laundry room complete the second level. Additional features include a one-car garage, ample storage, community amenities, and seller-paid closing cost assistance available with an acceptable offer. If you’re looking for a home that combines modern updates, low-maintenance living, and an unbeatable location, this Crawford Oaks gem is a must-see. Schedule your private showing today.

Save
Ask
Tour
Hide
Share
Listing Snapshot
Price 
$285,000
Days On Site 
0 Days
Bedrooms 
3
Inside Area (SqFt) 
1,564 sqft
Total Baths 
3
Full Baths 
2
Partial Baths 
1
Lot Size 
0.05 Acres
Year Built 
2017
MLS® Number 
7830403
Status 
Active
Property Tax 
$3,135
HOA/Condo/Coop Fees 
$77 monthly
Sq Ft Source 
Public Records
Friends & Family
Recent Activity
9 hours agoListing first seen on site
9 hours agoListing updated with changes from the MLS®
General Features
Acres 
0.05
Foundation 
Slab
Garage 
Yes
Garage Spaces 
1
Green Energy Efficient 
AppliancesInsulationWindows
Land Lease 
No
Levels 
Two
Parking 
DrivewayGarageGarage Door OpenerGarage Faces FrontKitchen Level
Parking Spaces 
3
Property Sub Type 
Townhouse
Security 
Smoke Detector(s)
Sewer 
Public Sewer
SqFt Total 
1564
Style 
TownhouseTraditional
Utilities 
Cable AvailableElectricity AvailablePhone AvailableSewer AvailableUnderground UtilitiesWater AvailableOther
Water Source 
Public
Interior Features
Appliances 
DishwasherDisposalElectric OvenElectric RangeElectric Water HeaterMicrowave
Basement 
None
Cooling 
Ceiling Fan(s)Central Air
Fireplace 
Yes
Fireplace Features 
Blower FanCirculatingFactory BuiltFamily RoomGlass Doors
Fireplaces 
1
Flooring 
CarpetVinyl
Heating 
CentralElectricOther
Interior 
Eat-in KitchenPantryDouble VanityHigh Speed InternetTray Ceiling(s)Walk-In Closet(s)
Laundry Features 
Laundry RoomUpper Level
Window Features 
Insulated Windows
Save
Ask
Tour
Hide
Share
Exterior Features
Construction Details 
StoneVinyl Siding
Exterior 
None
Fencing 
None
Lot Features 
Back YardFront YardLevelPrivate
Other Structures 
None
Patio And Porch 
Patio
Pool Features 
None
Road Frontage 
None
Roof 
Composition
Spa Features 
None
View 
NeighborhoodOther
Waterfront Features 
None
Waterview 
NeighborhoodOther
Windows/Doors 
Insulated Windows
Community Features
Association Dues 
77
Community Features 
PoolStreet LightsTennis Court(s)
HOA Fee Frequency 
Monthly
Horse Property 
None
Roads 
AsphaltPaved
Schools
School District
Unknown
Elementary School
Everwood
Middle School
West Hall
High School
West Hall
Listing Courtesy Of: STEDDY GRISHAM of J Stedman and Associates, Inc. Broker: 770-596-6491 Prefer Ph#:steddyg@mindspring.com

Listings identified with the FMLS IDX logo come from FMLS and are held by brokerage firms other than the owner of this website and the listing brokerage is identified in any listing details. Information is deemed reliable but is not guaranteed. If you believe any FMLS listing contains material that infringes your copyrighted work, please click here to review our DMCA policy and learn how to submit a takedown request.



© 2017-2026 First Multiple Listing Service, Inc.

Neighborhood & Commute
Source: Walkscore
Disclosure: Community information and market data powered by Constellation Data Labs. Information is deemed reliable but not guaranteed.
Save
Ask
Tour
Hide
Share