Save
Ask
Tour
Hide
Share
$259,900
1 Day On Site

584 Church Road SW
Calhoun, GA 30701

For Sale|Single Family Residence|Active
3
Beds
2
Total Baths
2
Full Baths
1,392
SqFt
$187
/SqFt
1971
Built
Subdivision:
None
County:
Gordon
Listing Courtesy Of: Tammy Casey of Elite Group Georgia, LLC. Broker: 706-784-4147 Prefer Ph#:tammymcasey@gmail.com
Call Now: +971-234-5678
Is this the listing for you? We can help make it yours.
+971-234-5678
584 Church Road SW584 Church Road SW584 Church Road SW584 Church Road SW
Save
Ask
Tour
Hide
Share

Mortgage Calculator

Monthly Payment (Est.)

$1,186
Calculator powered by Showcase IDX, a Constellation1 Company. Copyright ©2026 Information is deemed reliable but not guaranteed.

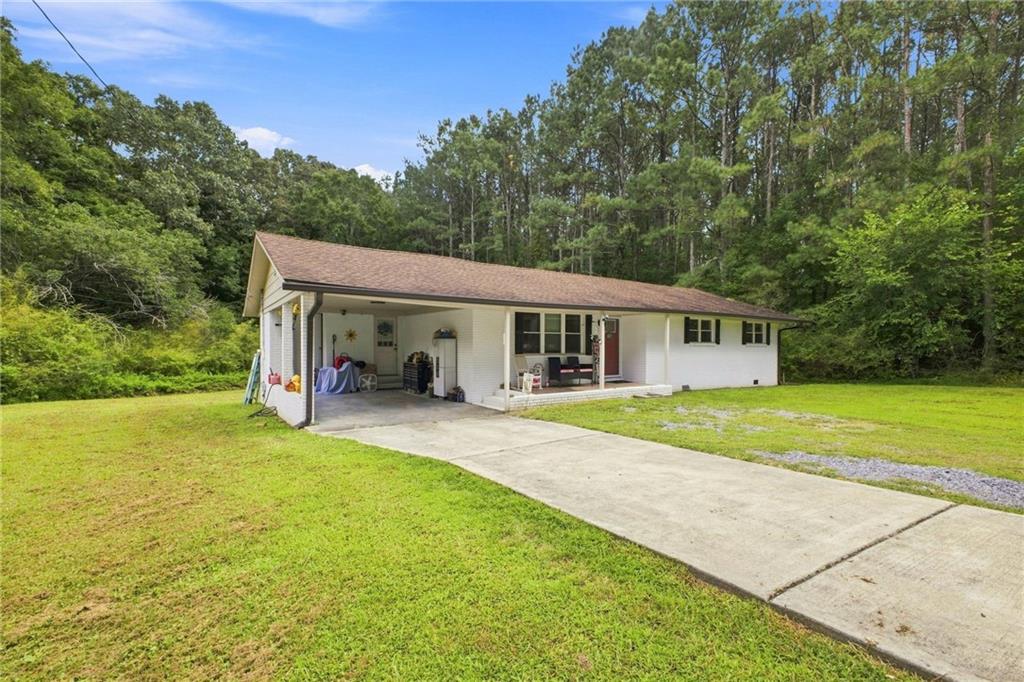
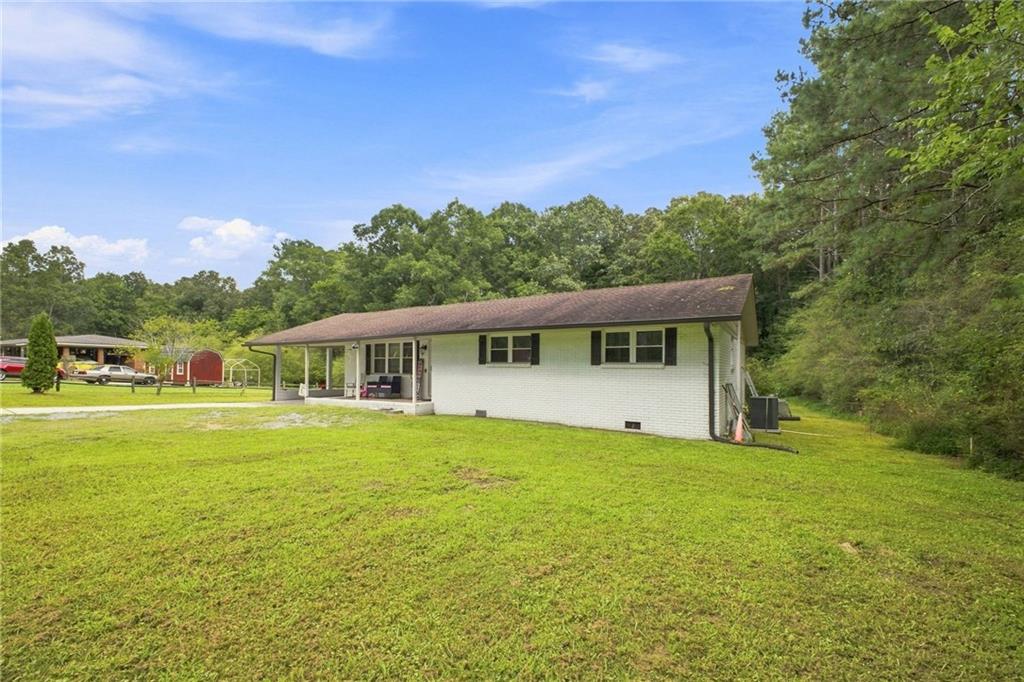
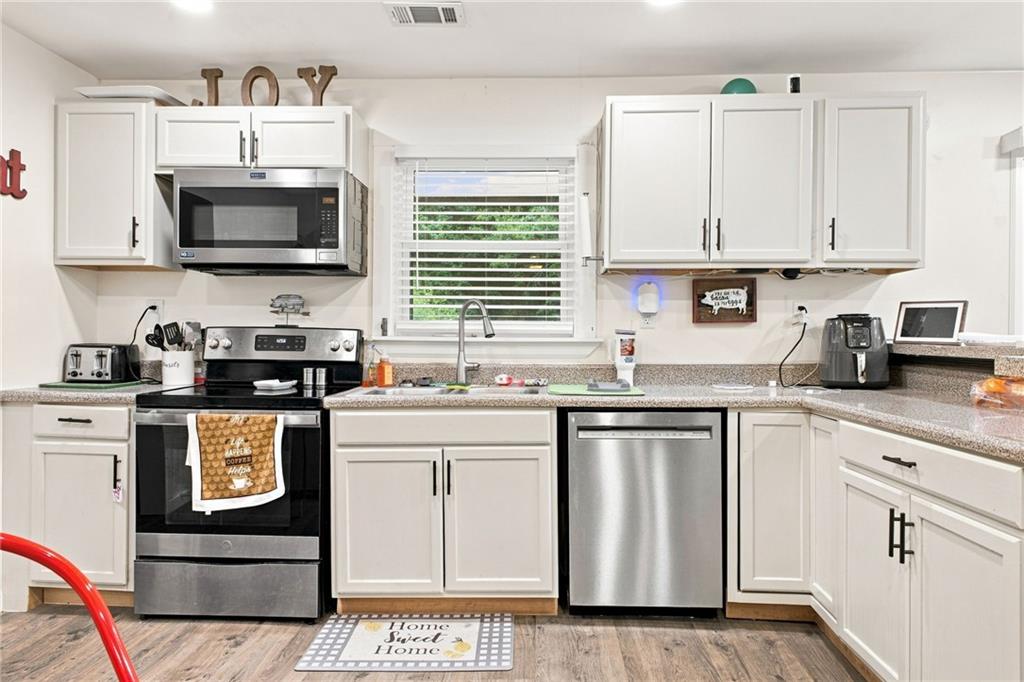
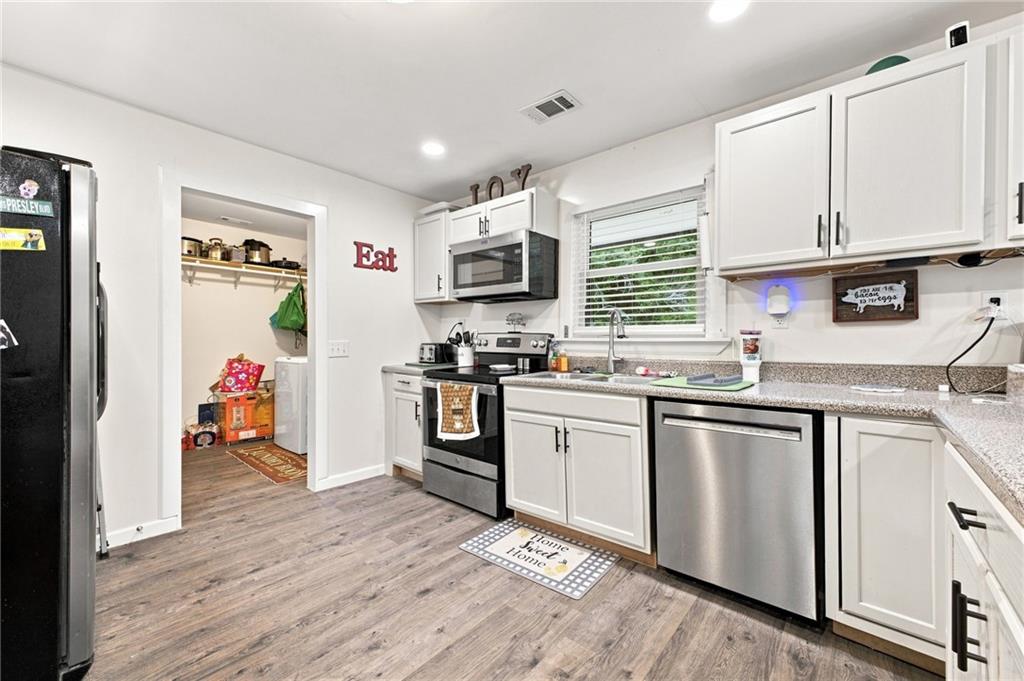
Charming renovated 3-bedroom, 2-bath brick home on a private one-acre lot in a peaceful country setting. The home was thoughtfully updated about four years ago and shows beautifully - the exterior brick was painted white, and the interior received a full remodel including new windows, fresh Sheetrock, updated lighting, interior painting, and replaced HVAC and hot water heater for worry-free comfort. Inside, an open, light-filled layout features a modern kitchen with stainless steel appliances, countertops and cabinetry, and two fully renovated bathrooms. Windows bring the outdoors in and highlight views of the level, secluded backyard - perfect for kids, pets or gardening. Outside you'll find a welcoming small front porch, a covered carport, and a spacious deck ideal for cookouts and gatherings with family and friends. Enjoy the true country feel with wildlife commonly visiting the property while still benefiting from all the conveniences of a fully updated home.

Save
Ask
Tour
Hide
Share
Listing Snapshot
Price 
$259,900
Days On Site 
1 Day
Bedrooms 
3
Inside Area (SqFt) 
1,392 sqft
Total Baths 
2
Full Baths 
2
Partial Baths 
N/A
Lot Size 
1 Acre
Year Built 
1971
MLS® Number 
7830384
Status 
Active
Property Tax 
$2,406
HOA/Condo/Coop Fees 
N/A
Sq Ft Source 
Public Records
Friends & Family
Recent Activity
7 hours agoStatus changed to Active
7 hours agoPrice changed to $259,900
7 hours agoListing updated with changes from the MLS®
yesterdayListing first seen on site
General Features
Acres 
1
Carport 
1
Foundation 
Brick/Mortar
Land Lease 
No
Levels 
One
Parking 
Carport
Property Sub Type 
Single Family Residence
Sewer 
Septic Tank
SqFt Total 
1392
Style 
Ranch
Utilities 
Electricity AvailableWater Available
Water Source 
Public
Interior Features
Appliances 
DishwasherElectric OvenMicrowaveRefrigerator
Basement 
Crawl Space
Cooling 
Ceiling Fan(s)Central Air
Fireplace Features 
None
Flooring 
Vinyl
Heating 
Central
Interior 
Entrance FoyerMaster Downstairs
Laundry Features 
Common Area
Main Level Bedrooms 
3
Save
Ask
Tour
Hide
Share
Exterior Features
Exterior 
Garden
Fencing 
None
Lot Features 
Back YardFront YardLevel
Other Structures 
None
Patio And Porch 
DeckFront Porch
Pool Features 
None
Road Frontage 
County RoadState Road
Roof 
Composition
Spa Features 
None
View 
Neighborhood
Waterfront Features 
None
Waterview 
Neighborhood
Community Features
Community Features 
None
HOA Fee Frequency 
Annually
Horse Property 
None
Roads 
Asphalt
Schools
School District
Unknown
Elementary School
Swain
Middle School
Ashworth
High School
Gordon Central
Listing Courtesy Of: Tammy Casey of Elite Group Georgia, LLC. Broker: 706-784-4147 Prefer Ph#:tammymcasey@gmail.com

Listings identified with the FMLS IDX logo come from FMLS and are held by brokerage firms other than the owner of this website and the listing brokerage is identified in any listing details. Information is deemed reliable but is not guaranteed. If you believe any FMLS listing contains material that infringes your copyrighted work, please click here to review our DMCA policy and learn how to submit a takedown request.



© 2017-2026 First Multiple Listing Service, Inc.

Neighborhood & Commute
Source: Walkscore
Disclosure: Community information and market data powered by Constellation Data Labs. Information is deemed reliable but not guaranteed.
Save
Ask
Tour
Hide
Share