Save
Ask
Tour
Hide
Share
$455,000
1 Day On Site

295 Stonecreek Parkway
Covington, GA 30016

For Sale|Single Family Residence|Active
7
Beds
4
Total Baths
4
Full Baths
3,912
SqFt
$116
/SqFt
2018
Built
Subdivision:
Willow Creek Estates
County:
Newton
Listing Courtesy Of: Raeanne Miller of HomeSmart Broker: 404-358-7485 Prefer Ph#:info@rmillerrealty.com
Call Now: +971-234-5678
Is this the listing for you? We can help make it yours.
+971-234-5678
295 Stonecreek Parkway295 Stonecreek Parkway295 Stonecreek Parkway295 Stonecreek Parkway
Save
Ask
Tour
Hide
Share

Mortgage Calculator

Monthly Payment (Est.)

$2,076
Calculator powered by Showcase IDX, a Constellation1 Company. Copyright ©2026 Information is deemed reliable but not guaranteed.

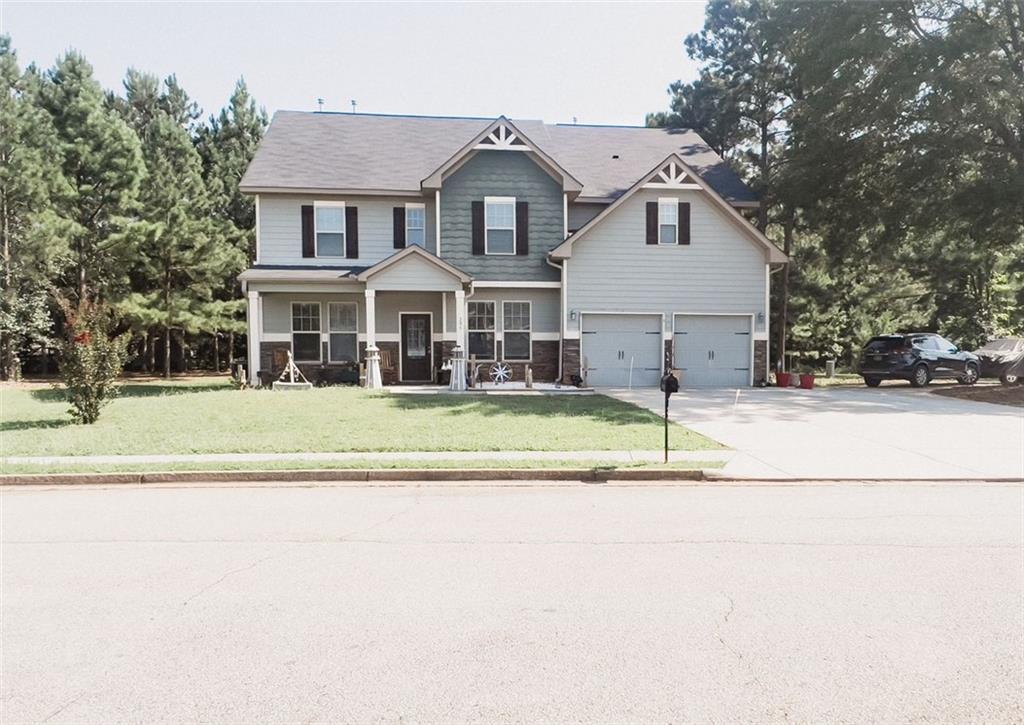
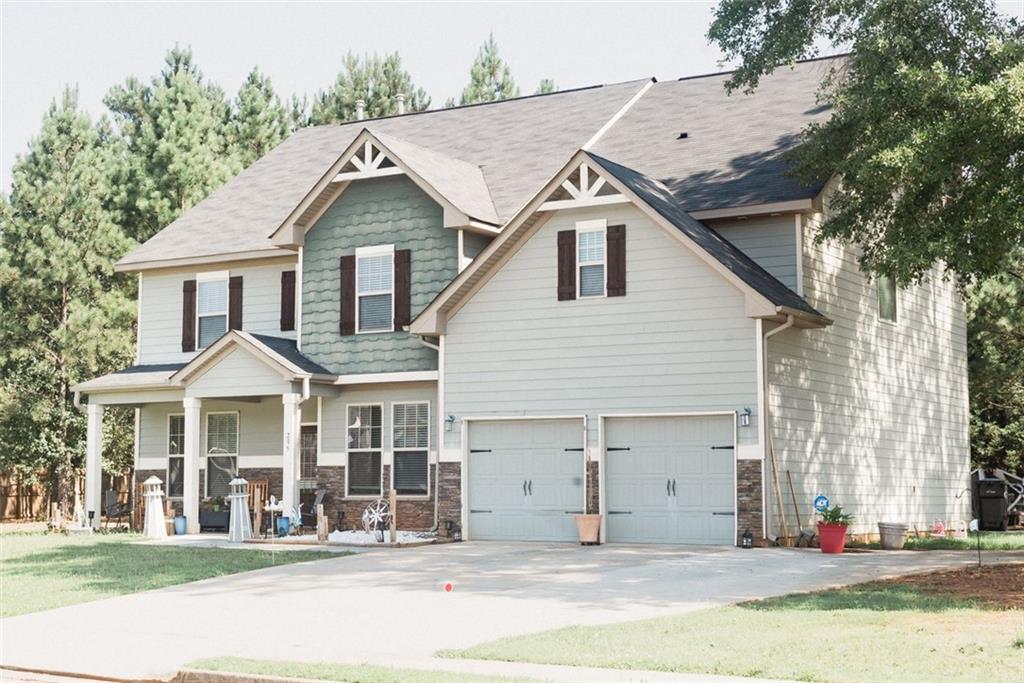
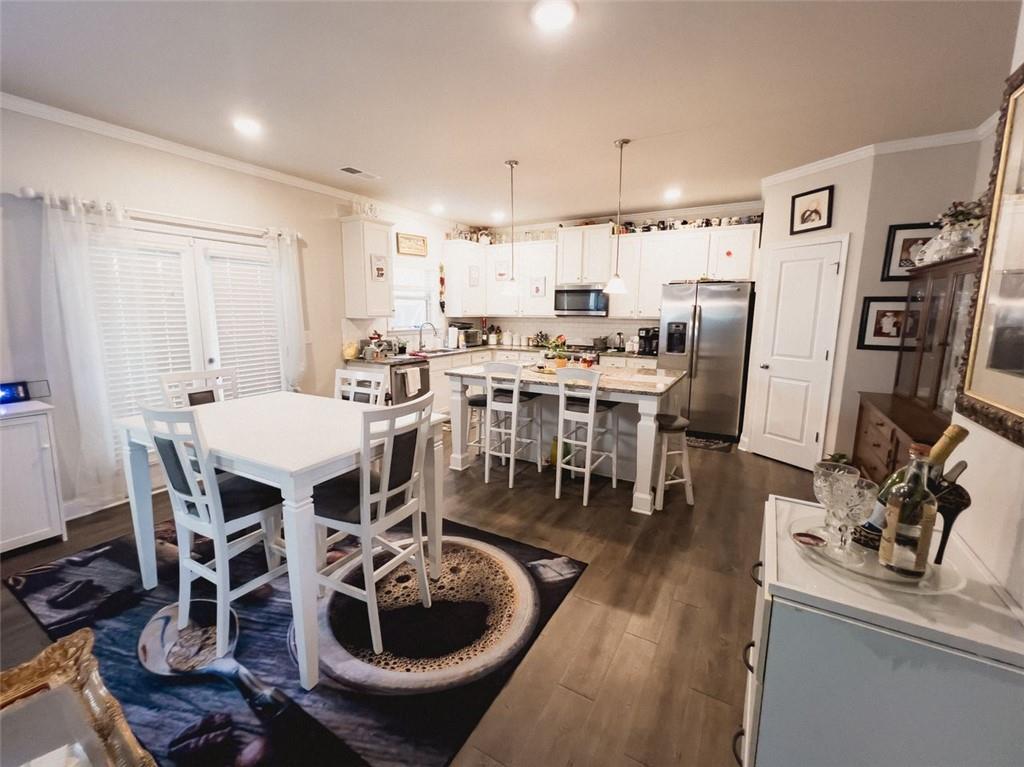
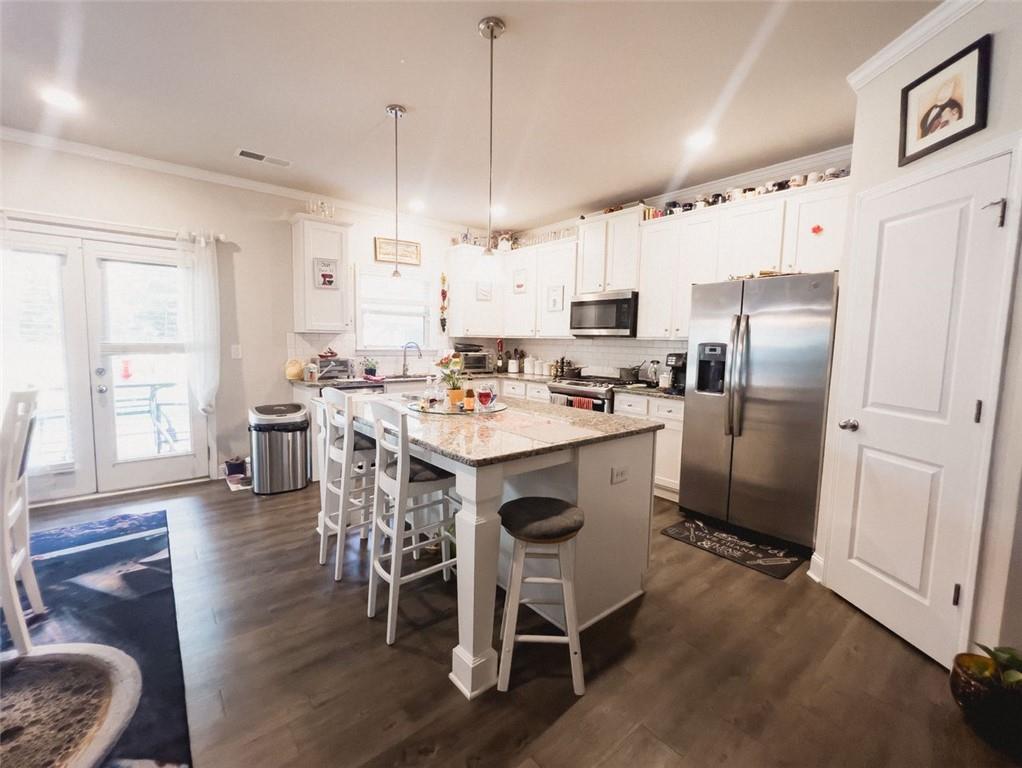
Stop and see this Covington charm! Located in Willow Creek Estates stands this beautiful craftsman style home with an ample amount of space between neighbors. The floor plan includes 3 LEVELS, 7 bedrooms and 4 bathrooms. A Formal dining and an extra living space meets you at the entrance. You'll then flow into an open concept family space that draws you into the kitchen with a LARGE GORGEOUS ISLAND perfect for entertainment. This floor plan also offers a highly requested MAIN LEVEL BEDROOM adjacent to a FULL BATHROOM. The Owner's Suite on the second level includes an extremely spacious sitting room in the suite. The Owner's bathroom offers a separate shower and soaking tub along with his and hers sinks that flows into a HUGE WALK-IN CLOSET adjoining the entrance to the laundry room. The third level introduces an GRAND OPEN LIVING SPACE in-between 2 bedrooms and a full bathroom. The front porch is big enough for outdoor sitting and the spacious backyard offers a covered extended rear porch perfect for seating and a grill.

Save
Ask
Tour
Hide
Share
Listing Snapshot
Price 
$455,000
Days On Site 
1 Day
Bedrooms 
7
Inside Area (SqFt) 
3,912 sqft
Total Baths 
4
Full Baths 
4
Partial Baths 
N/A
Lot Size 
0.26 Acres
Year Built 
2018
MLS® Number 
7830361
Status 
Active
Property Tax 
$4,292
HOA/Condo/Coop Fees 
N/A
Sq Ft Source 
Public Records
Friends & Family
Recent Activity
9 hours agoStatus changed to Active
9 hours agoPrice changed to $455,000
9 hours agoListing updated with changes from the MLS®
yesterdayListing first seen on site
General Features
Acres 
0.26
Foundation 
Slab
Garage 
Yes
Garage Spaces 
2
Land Lease 
No
Levels 
Three Or More
Parking 
DrivewayGarageGarage Faces Front
Parking Spaces 
4
Property Sub Type 
Single Family Residence
Security 
Secured Garage/Parking
Sewer 
Public Sewer
SqFt Above 
3912
SqFt Total 
3912
Style 
CraftsmanTraditional
Utilities 
Electricity AvailableNatural Gas Available
Water Source 
Public
Interior Features
Appliances 
Microwave
Basement 
None
Cooling 
Ceiling Fan(s)DualElectric
Fireplace 
Yes
Fireplace Features 
ElectricFamily RoomGreat Room
Fireplaces 
1
Flooring 
CarpetHardwoodVinyl
Heating 
CentralForced AirNatural Gas
Interior 
PantryKitchen IslandWalk-In Closet(s)
Laundry Features 
Upper Level
Main Level Bedrooms 
1
Save
Ask
Tour
Hide
Share
Exterior Features
Construction Details 
Stone
Exterior 
Private Yard
Fencing 
Back Yard
Lot Features 
Back YardFront Yard
Other Structures 
None
Patio And Porch 
CoveredFront PorchRear Porch
Pool Features 
None
Road Frontage 
Other
Roof 
Shingle
Spa Features 
None
View 
Other
Waterfront Features 
None
Waterview 
Other
Community Features
Community Features 
None
Horse Property 
None
Roads 
Paved
Schools
School District
Unknown
Elementary School
Porterdale
Middle School
Clements
High School
Newton
Listing Courtesy Of: Raeanne Miller of HomeSmart Broker: 404-358-7485 Prefer Ph#:info@rmillerrealty.com

Listings identified with the FMLS IDX logo come from FMLS and are held by brokerage firms other than the owner of this website and the listing brokerage is identified in any listing details. Information is deemed reliable but is not guaranteed. If you believe any FMLS listing contains material that infringes your copyrighted work, please click here to review our DMCA policy and learn how to submit a takedown request.



© 2017-2026 First Multiple Listing Service, Inc.

Neighborhood & Commute
Source: Walkscore
Disclosure: Community information and market data powered by Constellation Data Labs. Information is deemed reliable but not guaranteed.
Save
Ask
Tour
Hide
Share