Save
Ask
Tour
Hide
Share
$465,000
1 Day On Site

390 Holderness Street SW
Atlanta, GA 30310

For Sale|Single Family Residence|Active
4
Beds
3
Total Baths
3
Full Baths
2,300
SqFt
$202
/SqFt
1935
Built
Subdivision:
West End
County:
Fulton
Listing Courtesy Of: Gina DiResta of Pend Realty, LLC. Broker: 888-641-7363 Prefer Ph#:gina@thebrokerbuilders.com
Call Now: +971-234-5678
Is this the listing for you? We can help make it yours.
+971-234-5678
390 Holderness Street SW390 Holderness Street SW390 Holderness Street SW390 Holderness Street SW
Save
Ask
Tour
Hide
Share

Mortgage Calculator

Monthly Payment (Est.)

$2,122
Calculator powered by Showcase IDX, a Constellation1 Company. Copyright ©2026 Information is deemed reliable but not guaranteed.

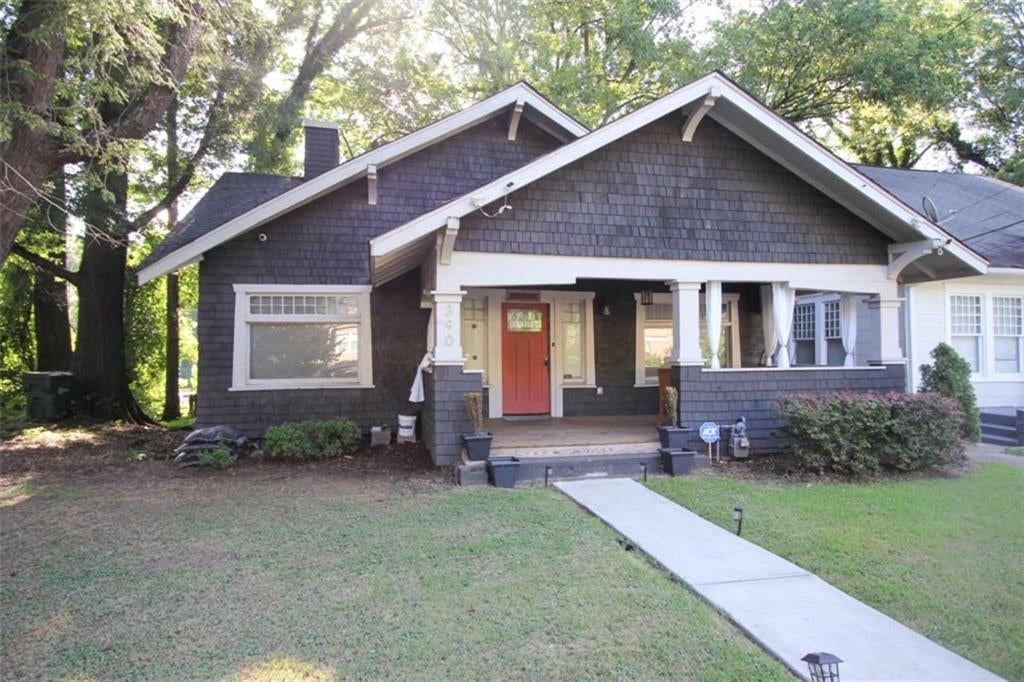
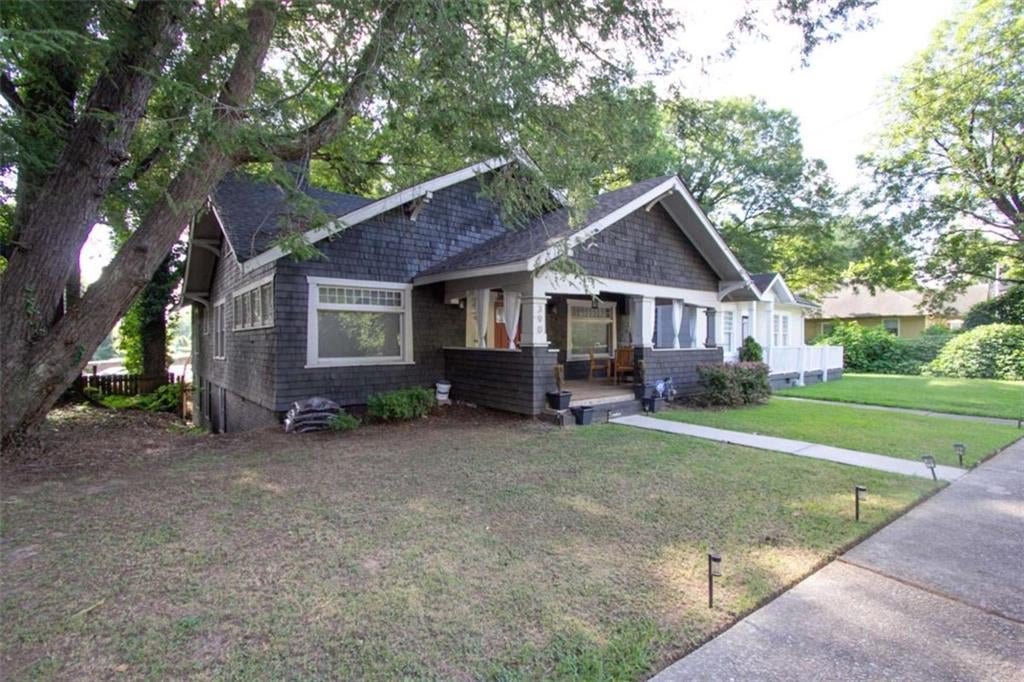
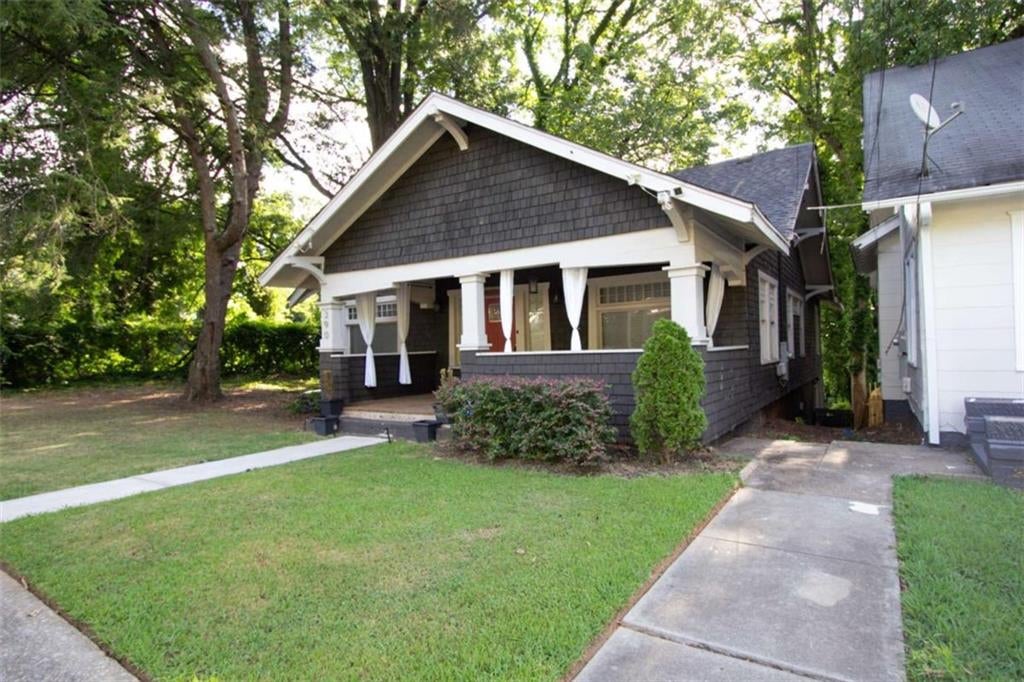
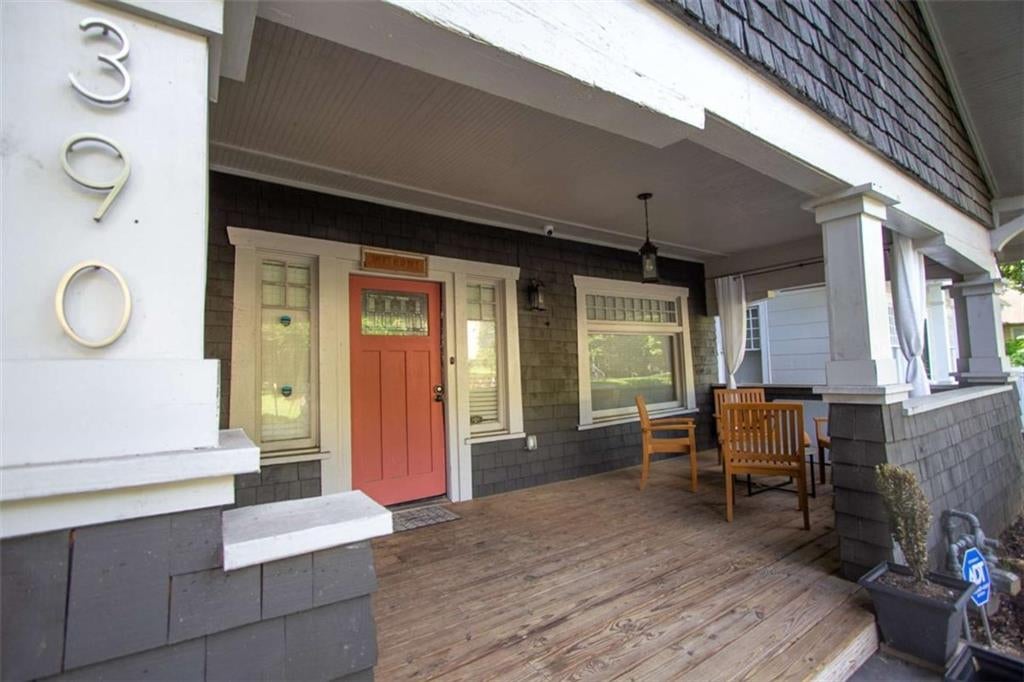
Welcome to this beautifully updated Victorian-inspired home tucked away on a quiet cul-de-sac in Atlanta's historic West End. This spacious four-bedroom, three-bath home blends timeless character with a bright, open-concept design. The kitchen features a large stone island overlooking the dining and living areas, creating an inviting space for everyday living and entertaining. The private primary suite is conveniently located on the main level, thoughtfully separated from the secondary bedrooms, and offers easy access to the backyard. Generous hallways add to the home's classic charm, while the unfinished lower-level space provides excellent potential for storage, a workshop, or future expansion. Enjoy distinctive style, flexible living space, and a desirable location near the West End's local dining, shopping, parks, and city conveniences. This distinctive home is ready for its next chapter. Schedule your showing today!

Save
Ask
Tour
Hide
Share
Listing Snapshot
Price 
$465,000
Days On Site 
1 Day
Bedrooms 
4
Inside Area (SqFt) 
2,300 sqft
Total Baths 
3
Full Baths 
3
Partial Baths 
N/A
Lot Size 
0.117 Acres
Year Built 
1935
MLS® Number 
7830357
Status 
Active
Property Tax 
$549,063
HOA/Condo/Coop Fees 
N/A
Sq Ft Source 
Owner
Friends & Family
Recent Activity
8 hours agoStatus changed to Active
8 hours agoPrice changed to $465,000
8 hours agoListing updated with changes from the MLS®
yesterdayListing first seen on site
General Features
Acres 
0.117
Foundation 
Pillar/Post/Pier
Land Lease 
No
Levels 
One
Parking 
Kitchen LevelDriveway
Property Sub Type 
Single Family Residence
Security 
Smoke Detector(s)
Sewer 
Public Sewer
SqFt Above 
1612
SqFt Below 
688
SqFt Total 
2300
Style 
Traditional
Utilities 
Cable AvailableElectricity AvailableNatural Gas AvailablePhone AvailableSewer AvailableWater Available
Water Source 
Public
Interior Features
Appliances 
DishwasherDisposalElectric Water HeaterRefrigerator
Basement 
Crawl SpaceExterior EntryFinished
Cooling 
Central Air
Electric 
220 Volts
Fireplace Features 
None
Flooring 
Vinyl
Heating 
Natural Gas
Interior 
Eat-in KitchenPantryKitchen IslandHigh CeilingsMaster Downstairs
Laundry Features 
In HallLaundry Closet
Main Level Bedrooms 
2
Save
Ask
Tour
Hide
Share
Exterior Features
Construction Details 
Brick
Exterior 
Private Yard
Fencing 
None
Frontage 
0
Lot Features 
Cul-De-SacPrivate
Other Structures 
None
Patio And Porch 
Front Porch
Pool Features 
None
Road Frontage 
City Street
Roof 
Composition
Spa Features 
None
View 
City
Waterfront Features 
None
Waterview 
City
Community Features
Community Features 
ParkPlaygroundStreet Lights
Horse Property 
None
Roads 
Asphalt
Schools
School District
Unknown
Elementary School
M. A. Jones
Middle School
Herman J. Russell West End Academy
High School
Booker T. Washington
Listing Courtesy Of: Gina DiResta of Pend Realty, LLC. Broker: 888-641-7363 Prefer Ph#:gina@thebrokerbuilders.com

Listings identified with the FMLS IDX logo come from FMLS and are held by brokerage firms other than the owner of this website and the listing brokerage is identified in any listing details. Information is deemed reliable but is not guaranteed. If you believe any FMLS listing contains material that infringes your copyrighted work, please click here to review our DMCA policy and learn how to submit a takedown request.



© 2017-2026 First Multiple Listing Service, Inc.

Neighborhood & Commute
Source: Walkscore
Disclosure: Community information and market data powered by Constellation Data Labs. Information is deemed reliable but not guaranteed.
Save
Ask
Tour
Hide
Share