633 Butterworth RoadCanton, GA 30114
Mortgage Calculator
Monthly Payment (Est.)
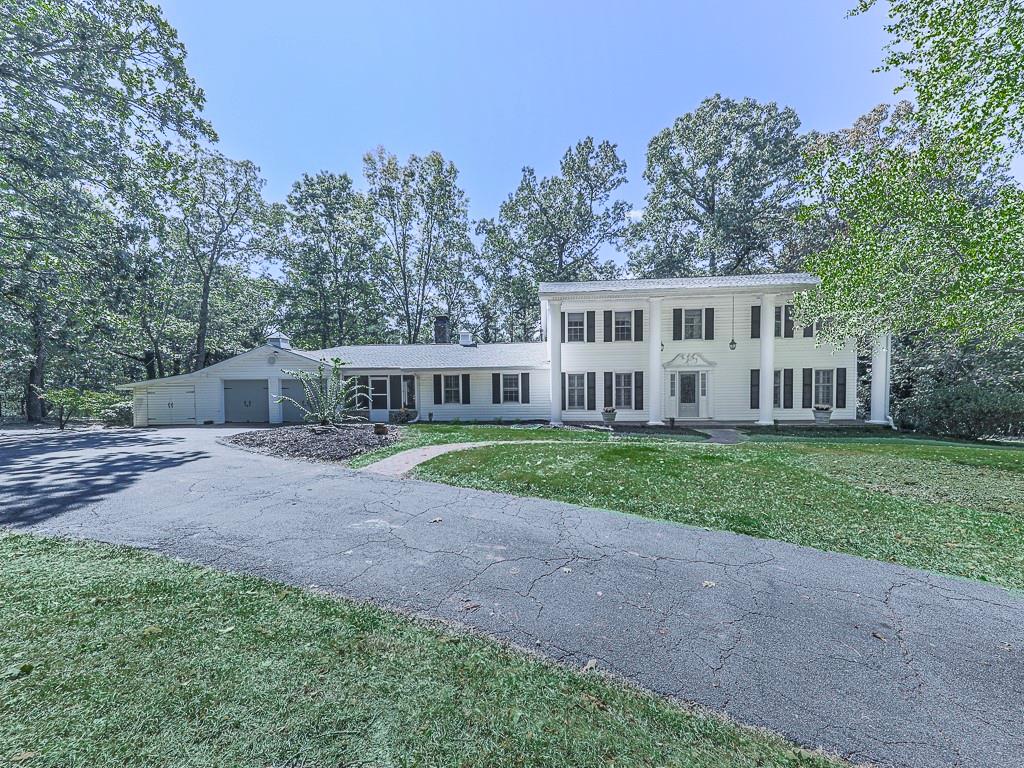
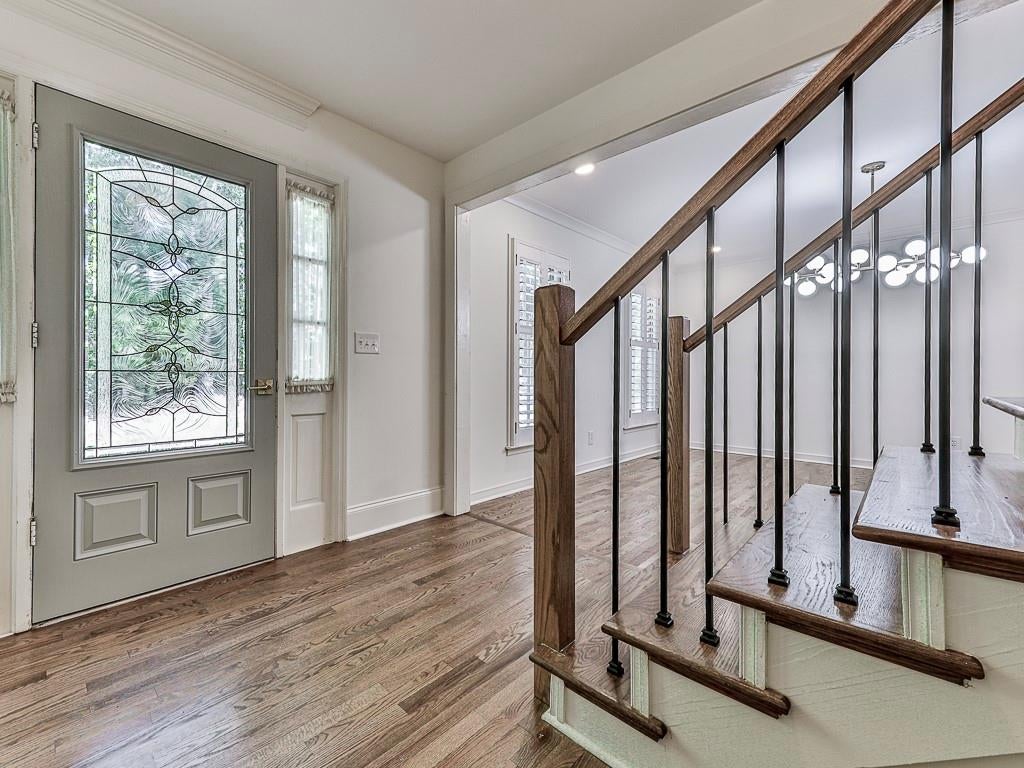
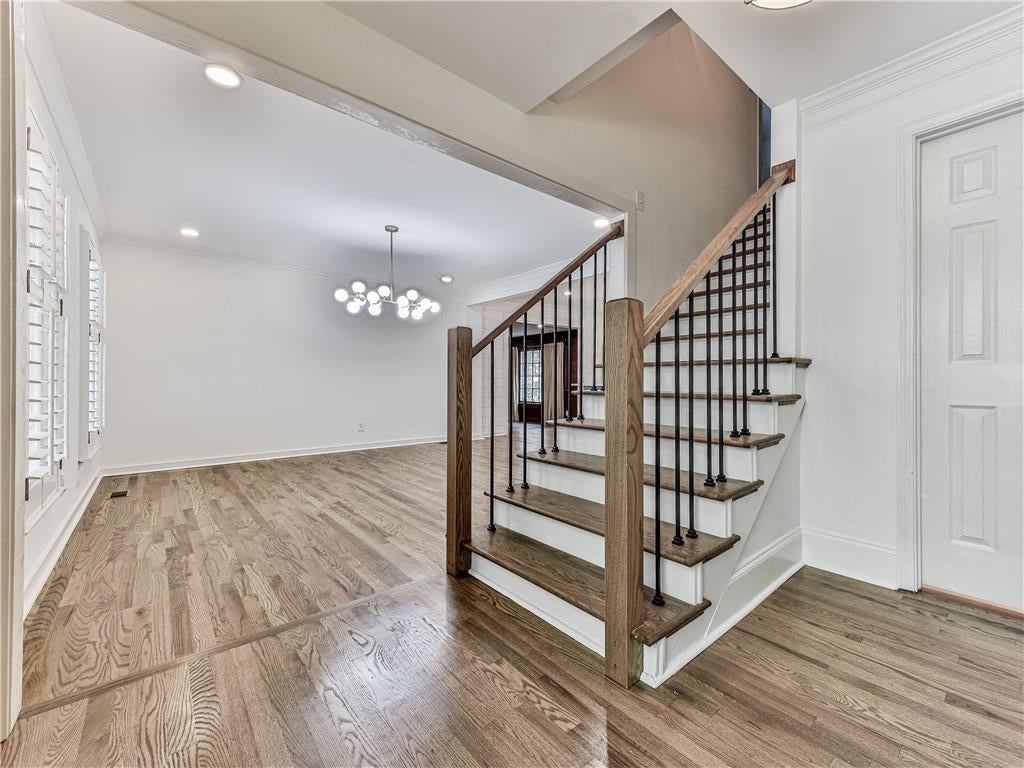
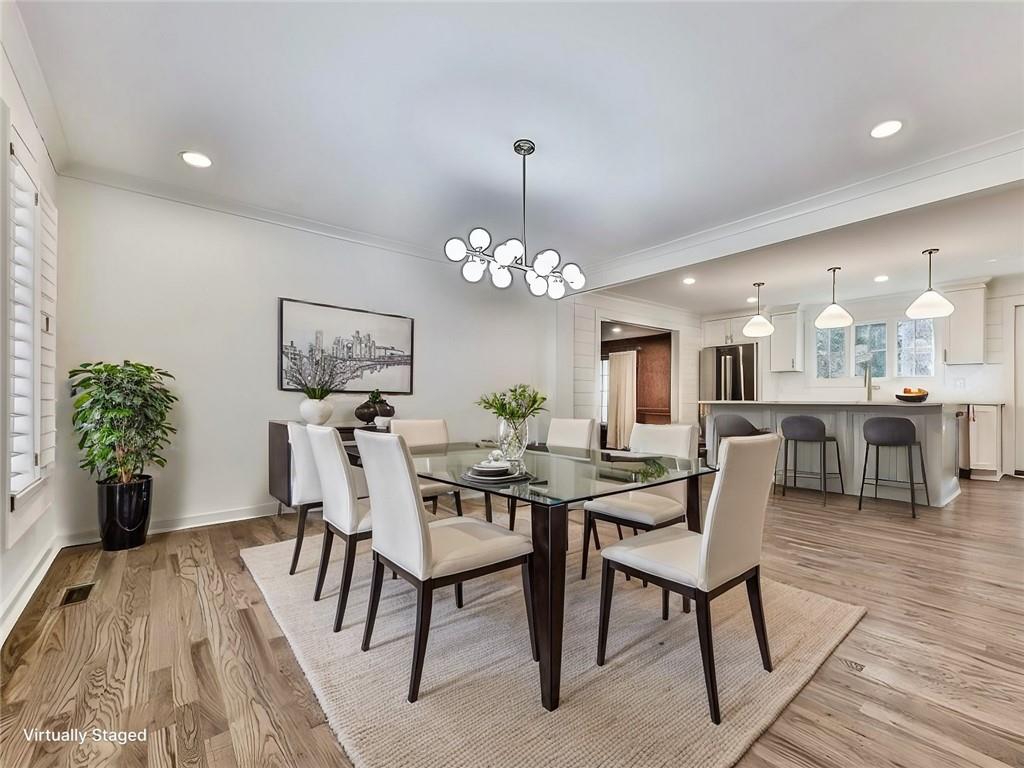
$3,326Some homes feel familiar the moment you walk through the door. This one feels special. Set on a beautifully landscaped one-acre lot, this exceptional 5-bedroom, 3.5-bath Colonial offers the kind of space, character, and privacy that is becoming increasingly hard to find. Thoughtfully updated without sacrificing its timeless appeal, the home strikes a rare balance between classic architecture and modern luxury. The main level immediately draws you in with warm hardwood floors, generous living spaces, and an atmosphere that feels both elegant and inviting. At the center of it all is a spectacular chef’s kitchen, designed to be as beautiful as it is functional, with striking quartz countertops, an oversized island, abundant cabinetry, and premium stainless-steel appliances. Whether you're preparing a quiet family dinner or hosting a house full of friends, this is a kitchen meant to be lived in. The main-level primary suite offers a true retreat from the everyday. The beautifully appointed spa-like bath features a large tiled shower, separate soaking tub, and sophisticated finishes that create a sense of calm and luxury. Upstairs, four oversized bedrooms provide room to spread out, work from home, welcome guests, or create the flex spaces your life demands. Natural light fills the rooms, while beautifully updated bathrooms add another layer of modern style and convenience. And then there is the backyard. Step onto the brand-new rear deck and the pace of life seems to slow down. Grill with friends, gather around for dinner, or start the morning with coffee surrounded by mature trees and beautifully maintained landscaping. The screened porch extends the living space outdoors, offering a peaceful place to unwind while taking in the privacy and beauty of the property. This is not a home that feels mass-produced or predictable. It has presence. It has personality. And it offers something increasingly rare: a substantial home with character, meaningful updates, generous spaces, and a setting that feels like your own private escape. From everyday mornings to unforgettable gatherings, this is a home designed for the way people actually want to live. The seller is motivated and ready to make a move. If you've been waiting for a property that feels genuinely different from the usual offerings, this may be the one. Come experience it for yourself.
| 5 hours ago | Status changed to Active | |
| 5 hours ago | Listing updated with changes from the MLS® | |
| yesterday | Listing first seen on site |
Listings identified with the FMLS IDX logo come from FMLS and are held by brokerage firms other than the owner of this website and the listing brokerage is identified in any listing details. Information is deemed reliable but is not guaranteed. If you believe any FMLS listing contains material that infringes your copyrighted work, please click here to review our DMCA policy and learn how to submit a takedown request.

© 2017-2026 First Multiple Listing Service, Inc.
Did you know? You can invite friends and family to your search. They can join your search, rate and discuss listings with you.