Save
Ask
Tour
Hide
Share
$609,900
1 Day On Site

3285 Emma Marie Place
Atlanta, GA 30341

For Sale|Single Family Residence|Active
5
Beds
3
Total Baths
3
Full Baths
3,403
SqFt
$179
/SqFt
2002
Built
Subdivision:
Ellsworth Preserve
County:
Gwinnett
Listing Courtesy Of: Rick Murphy of Drake Realty, Inc Broker: 770-565-2044 Prefer Ph#:rick@marketvaluationgroup.com
Call Now: +971-234-5678
Is this the listing for you? We can help make it yours.
+971-234-5678
3285 Emma Marie Place3285 Emma Marie Place3285 Emma Marie Place3285 Emma Marie Place
Save
Ask
Tour
Hide
Share

Mortgage Calculator

Monthly Payment (Est.)

$2,783
Calculator powered by Showcase IDX, a Constellation1 Company. Copyright ©2026 Information is deemed reliable but not guaranteed.

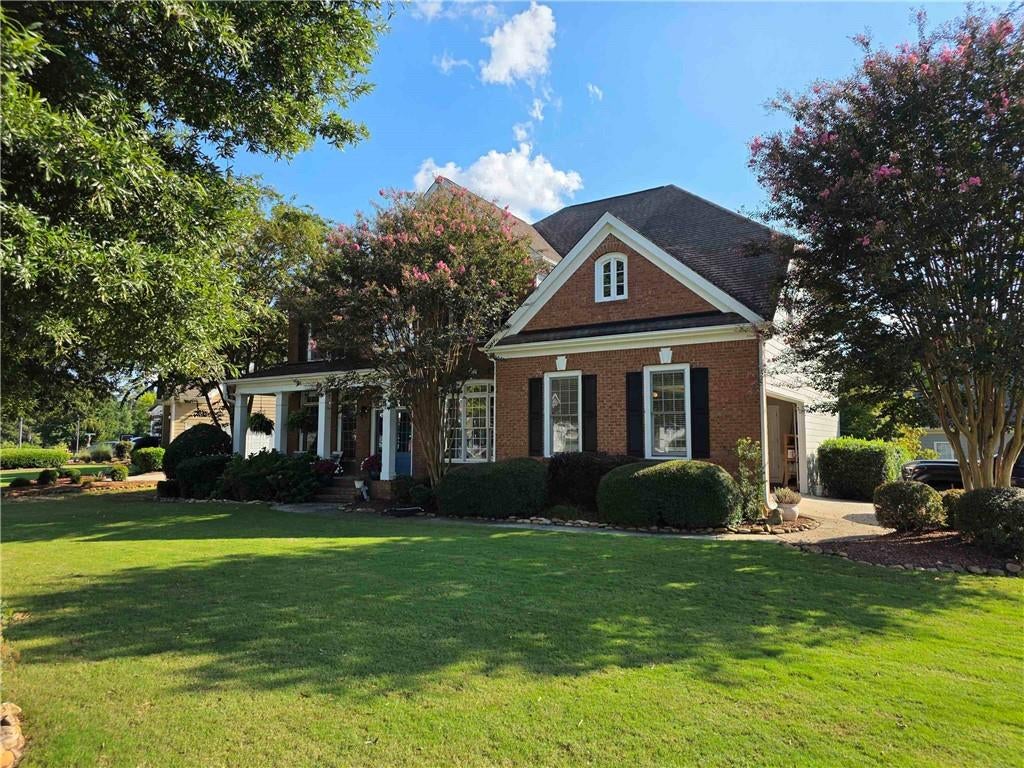
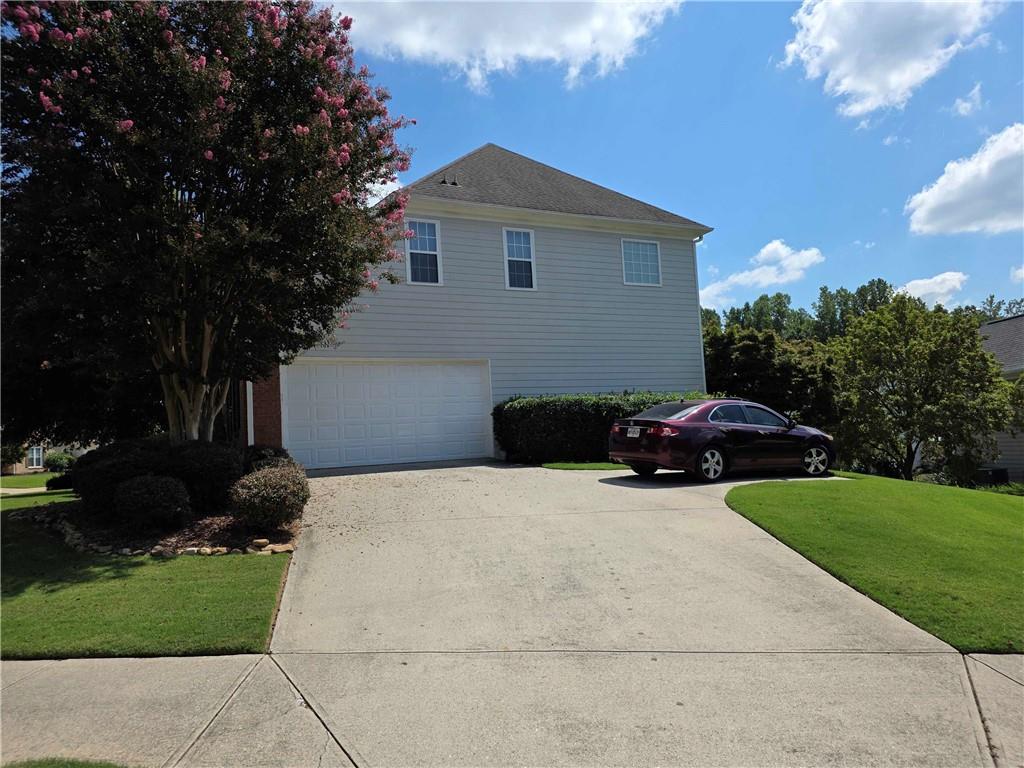
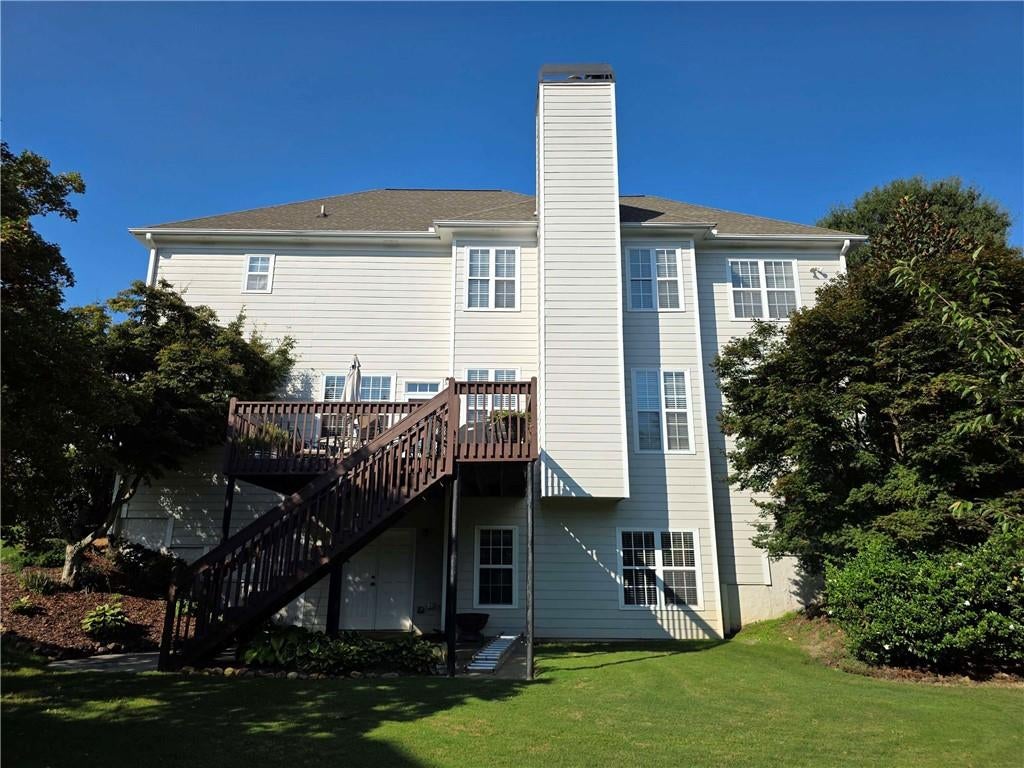
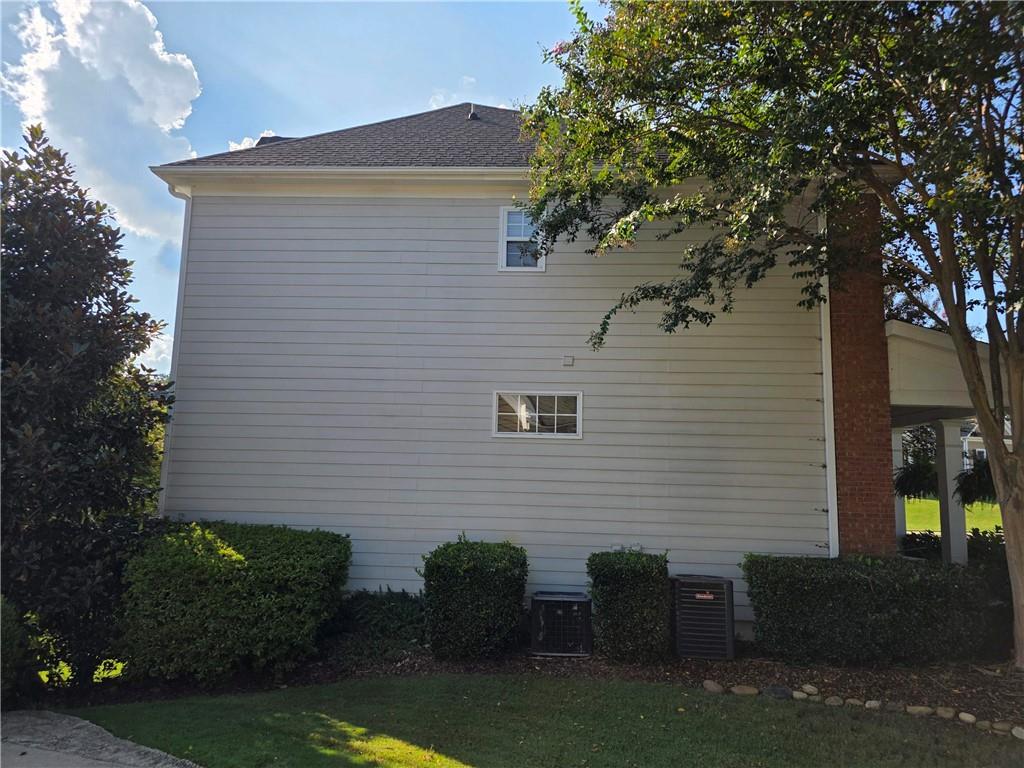
Beautiful Buford two story is your dream home! 3285 Emma Marie Place is a brick front, low maintenance cement siding two story, FIVE BEDROOMS, THREE FULL BATHS, guest bedroom and full bath on the main, on a full unfinished basement stubbed for a full bath, large front porch, refurbished rear deck and basement level patio, kitchen has upgraded granite counter tops and stained wood cabinetry, newer LVP flooring throughout the main level, brand new carpet upstairs, fresh interior and exterior paint, upgraded hardware and lighting, coffered ceiling in the family room, built-in bookcases, two story foyer, HUGE primary bedroom with sitting room and fireplace, and a NEWLY REMODELED BATH WITH OVERSIZED TILE SHOWER AND SOAKER TUB - BEAUTIFUL! 1600 sf of unfinished basement, stubbed for a full bath, ready to finish. Ellsworth Preserve is an established swim/tennis subdivision.

Save
Ask
Tour
Hide
Share
Listing Snapshot
Price 
$609,900
Days On Site 
1 Day
Bedrooms 
5
Inside Area (SqFt) 
3,403 sqft
Total Baths 
3
Full Baths 
3
Partial Baths 
N/A
Lot Size 
0.29 Acres
Year Built 
2002
MLS® Number 
7830339
Status 
Active
Property Tax 
$6,353
HOA/Condo/Coop Fees 
$79.17 monthly
Sq Ft Source 
Appraiser
Friends & Family
Recent Activity
12 hours agoStatus changed to Active
12 hours agoListing updated with changes from the MLS®
yesterdayListing first seen on site
General Features
Acres 
0.29
Attached Garage 
Yes
Foundation 
Concrete Perimeter
Garage 
Yes
Garage Spaces 
2
Home Warranty 
Yes
Land Lease 
No
Levels 
Two
Parking 
AttachedGarage Door OpenerDrivewayGarageGarage Faces SideKitchen LevelParking Pad
Parking Spaces 
2
Property Sub Type 
Single Family Residence
Security 
Smoke Detector(s)
Sewer 
Public Sewer
SqFt Above 
3403
SqFt Total 
3403
Style 
Traditional
Utilities 
Electricity AvailableNatural Gas AvailableSewer AvailablePhone AvailableCable AvailableUnderground UtilitiesWater Available
Water Source 
Public
Interior Features
Appliances 
Double OvenDishwasherElectric CooktopElectric Water HeaterElectric OvenDisposalMicrowave
Basement 
Bath/StubbedDaylightInterior EntryExterior EntryFullUnfinished
Cooling 
Ceiling Fan(s)Central AirElectricHeat PumpZoned
Fireplace 
Yes
Fireplace Features 
Master BedroomFamily Room
Fireplaces 
2
Flooring 
Carpet
Heating 
CentralElectricForced AirHeat Pump
Interior 
Breakfast BarEat-in KitchenPantryBookcasesCoffered Ceiling(s)Crown MoldingEntrance FoyerHigh Speed InternetTray Ceiling(s)Walk-In Closet(s)
Laundry Features 
Laundry RoomUpper Level
Main Level Bedrooms 
1
Window Features 
Double Pane Windows
Save
Ask
Tour
Hide
Share
Exterior Features
Construction Details 
Cement SidingHardiPlank Type
Exterior 
None
Fencing 
None
Lot Features 
Corner Lot
Other Structures 
None
Patio And Porch 
DeckFront PorchPatio
Pool Features 
None
Road Frontage 
None
Roof 
CompositionShingle
Spa Features 
None
View 
Neighborhood
Waterfront Features 
None
Waterview 
Neighborhood
Windows/Doors 
Double Pane Windows
Community Features
Association Dues 
950
Community Features 
ClubhousePlaygroundPoolTennis Court(s)
Financing Terms Available 
CashConventionalFHA
HOA Fee Frequency 
Annually
Horse Property 
None
Roads 
Asphalt
Schools
School District
Unknown
Elementary School
Harmony - Gwinnett
Middle School
Jones
High School
Seckinger
Listing Courtesy Of: Rick Murphy of Drake Realty, Inc Broker: 770-565-2044 Prefer Ph#:rick@marketvaluationgroup.com

Listings identified with the FMLS IDX logo come from FMLS and are held by brokerage firms other than the owner of this website and the listing brokerage is identified in any listing details. Information is deemed reliable but is not guaranteed. If you believe any FMLS listing contains material that infringes your copyrighted work, please click here to review our DMCA policy and learn how to submit a takedown request.



© 2017-2026 First Multiple Listing Service, Inc.

Neighborhood & Commute
Source: Walkscore
Disclosure: Community information and market data powered by Constellation Data Labs. Information is deemed reliable but not guaranteed.
Save
Ask
Tour
Hide
Share