3621 Farmington LanePeachtree Corners, GA 30096
Mortgage Calculator
Monthly Payment (Est.)
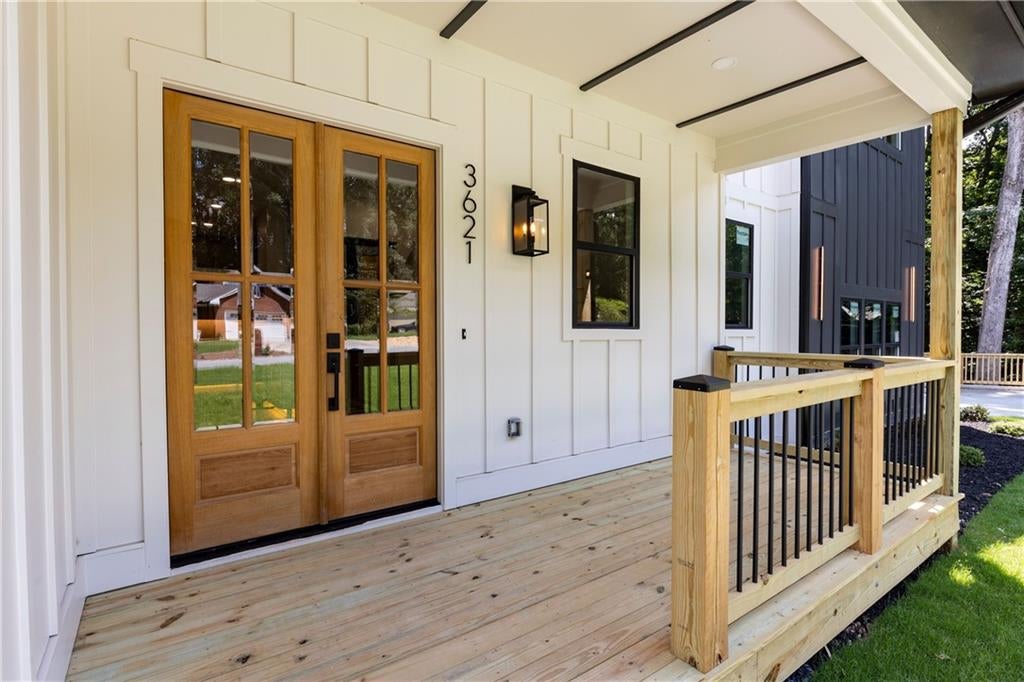
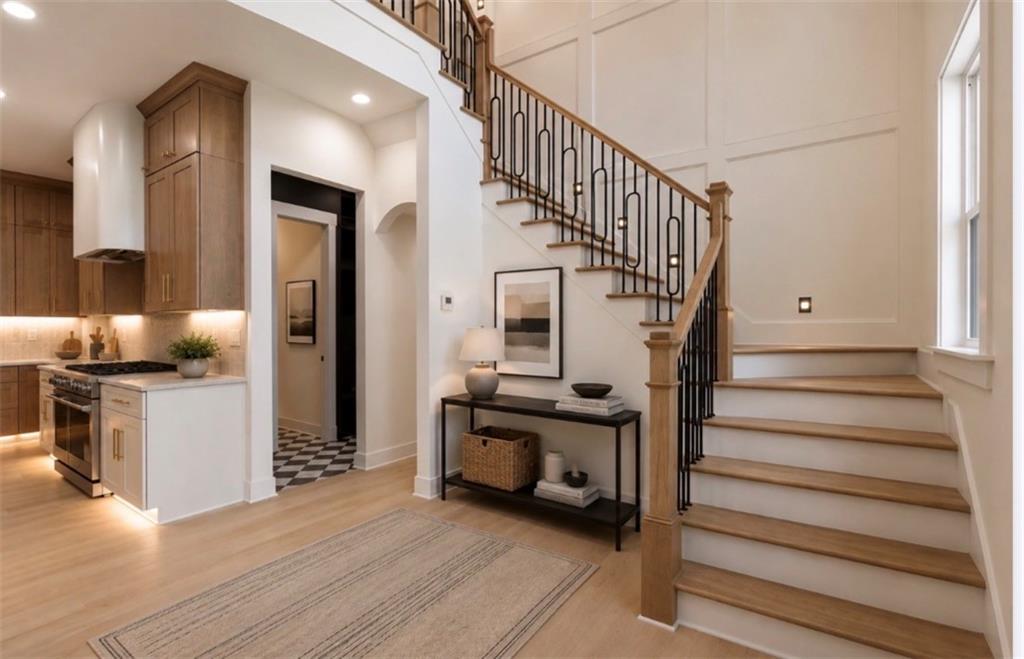
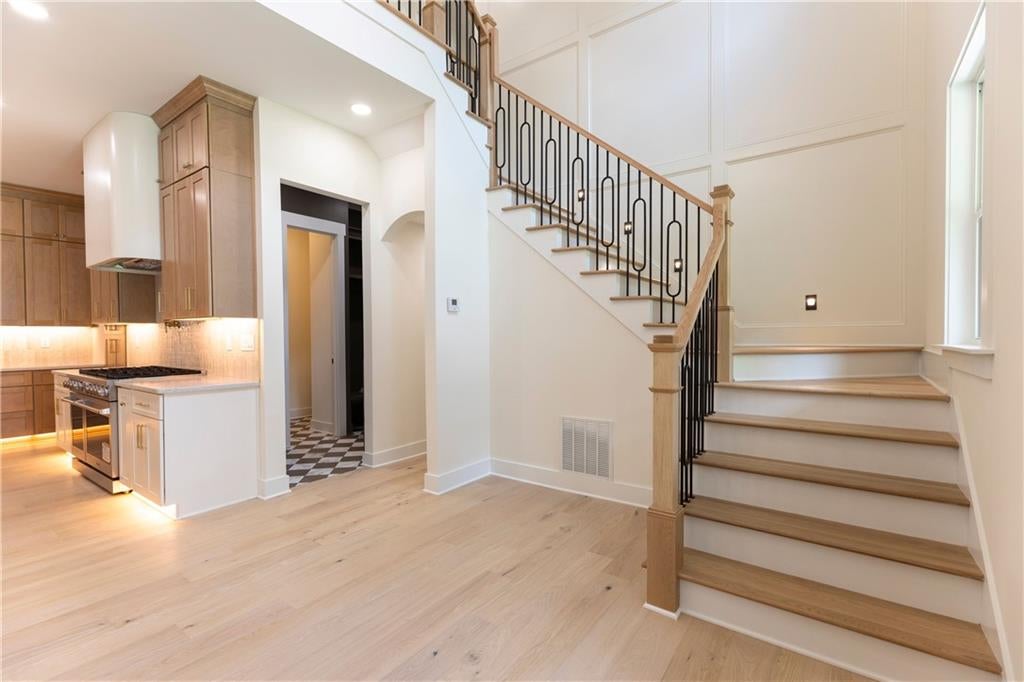
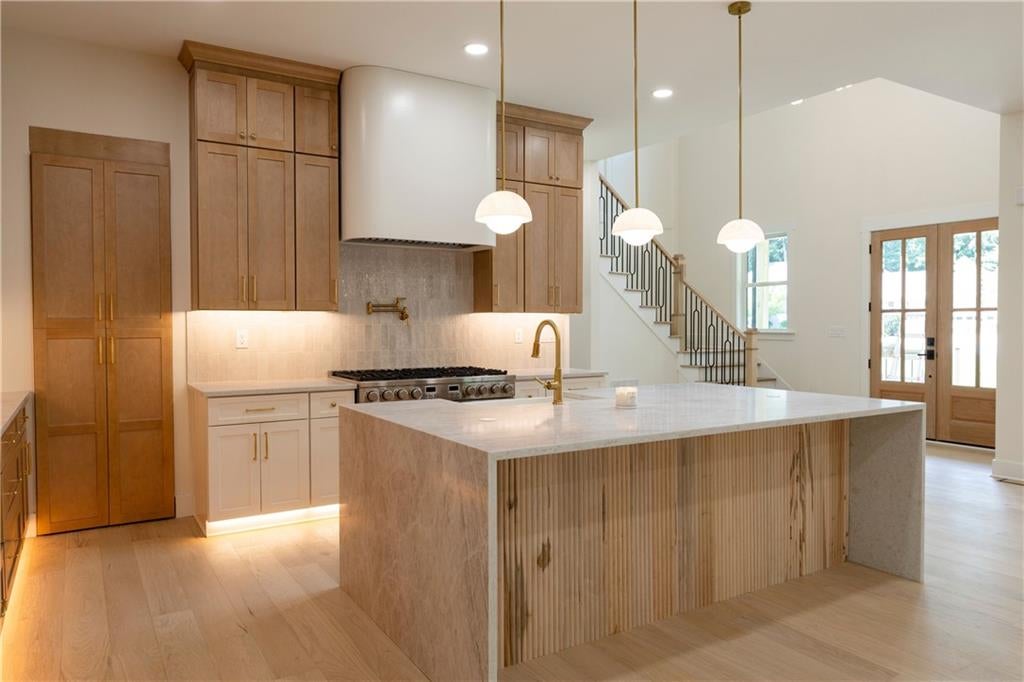
$5,698Experience refined luxury in this exceptional new construction home, thoughtfully designed with timeless elegance, modern functionality, and impressive attention to detail.Offering 5 bedrooms, 3.5 bathrooms, and a versatile bonus room, this custom-built residence provides the perfect blend of sophistication, comfort, and flexibility. Ideally positioned on a quiet cul-de-sac, the home also features an expansive front yard, creating an impressive approach to the property with plenty of open space and added privacy. Step inside to a breathtaking 18-foot grand foyer, while 10-foot ceilings throughout the main level create an open and light-filled atmosphere. Engineered white oak flooring flows throughout the home and is complemented by carefully selected designer finishes. At the heart of the home is a chef-inspired gourmet kitchen featuring stunning Taj Mahal quartz countertops, premium appliances, and a hidden walk-in pantry designed for both beauty and convenience. The main level also offers a private office, an elegant dining room with a striking wine cellar, and spacious living areas ideal for entertaining. The luxurious primary suite is a true retreat, featuring a spa-inspired marble bathroom complete with a freestanding soaking tub and an oversized ceiling-mounted rainfall shower. The fully finished basement with soaring 12-foot ceilings offers incredible additional living space with endless possibilities for entertaining, recreation, a home gym, media room, guest accommodations, or multigenerational living. Perfectly situated in the heart of Peachtree Corners, just minutes from Johns Creek, Duluth, and Norcross, this one-of-a-kind residence combines exceptional craftsmanship, sophisticated design, generous indoor and outdoor space, and an unbeatable location. The builder already has plans and renderings available for the backyard, giving buyers a clear vision for transforming the outdoor space, along with a builder credit to help bring that vision to life. Luxury, space, privacy, and location come together beautifully in this exceptional new construction home.
| 12 hours ago | Status changed to Active | |
| 12 hours ago | Price changed to $1,249,000 | |
| 12 hours ago | Listing updated with changes from the MLS® | |
| yesterday | Listing first seen on site |
Listings identified with the FMLS IDX logo come from FMLS and are held by brokerage firms other than the owner of this website and the listing brokerage is identified in any listing details. Information is deemed reliable but is not guaranteed. If you believe any FMLS listing contains material that infringes your copyrighted work, please click here to review our DMCA policy and learn how to submit a takedown request.

© 2017-2026 First Multiple Listing Service, Inc.
Did you know? You can invite friends and family to your search. They can join your search, rate and discuss listings with you.