Save
Ask
Tour
Hide
$329,800
New Listing
3361 Pawnee Trail SWMarietta, GA 30060
For Sale|Single Family Residence|Active
3
Beds
1
Total Bath
1
Full Bath
1,325
SqFt
$249
/SqFt
1968
Built
Subdivision:
Frontier Trails
County:
Cobb
Listing Courtesy Of: Tracy B Cash of Atlanta Communities
Broker: 770-241-3884
Prefer Ph#:RealtorTracyCash@gmail.com
Call Now: +971-234-5678
Is this the listing for you? We can help make it yours.
+971-234-5678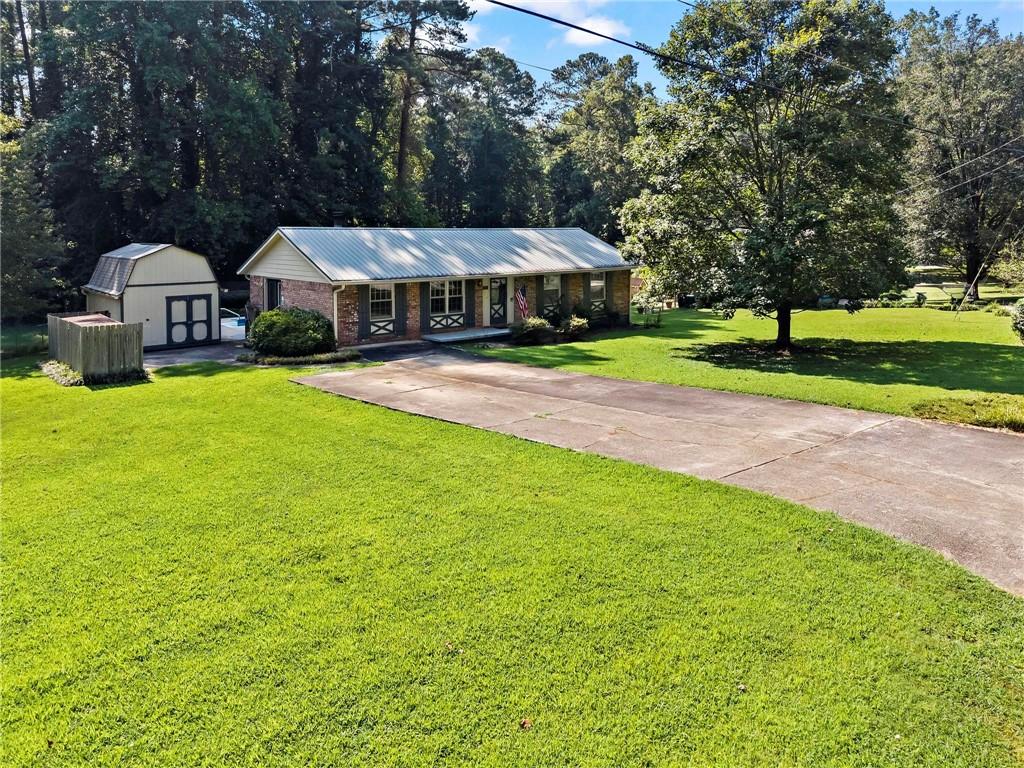
Save
Ask
Tour
Hide
Mortgage Calculator
Monthly Payment (Est.)
$1,505Calculator powered by Showcase IDX, a Constellation1 Company. Copyright ©2026 Information is deemed reliable but not guaranteed.
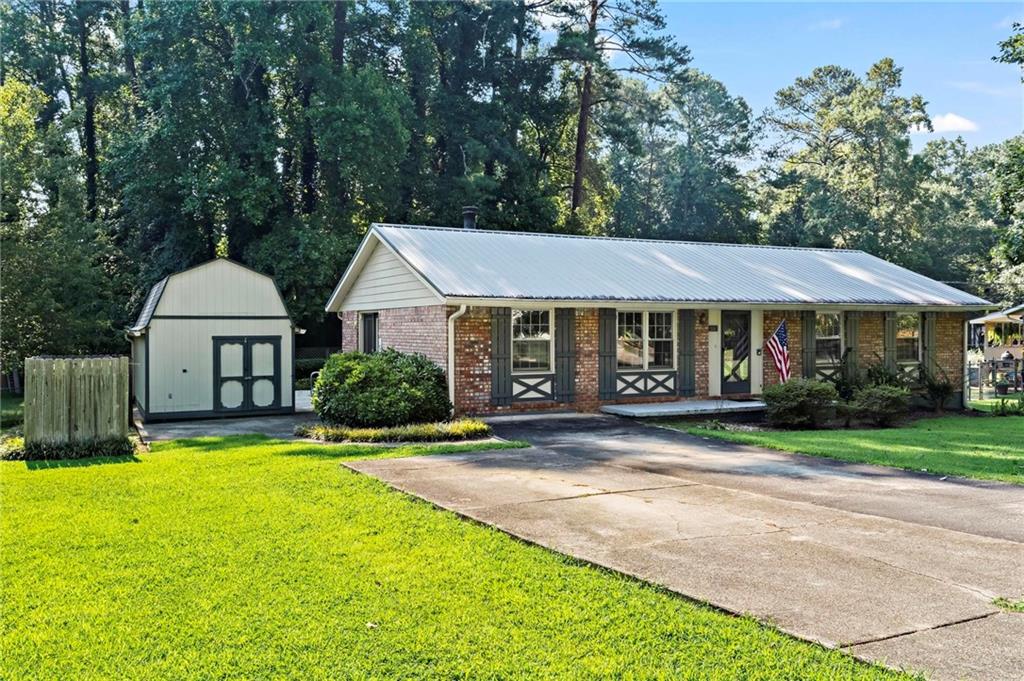
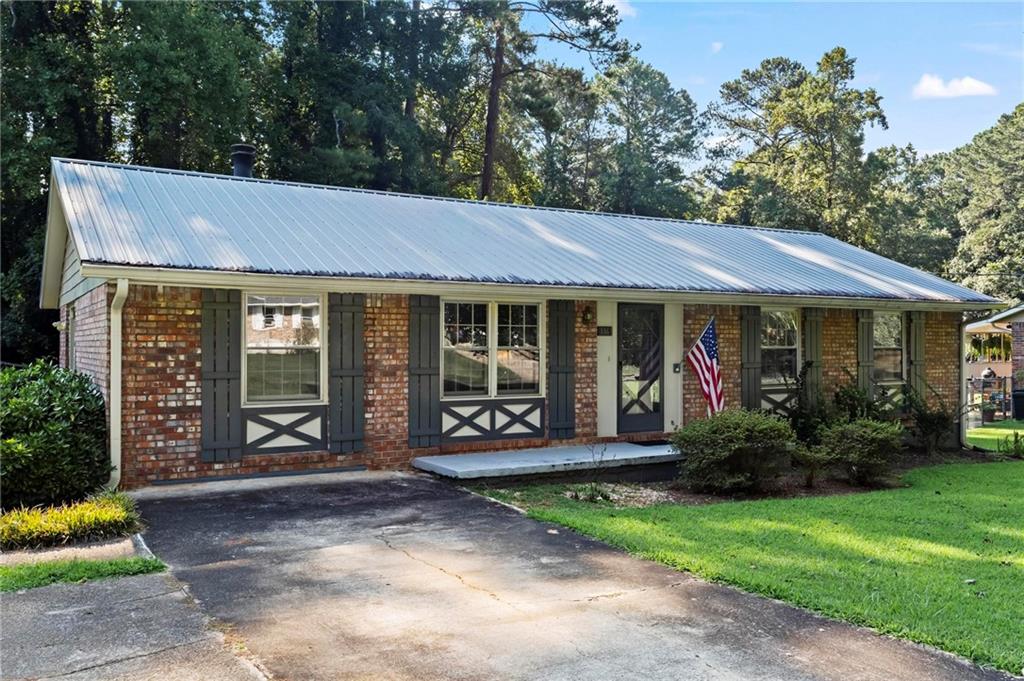
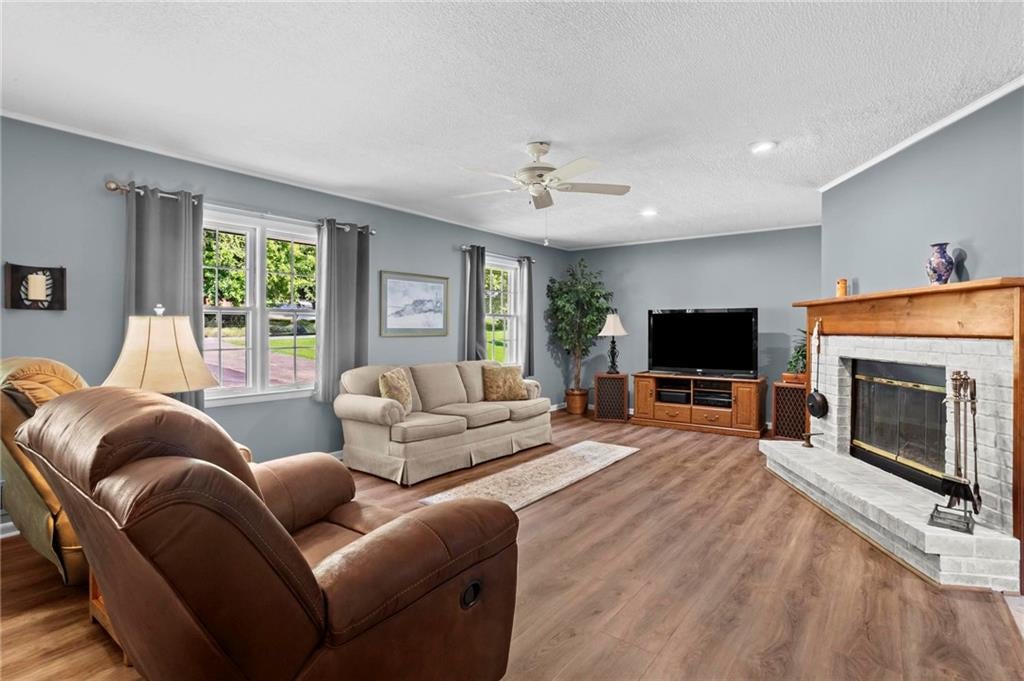
Immaculately Maintained 4-Sided Brick Ranch Home On Lovely Level Lot Boasts Two Storage Buildings/Workshop Plus Private Sparkling Pool Situated On Corner Lot * Inside Features An Oversized Fireside Family Room, Country Kitchen With Eat In Dining, Abundant Cabinetry and Counterspace, Laundry Room Off Of Hallway, 3 Sizeable Bedrooms And A Full Bath! * Add Easy Access To Shopping, Dining, Entertainment, Medical Facilities And The Airport And You Have The Perfect Home * You Do Not Want To Miss This One * Schedule Your Appointment Through ShowingTime Today!
Save
Ask
Tour
Hide
Listing Snapshot
Price
$329,800
Days On Site
0 Days
Bedrooms
3
Inside Area (SqFt)
1,325 sqft
Total Baths
1
Full Baths
1
Partial Baths
N/A
Lot Size
0.2754 Acres
Year Built
1968
MLS® Number
7830322
Status
Active
Property Tax
$574
HOA/Condo/Coop Fees
N/A
Sq Ft Source
Public Records
Friends & Family
Recent Activity
| 41 minutes ago | Status changed to Active | |
| 41 minutes ago | Listing updated with changes from the MLS® | |
| 5 hours ago | Listing first seen on site |
General Features
Acres
0.2754
Foundation
BlockSlab
Land Lease
No
Levels
One
Parking
DrivewayKitchen Level
Parking Spaces
4
Property Sub Type
Single Family Residence
Security
Smoke Detector(s)
Sewer
Public Sewer
SqFt Above
1325
SqFt Total
1325
Style
RanchTraditional
Utilities
Cable AvailableElectricity AvailableNatural Gas AvailablePhone AvailableSewer AvailableWater Available
Water Source
Public
Interior Features
Appliances
DishwasherDryerGas OvenGas RangeGas Water HeaterRefrigeratorWasher
Basement
Crawl Space
Cooling
Ceiling Fan(s)Central AirElectric
Electric
220 Volts in Workshop
Fireplace
Yes
Fireplace Features
Family RoomMasonry
Fireplaces
1
Flooring
Carpet
Heating
CentralForced AirNatural Gas
Interior
Eat-in KitchenPantryBookcasesRecessed LightingOtherMaster Downstairs
Laundry Features
Laundry RoomMain Level
Main Level Bedrooms
3
Window Features
Double Pane WindowsInsulated Windows
Save
Ask
Tour
Hide
Exterior Features
Exterior
LightingPrivate YardStorage
Fencing
Back YardPrivacy
Frontage
0
Lot Features
Back YardCorner LotFront YardLandscapedLevelPrivate
Other Structures
WorkshopStorage
Patio And Porch
Front PorchRear PorchSide Porch
Pool Features
FencedGuniteIn GroundPrivateVinyl
Private Pool
Yes
Road Frontage
County Road
Roof
Metal
Spa Features
None
View
NeighborhoodPool
Waterfront Features
None
Waterview
NeighborhoodPool
Windows/Doors
Double Pane WindowsInsulated Windows
Community Features
Accessibility Features
Accessible Entrance
Community Features
None
Financing Terms Available
CashConventionalFHAVA Loan
Horse Property
None
Roads
Asphalt
Schools
School District
Unknown
Elementary School
Birney
Middle School
Floyd
High School
Osborne
Listing Courtesy Of: Tracy B Cash of Atlanta Communities
Broker: 770-241-3884
Prefer Ph#:RealtorTracyCash@gmail.com
Listings identified with the FMLS IDX logo come from FMLS and are held by brokerage firms other than the owner of this website and the listing brokerage is identified in any listing details. Information is deemed reliable but is not guaranteed. If you believe any FMLS listing contains material that infringes your copyrighted work, please click here to review our DMCA policy and learn how to submit a takedown request.

© 2017-2026 First Multiple Listing Service, Inc.
Listings identified with the FMLS IDX logo come from FMLS and are held by brokerage firms other than the owner of this website and the listing brokerage is identified in any listing details. Information is deemed reliable but is not guaranteed. If you believe any FMLS listing contains material that infringes your copyrighted work, please click here to review our DMCA policy and learn how to submit a takedown request.
© 2017-2026 First Multiple Listing Service, Inc.
Neighborhood & Commute
Source: Walkscore
Disclosure: Community information and market data powered by Constellation Data Labs. Information is deemed reliable but not guaranteed.
Save
Ask
Tour
Hide
Did you know? You can invite friends and family to your search. They can join your search, rate and discuss listings with you.