Save
Ask
Tour
Hide
Share
$841,470
New Listing

350 Crimson Pine Alley 17
Alpharetta, GA 30009

For Sale|Townhouse|Active
3
Beds
4
Total Baths
3
Full Baths
1
Partial Bath
2,105
SqFt
$400
/SqFt
2026
Built
Subdivision:
Byers Park
County:
Fulton
Listing Courtesy Of: Danielle Camerata of The Providence Group Realty, LLC. Broker: 702-528-0879 Prefer Ph#:dcamerata@theprovidencegroup.com
Call Now: +971-234-5678
Is this the listing for you? We can help make it yours.
+971-234-5678
350 Crimson Pine Alley 17350 Crimson Pine Alley 17350 Crimson Pine Alley 17350 Crimson Pine Alley 17
Save
Ask
Tour
Hide
Share

Mortgage Calculator

Monthly Payment (Est.)

$3,839
Calculator powered by Showcase IDX, a Constellation1 Company. Copyright ©2026 Information is deemed reliable but not guaranteed.

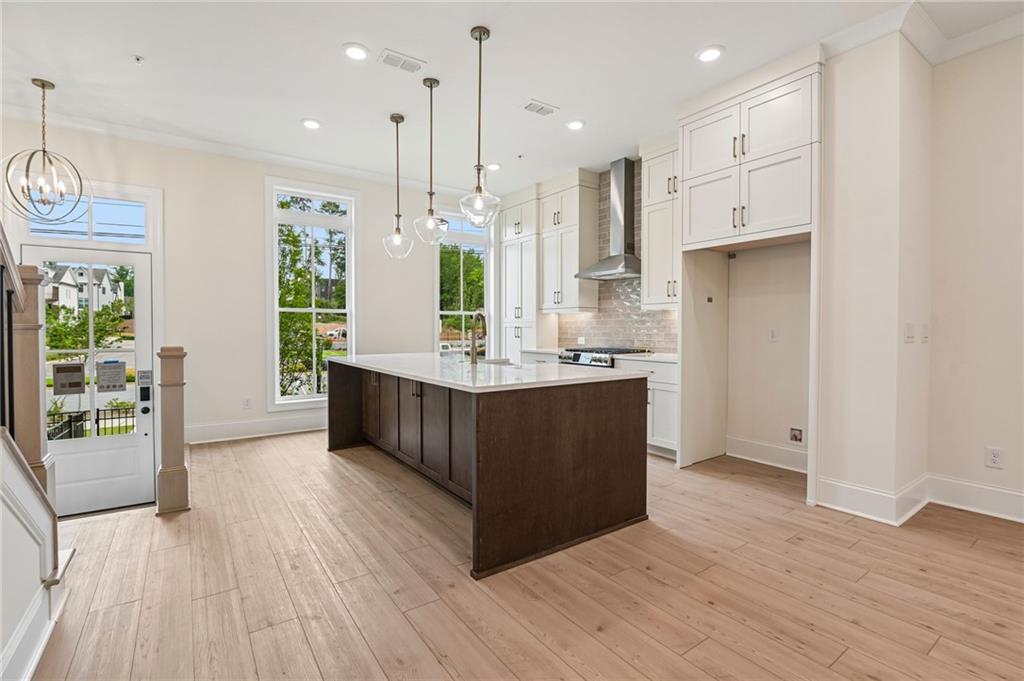
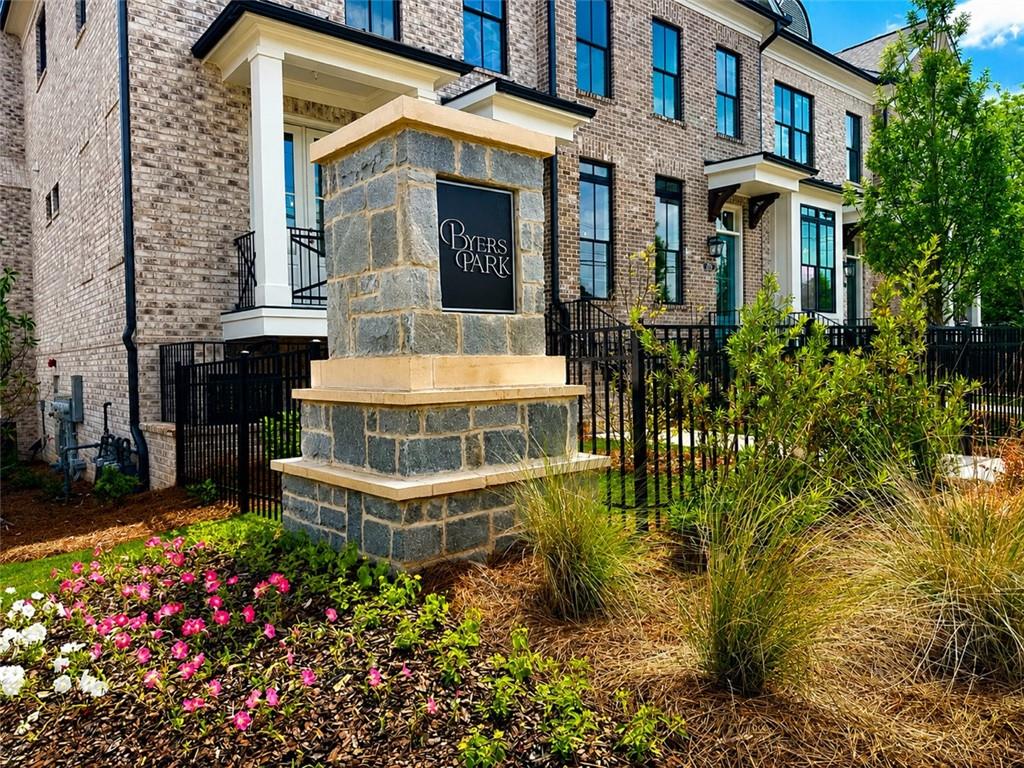
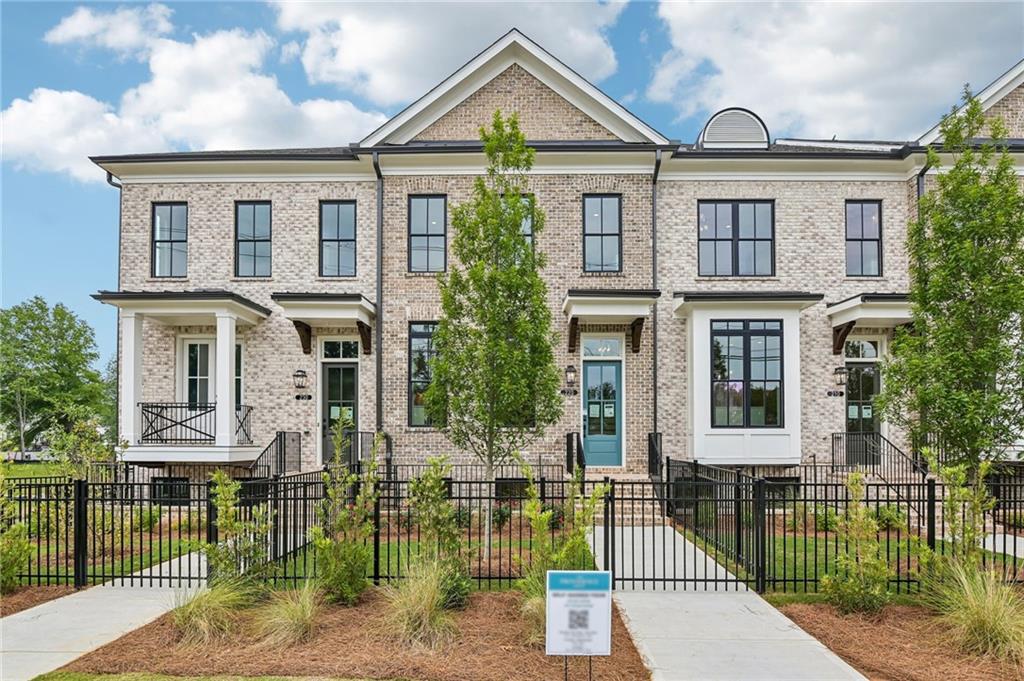
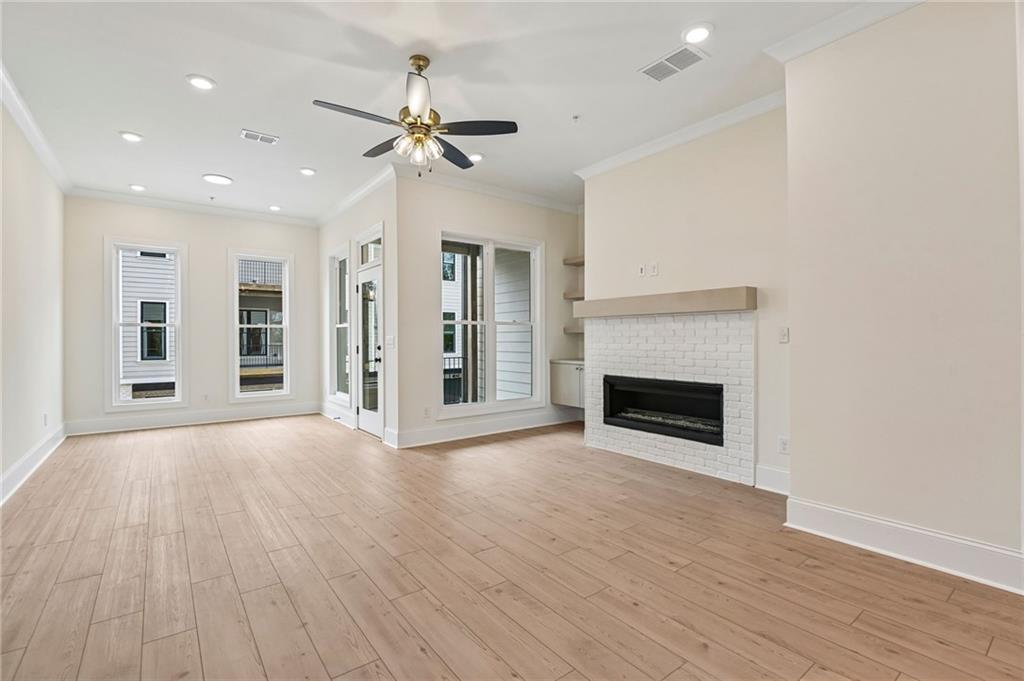
~~~ ELEVATE YOUR LIFESTYLE here at Byers Park in Downtown Alpharetta and PERSONALIZE AS YOU WISH! ~~~ $5,000 towards closing cost when using one of our 5-preferred lenders. Discover The Chamberlain by The Providence Group. Ready 2nd Quarter 2027 ~~~ Don't miss out on this opportunity to own this beautiful townhome WALKABLE TO DOWNTOWN ALPHARETTA AND AVALON. Come watch your home be built from the ground up and personalize just as you always wanted at our Design Studio before it's too late. Open concept living at its finest with 10'ceilings on the main floor sure to make this space feel huge with all the light pouring in from the large windows. Cozy up near the FIREPLACE in the Family Room and be sure to entertain on the deck off the Sunroom too. Enjoying your morning coffee just got better. Large Kitchen Island is great for hosting friends and family before you head out on the town. Add built-ins at your fireplace and get the opportunity to decorate even more. Owner's Suite on the 3rd floor offers a Sitting Room with a Deck sure to be a spot to star gaze. Owner's Bath has a large shower and freestanding tub to soak the day away. Bedroom upstairs perfect for guest room or office if needed. Terrace level includes a Full Bath ensuite which makes this 3rd space perfect for guest or Office if you work from home. Just a couple steps outside your front door, head to the rear of the community through the graveled path, over the bridge and surrounded by trees is a secret spot to play cornhole and tic-tac-toe on tables. You've made it to Downtown Alpharetta here with The Providence Group! This home is TO BE BUILT and price does NOT include design options ~ Photos & 3D Tour shown are of previously finished home and for viewing purpose only ~ ~ At TPG, we value our customers, team members, and vendor team’s safety. Our communities are active construction zones and may not be safe to visit at certain stages of construction. Due to this, we ask all agents visiting the community with their clients to come to the office prior to visiting any listed homes. Please note, during your visit, you will be escorted by a TPG employee and may be required to wear flat closed toe shoes and a hardhat. [The Chamberlain]

Save
Ask
Tour
Hide
Share
Listing Snapshot
Price 
$841,470
Days On Site 
0 Days
Bedrooms 
3
Inside Area (SqFt) 
2,105 sqft
Total Baths 
4
Full Baths 
3
Partial Baths 
1
Lot Size 
0.0405 Acres
Year Built 
2026
MLS® Number 
7830211
Status 
Active
Property Tax 
N/A
HOA/Condo/Coop Fees 
$275 monthly
Sq Ft Source 
Builder
Friends & Family
Recent Activity
11 hours agoListing first seen on site
11 hours agoListing updated with changes from the MLS®
General Features
Acres 
0.0405
Attached Garage 
Yes
Foundation 
Slab
Garage 
Yes
Garage Spaces 
2
Home Warranty 
Yes
Land Lease 
No
Levels 
Three Or More
Parking 
AttachedDrivewayGarageGarage Door OpenerGarage Faces Rear
Parking Spaces 
2
Property Condition 
Under Construction
Property Sub Type 
Townhouse
Security 
Security SystemCarbon Monoxide Detector(s)Fire Sprinkler SystemSecurity System OwnedSmoke Detector(s)
Sewer 
Public Sewer
SqFt Total 
2105
Style 
TownhouseTraditional
Utilities 
Cable AvailableElectricity AvailableNatural Gas AvailablePhone AvailableSewer AvailableUnderground UtilitiesWater Available
Water Source 
Public
Interior Features
Appliances 
DishwasherDisposalGas RangeMicrowaveRange HoodSelf Cleaning OvenTankless Water Heater
Basement 
None
Cooling 
Ceiling Fan(s)Central AirZoned
Electric 
220 Volts in Laundry
Fireplace 
Yes
Fireplace Features 
Family RoomGas StarterVentless
Fireplaces 
1
Flooring 
CarpetCeramic TileHardwood
Heating 
CentralHeat PumpZoned
Interior 
PantryKitchen IslandCrown MoldingDouble VanityEntrance FoyerTray Ceiling(s)Vaulted Ceiling(s)Walk-In Closet(s)
Laundry Features 
Electric Dryer HookupIn HallLaundry ClosetUpper Level
Window Features 
Double Pane WindowsInsulated WindowsWindow Treatments
Save
Ask
Tour
Hide
Share
Exterior Features
Construction Details 
BrickHardiPlank Type
Exterior 
LightingPrivate EntranceRain Gutters
Fencing 
None
Lot Features 
Front YardLandscapedLevelSprinklers In Front
Other Structures 
None
Patio And Porch 
Deck
Pool Features 
None
Road Frontage 
Private Road
Roof 
CompositionShingle
Spa Features 
None
View 
NeighborhoodTrees/Woods
Waterfront Features 
None
Waterview 
NeighborhoodTrees/Woods
Windows/Doors 
Double Pane WindowsInsulated WindowsWindow Treatments
Community Features
Association Dues 
275
Community Features 
CurbsSidewalksStreet Lights
Financing Terms Available 
CashConventionalFHAVA Loan
HOA Fee Frequency 
Monthly
Horse Property 
None
Roads 
AsphaltPaved
Schools
School District
Unknown
Elementary School
Manning Oaks
Middle School
Northwestern
High School
Milton - Fulton
Listing Courtesy Of: Danielle Camerata of The Providence Group Realty, LLC. Broker: 702-528-0879 Prefer Ph#:dcamerata@theprovidencegroup.com

Listings identified with the FMLS IDX logo come from FMLS and are held by brokerage firms other than the owner of this website and the listing brokerage is identified in any listing details. Information is deemed reliable but is not guaranteed. If you believe any FMLS listing contains material that infringes your copyrighted work, please click here to review our DMCA policy and learn how to submit a takedown request.



© 2017-2026 First Multiple Listing Service, Inc.

Neighborhood & Commute
Source: Walkscore
Disclosure: Community information and market data powered by Constellation Data Labs. Information is deemed reliable but not guaranteed.
Save
Ask
Tour
Hide
Share