Save
Ask
Tour
Hide
Share
$919,000
New Listing

4025 Tanners Mill Road
Braselton, GA 30517

For Sale|Single Family Residence|Active
5
Beds
5
Total Baths
4
Full Baths
1
Partial Bath
3,984
SqFt
$231
/SqFt
2005
Built
Subdivision:
none
County:
Hall
Listing Courtesy Of: LAURA VAN RHEE of Virtual Properties Realty.com Broker: 770-630-7625 Prefer Ph#:lauravanrhee@gmail.com
Call Now: +971-234-5678
Is this the listing for you? We can help make it yours.
+971-234-5678
4025 Tanners Mill Road4025 Tanners Mill Road4025 Tanners Mill Road4025 Tanners Mill Road
Save
Ask
Tour
Hide
Share

Mortgage Calculator

Monthly Payment (Est.)

$4,193
Calculator powered by Showcase IDX, a Constellation1 Company. Copyright ©2026 Information is deemed reliable but not guaranteed.

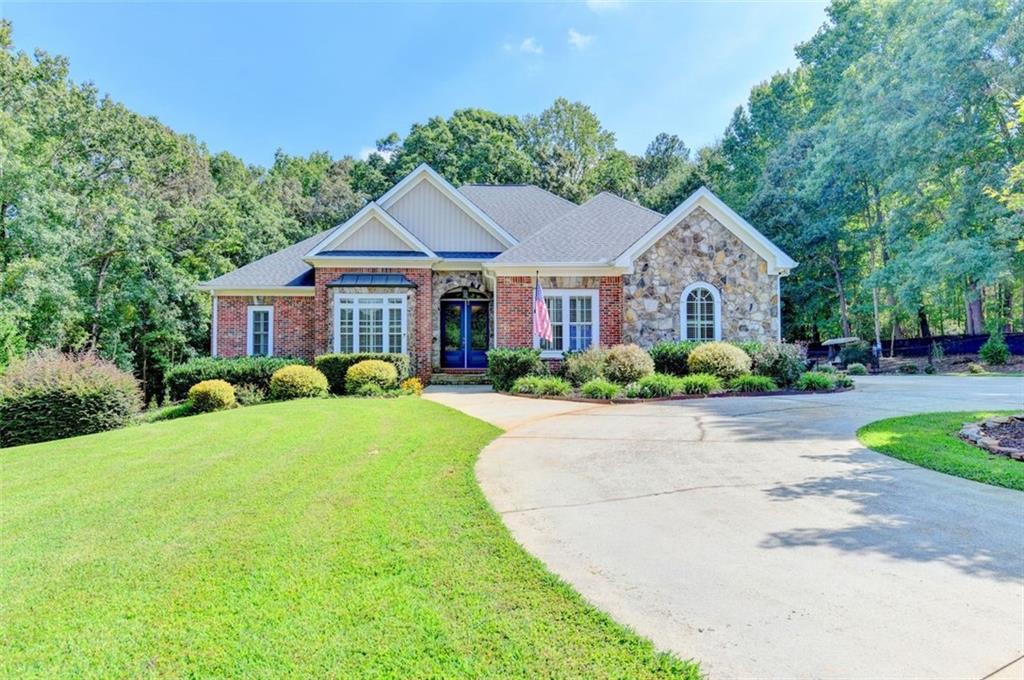
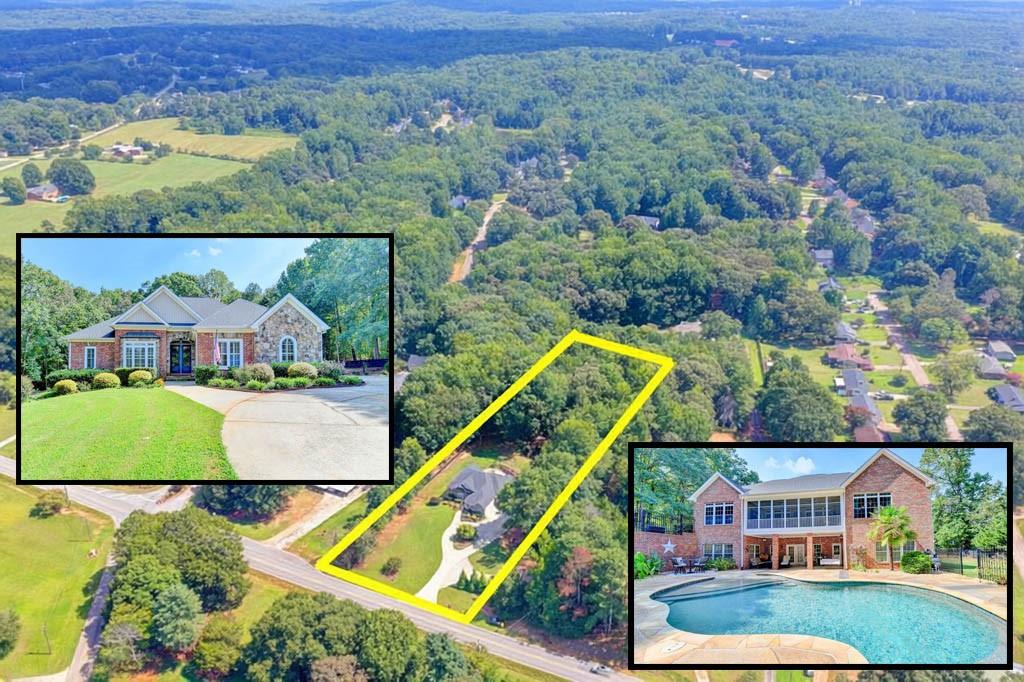
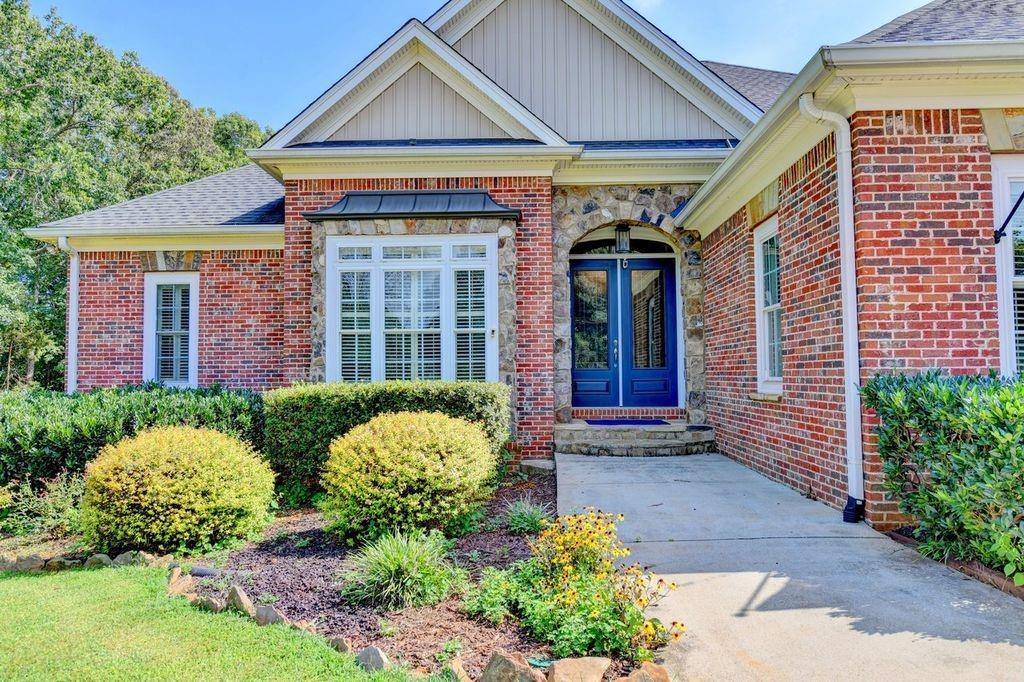
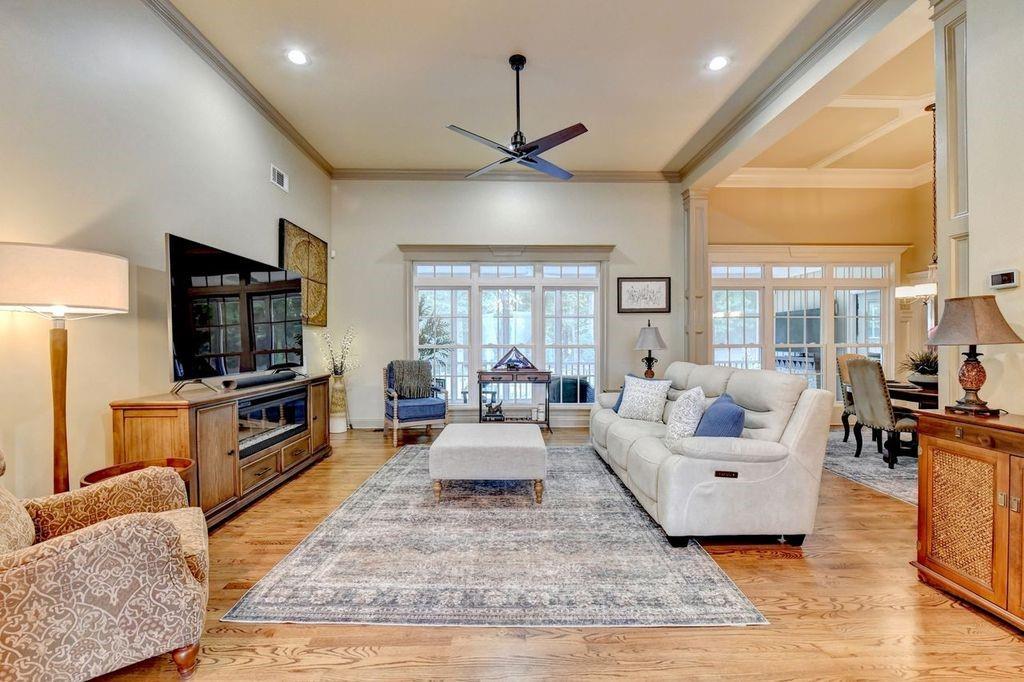
A stately brick ranch home set on 3 PRIVATE ACRES FENCED, this inviting home pairs classic comfort with exceptional outdoor living. NO HOA! Enjoy a sparkling SALT WATER POOL, dedicated PICKLEBALL COURT and 2 firepits to relax and entertain by. The FINISHED TERRACE level adds remarkable flexibility w/a FULL KITCHEN is ideal for guests and/or multigenerational living. The 5th bedroom area is used as a game rm, but has it's own full bath also which doubles as the pool bath! FAUBLOUS! It also includes an unfinished area perfect for storage and has a "Boat Door." A detached RV/MOTORHOME BARN GARAGE and an estate like CIRCULAR DRIVEWAY add to desired extras. Home features include: HARDWOODS ON THE MAIN LEVEL, newer stainless steel appliances, 12' coffered ceilings in the great room, Stack Stone Fireplace w/ gas logs in the keeping room, new granite in the Kitchen, baths. For convenience - MOTORIZED SHADES are in the primary suite, great room & keeping room many other rooms have plantation shutters. Terrace level HVAC SYSTEM REPLACED - 2024, plus the ROOF WAS REPLACED in 2020 with a 20 year architectural shingle. This meticulously kept home "FEELS LIKE NEW" now add in the exceptional custom millwork that elevates rooms with timeless architectural details. Mature landscaping and greenery give a parklike setting enjoyed from the screened in porch and the covered patio that's poolside and that's in addition to the flowering garden courtyard. The property is fenced But the boundaries stretch beyond the fenced area so you own more than you realize. This ideally situated home is in a prime location with easy access to schools, shopping, dining and major routes. This is a rare opportunity to own a special property where features, location and space have all come together in one home!

Save
Ask
Tour
Hide
Share
Listing Snapshot
Price 
$919,000
Days On Site 
0 Days
Bedrooms 
5
Inside Area (SqFt) 
3,984 sqft
Total Baths 
5
Full Baths 
4
Partial Baths 
1
Lot Size 
3.08 Acres
Year Built 
2005
MLS® Number 
7830096
Status 
Active
Property Tax 
$4,704
HOA/Condo/Coop Fees 
N/A
Sq Ft Source 
Appraiser
Friends & Family
Recent Activity
15 hours agoListing first seen on site
16 hours agoListing updated with changes from the MLS®
General Features
Acres 
3.08
Foundation 
Slab
Garage 
Yes
Garage Spaces 
3
Green Energy Efficient 
Windows
Land Lease 
No
Levels 
One
Parking 
GarageGarage Door OpenerGarage Faces SideKitchen LevelParking PadRV Access/ParkingDriveway
Parking Spaces 
3
Property Sub Type 
Single Family Residence
Security 
Smoke Detector(s)Security SystemFire AlarmSecurity System Owned
Sewer 
Septic Tank
SqFt Above 
2223
SqFt Below 
1761
SqFt Total 
3984
Style 
CraftsmanRanch
Utilities 
Electricity AvailableWater Available
Water Source 
Public
Interior Features
Appliances 
DishwasherElectric CooktopElectric OvenElectric Water HeaterMicrowaveRange Hood
Basement 
DaylightFinishedFullInterior Entry
Cooling 
Ceiling Fan(s)Central AirHeat PumpZoned
Electric 
220 Volts
Fireplace 
Yes
Fireplace Features 
Factory BuiltGas Log
Fireplaces 
1
Flooring 
Ceramic TileHardwoodLaminate
Heating 
CentralElectricHeat PumpZoned
Interior 
PantryIn-Law FloorplanBeamed CeilingsCentral VacuumCoffered Ceiling(s)Double VanityEntrance FoyerTray Ceiling(s)Vaulted Ceiling(s)Walk-In Closet(s)Master Downstairs
Laundry Features 
Laundry RoomMain LevelOther
Main Level Bedrooms 
3
Window Features 
Double Pane WindowsInsulated WindowsPlantation Shutters
Save
Ask
Tour
Hide
Share
Exterior Features
Construction Details 
BrickStone
Exterior 
Awning(s)LightingOtherPrivate Yard
Fencing 
Back YardChain LinkFencedWrought Iron
Frontage 
0
Lot Features 
Back YardFront YardLandscapedLevelSprinklers In FrontSprinklers In Rear
Other Structures 
Barn(s)RV/Boat Storage
Patio And Porch 
CoveredPatioRear PorchScreened
Pool Features 
GuniteIn GroundSalt Water
Road Frontage 
County Road
Roof 
CompositionShingle
Spa Features 
None
View 
OtherTrees/Woods
Waterfront Features 
None
Waterview 
OtherTrees/Woods
Windows/Doors 
Double Pane WindowsInsulated WindowsPlantation Shutters
Community Features
Accessibility Features 
Therapeutic WhirlpoolAccessible Full Bath
Community Features 
None
Horse Property 
None
Roads 
Paved
Schools
School District
Unknown
Elementary School
Chestnut Mountain
Middle School
Cherokee Bluff
High School
Cherokee Bluff
Listing Courtesy Of: LAURA VAN RHEE of Virtual Properties Realty.com Broker: 770-630-7625 Prefer Ph#:lauravanrhee@gmail.com

Listings identified with the FMLS IDX logo come from FMLS and are held by brokerage firms other than the owner of this website and the listing brokerage is identified in any listing details. Information is deemed reliable but is not guaranteed. If you believe any FMLS listing contains material that infringes your copyrighted work, please click here to review our DMCA policy and learn how to submit a takedown request.



© 2017-2026 First Multiple Listing Service, Inc.

Neighborhood & Commute
Source: Walkscore
Disclosure: Community information and market data powered by Constellation Data Labs. Information is deemed reliable but not guaranteed.
Save
Ask
Tour
Hide
Share