Save
Ask
Tour
Hide
Share
$250,000
New Listing

2040 Sandtown Road SW
Atlanta, GA 30311

For Sale|Single Family Residence|Active
3
Beds
2
Total Baths
2
Full Baths
4,090
SqFt
$61
/SqFt
1955
Built
Subdivision:
CENTRA VILLA
County:
Fulton
Listing Courtesy Of: Joyce Wood of BHGRE Metro Brokers Broker: 404-843-2500 Prefer Ph#:joyce.wood@metrobrokers.com
Call Now: +971-234-5678
Is this the listing for you? We can help make it yours.
+971-234-5678
2040 Sandtown Road SW2040 Sandtown Road SW2040 Sandtown Road SW2040 Sandtown Road SW
Save
Ask
Tour
Hide
Share

Mortgage Calculator

Monthly Payment (Est.)

$1,141
Calculator powered by Showcase IDX, a Constellation1 Company. Copyright ©2026 Information is deemed reliable but not guaranteed.

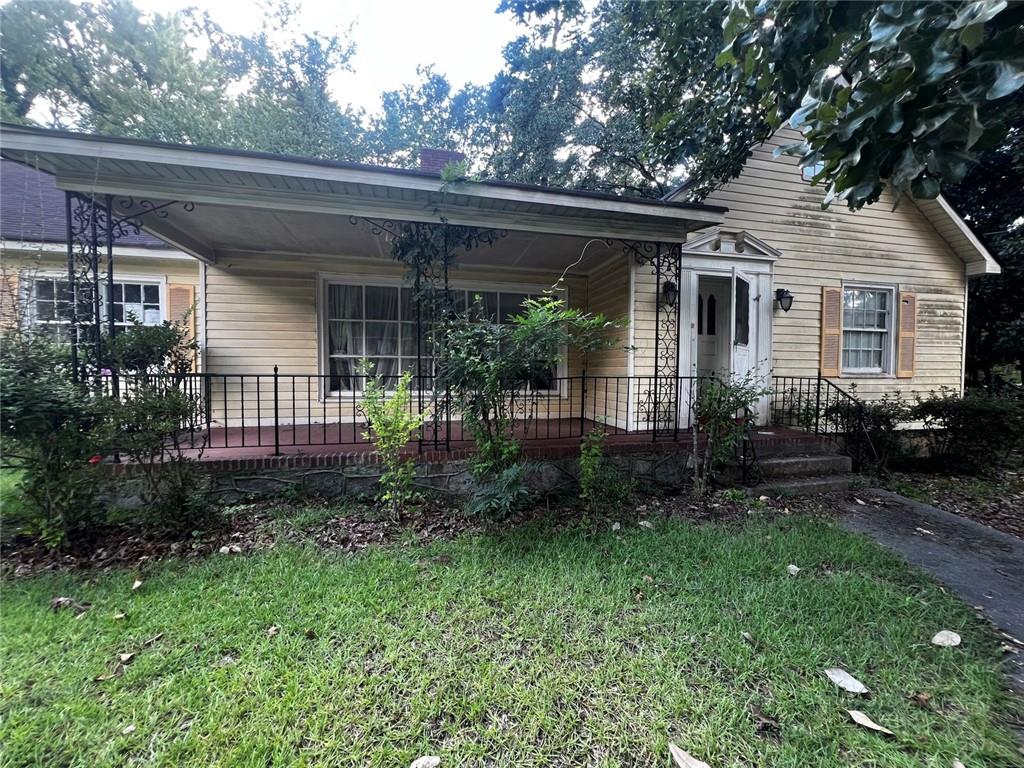
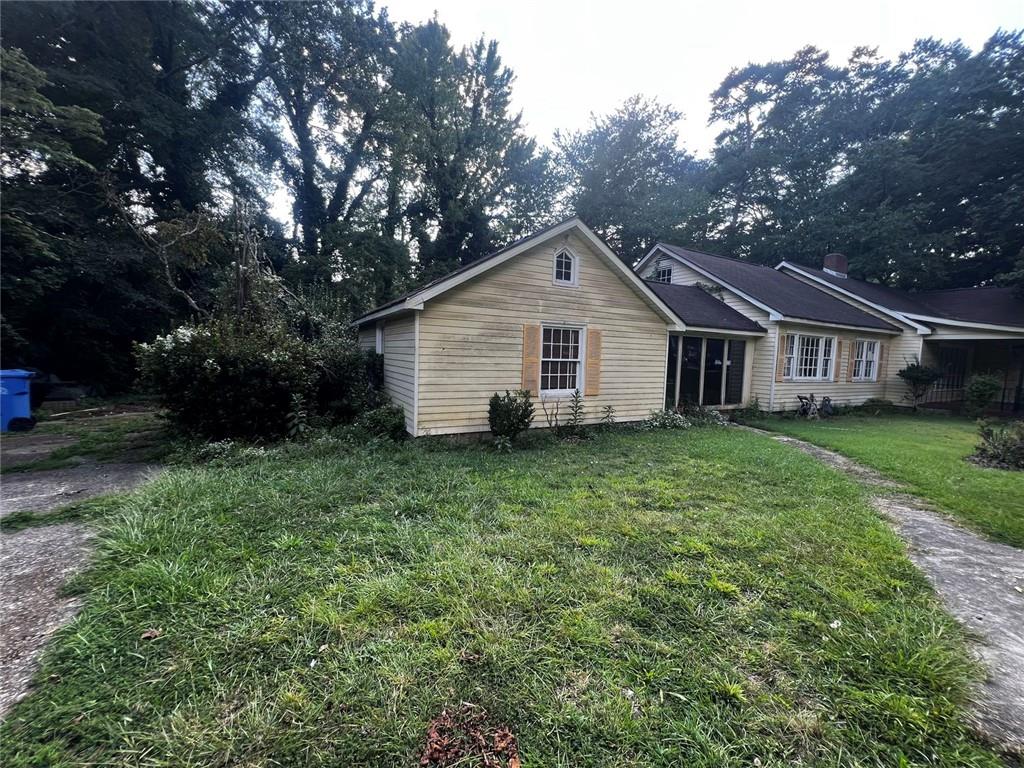
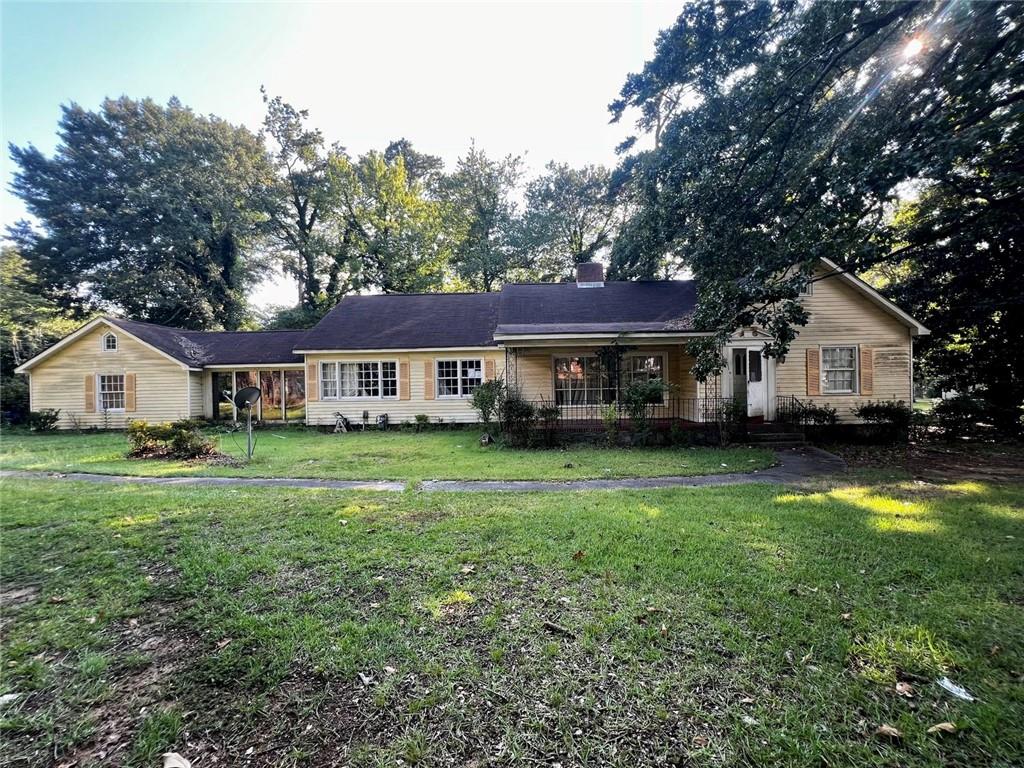
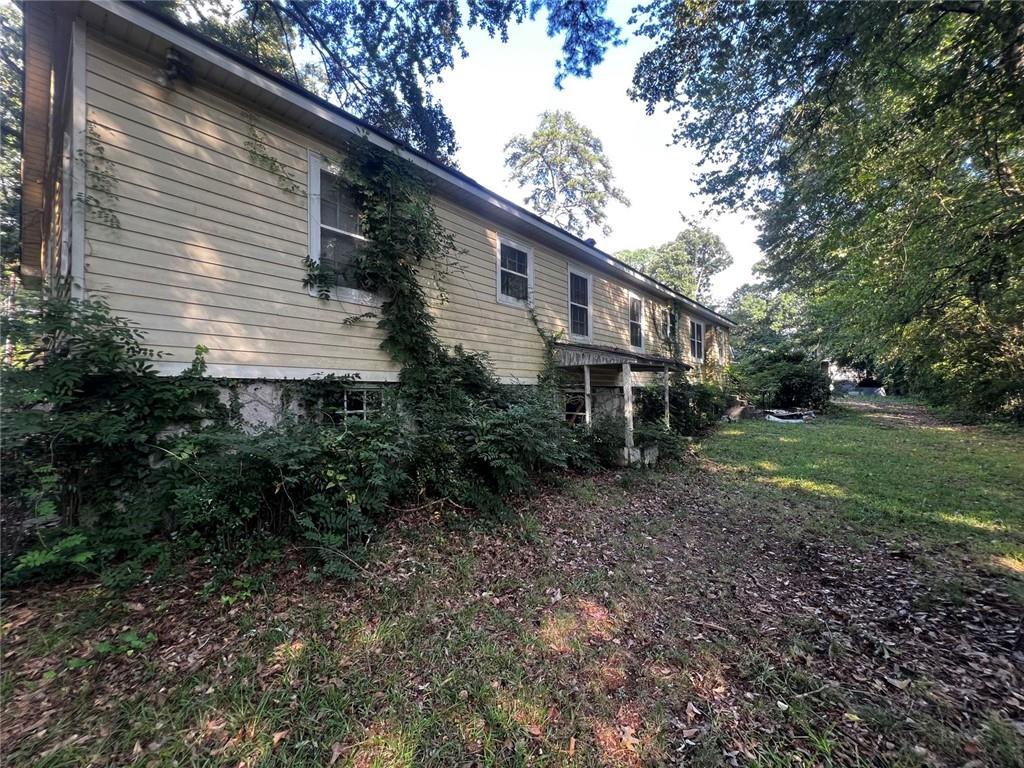
SHORT SALE. AS-IS. This 3 bedroom, 2 bathroom, over 2,000 sq ft home in the desirable Adams Park community, sits on a spacious .61-acre corner lot and has the potential to be the highlight of the area! This property is perfect for a fix and flip. The extended covered front porch welcomes you into a warm interior featuring a family room with fireplace, separate dining room, and large eat-in kitchen. Natural light beams through the large windows in the sunroom. Permanent stairs lead to the attic, offering excellent storage or future potential, while the partial unfinished basement provides additional space for storage, hobbies, or future finishing. The driveway leads to a convenient rear-entry garage. Ideally located near I-285 and I-20, with easy access to Downtown Atlanta and Hartsfield-Jackson Atlanta International Airport—both less than 20 minutes away! SOLD AS-IS with NO disclosures.

Save
Ask
Tour
Hide
Share
Listing Snapshot
Price 
$250,000
Days On Site 
0 Days
Bedrooms 
3
Inside Area (SqFt) 
4,090 sqft
Total Baths 
2
Full Baths 
2
Partial Baths 
N/A
Lot Size 
0.612 Acres
Year Built 
1955
MLS® Number 
7830090
Status 
Active
Property Tax 
$46
HOA/Condo/Coop Fees 
N/A
Sq Ft Source 
Owner
Friends & Family
Recent Activity
15 hours agoListing first seen on site
15 hours agoListing updated with changes from the MLS®
General Features
Acres 
0.612
Energy Features 
Wind
Foundation 
Block
Garage 
Yes
Garage Spaces 
2
Land Lease 
No
Levels 
One
Parking 
Garage
Parking Spaces 
4
Property Condition 
Fixer
Property Sub Type 
Single Family Residence
Security 
Smoke Detector(s)
Sewer 
Public Sewer
Special Circumstances 
Short SaleReal Estate Owned
SqFt Above 
2045
SqFt Below 
2045
SqFt Total 
2045
Style 
Colonial
Utilities 
Cable AvailableElectricity AvailableNatural Gas AvailableSewer AvailableWater AvailablePhone Available
Water Source 
Public
Interior Features
Appliances 
Other
Basement 
Partial
Cooling 
Central Air
Fireplace 
Yes
Fireplace Features 
Family Room
Fireplaces 
1
Flooring 
Carpet
Heating 
Forced Air
Interior 
Eat-in KitchenMaster Downstairs
Laundry Features 
Main LevelOther
Main Level Bedrooms 
3
Save
Ask
Tour
Hide
Share
Exterior Features
Construction Details 
Other
Exterior 
Private YardOther
Fencing 
Chain Link
Lot Features 
Back YardCorner Lot
Other Structures 
None
Patio And Porch 
Enclosed
Pool Features 
None
Road Frontage 
City Street
Roof 
ShingleComposition
Spa Features 
None
View 
NeighborhoodCity
Waterfront Features 
None
Waterview 
NeighborhoodCity
Community Features
Community Features 
None
Financing Terms Available 
CashConventional
Horse Property 
None
Roads 
Paved
Schools
School District
Unknown
Elementary School
Tuskegee Airman Global Academy
Middle School
Herman J. Russell West End Academy
High School
Booker T. Washington
Listing Courtesy Of: Joyce Wood of BHGRE Metro Brokers Broker: 404-843-2500 Prefer Ph#:joyce.wood@metrobrokers.com

Listings identified with the FMLS IDX logo come from FMLS and are held by brokerage firms other than the owner of this website and the listing brokerage is identified in any listing details. Information is deemed reliable but is not guaranteed. If you believe any FMLS listing contains material that infringes your copyrighted work, please click here to review our DMCA policy and learn how to submit a takedown request.



© 2017-2026 First Multiple Listing Service, Inc.

Neighborhood & Commute
Source: Walkscore
Disclosure: Community information and market data powered by Constellation Data Labs. Information is deemed reliable but not guaranteed.
Save
Ask
Tour
Hide
Share