3744 Tanners Mill RoadGainesville, GA 30507
Mortgage Calculator
Monthly Payment (Est.)
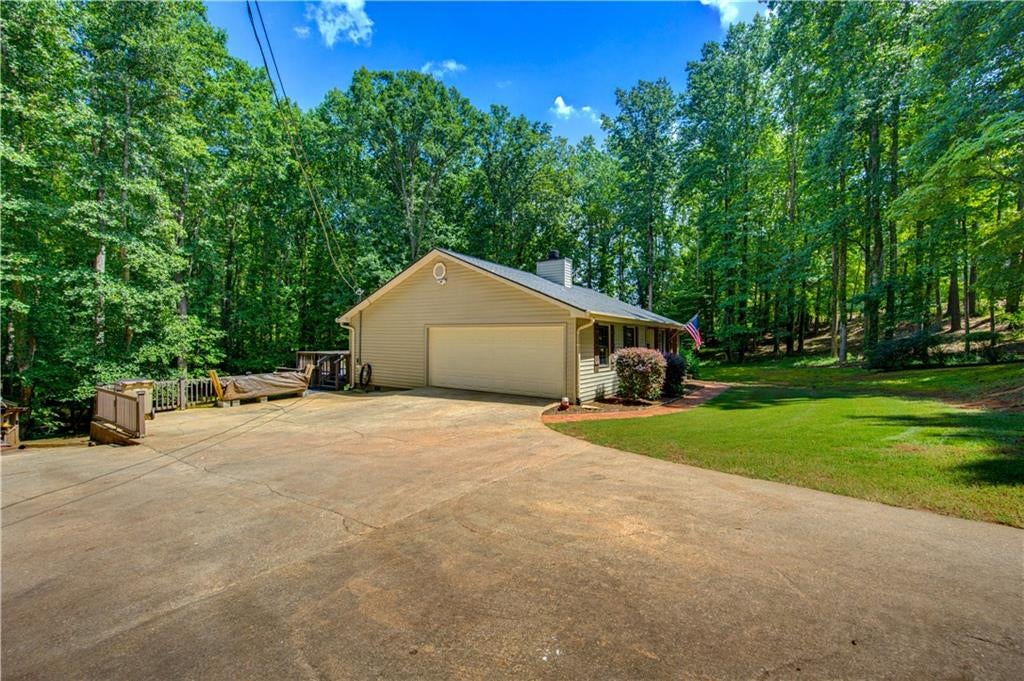
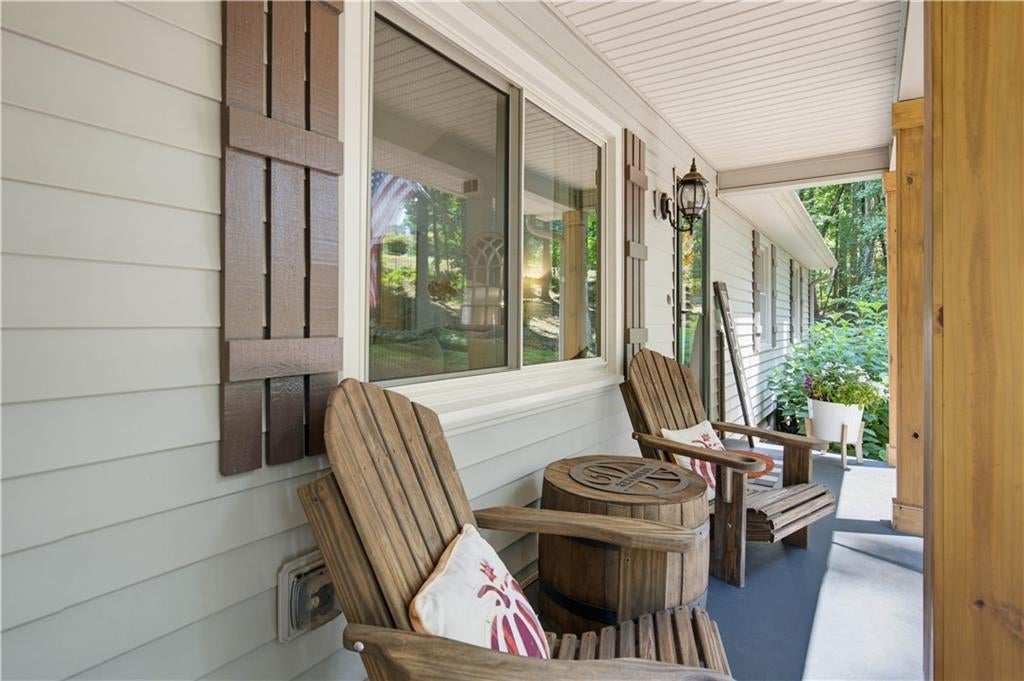
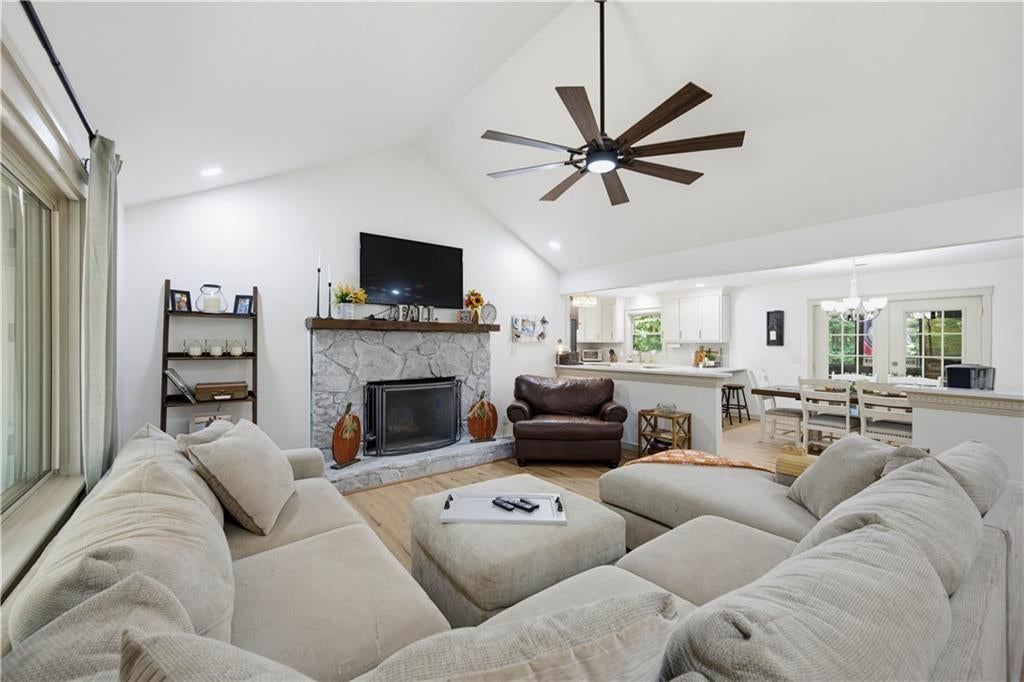
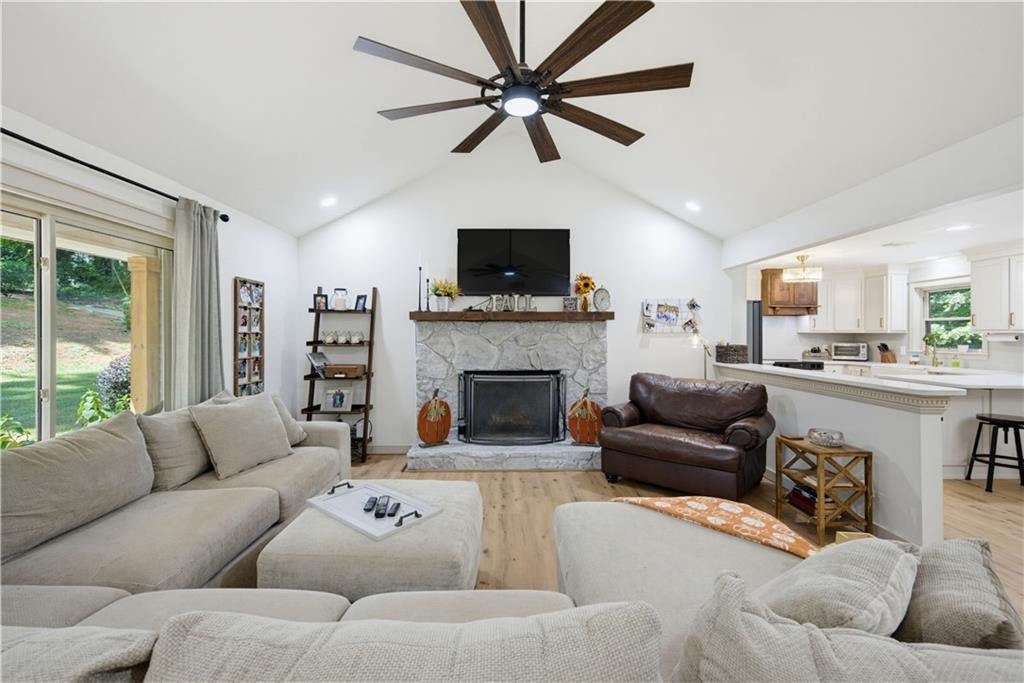
$2,441Remodeled 3-Bedroom, 2-Bath Home on 3+ Acres with Exceptional Outdoor Living and the opportunity to build 2nd home for multi-generational living! Welcome to this beautifully remodeled home situated on more than 3 peaceful acres. Thoughtfully updated throughout, the home features fresh interior paint on the walls and ceilings, new luxury vinyl plank flooring, updated baseboards and trim, and refinished doors with new hardware. The fully remodeled kitchen offers custom cabinetry, quartzite countertops, a custom vent hood, tile backsplash, new LED lighting, and stainless steel stove and dishwasher. The living room features a whitewashed stone fireplace, new lighting, and a new two-pane sliding window, creating a warm and inviting gathering space. The guest bath has been updated with a new vanity, lighting fixture, and decorative trim wall. Ceiling fans have been installed in all three bedrooms and the living room, while new exhaust fans provide improved ventilation in the bathrooms. Additional updates include new lighting fixtures in the kitchen and hallway, plus wallpaper in the laundry/pantry area. Enjoy the expansive outdoor living spaces, including a screened-in back porch, that has been built with Trex decking for longevity and low maintenance, an additional fireplace and an enlarged uncovered area overlooking the beautiful property. The area beneath the porch provides a comfortable outdoor retreat with lighting and space for a hot tub. The property also includes an outdoor storage building and chicken coop. Additional exterior improvements include a refreshed front porch with newly stained, wrapped posts and a new storm door. Electrical hookups have been added for an RV and hot tub. The front woods and one side of the home have been forestry mulched, enhancing the property's appearance and usability. Last but not least, the unfinished basement area is a great space that can be finished off to your liking and additional crawl space is perfect for storage. With extensive renovations, inviting indoor and outdoor living areas, useful outbuildings, and more than 3 acres of land, this property offers the perfect combination of modern updates, privacy, and country living.
| 6 hours ago | Status changed to Active | |
| 6 hours ago | Listing updated with changes from the MLS® | |
| 20 hours ago | Listing first seen on site |
Listings identified with the FMLS IDX logo come from FMLS and are held by brokerage firms other than the owner of this website and the listing brokerage is identified in any listing details. Information is deemed reliable but is not guaranteed. If you believe any FMLS listing contains material that infringes your copyrighted work, please click here to review our DMCA policy and learn how to submit a takedown request.

© 2017-2026 First Multiple Listing Service, Inc.
Did you know? You can invite friends and family to your search. They can join your search, rate and discuss listings with you.