290 Dix Lee On DriveFayetteville, GA 30214
Mortgage Calculator
Monthly Payment (Est.)
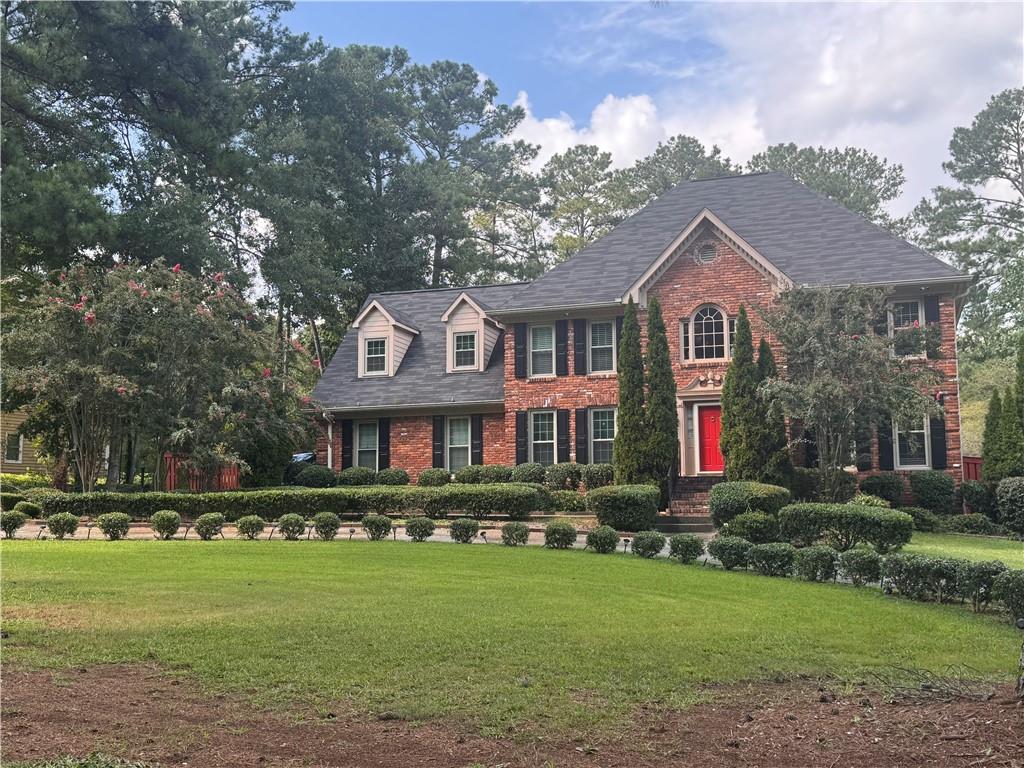
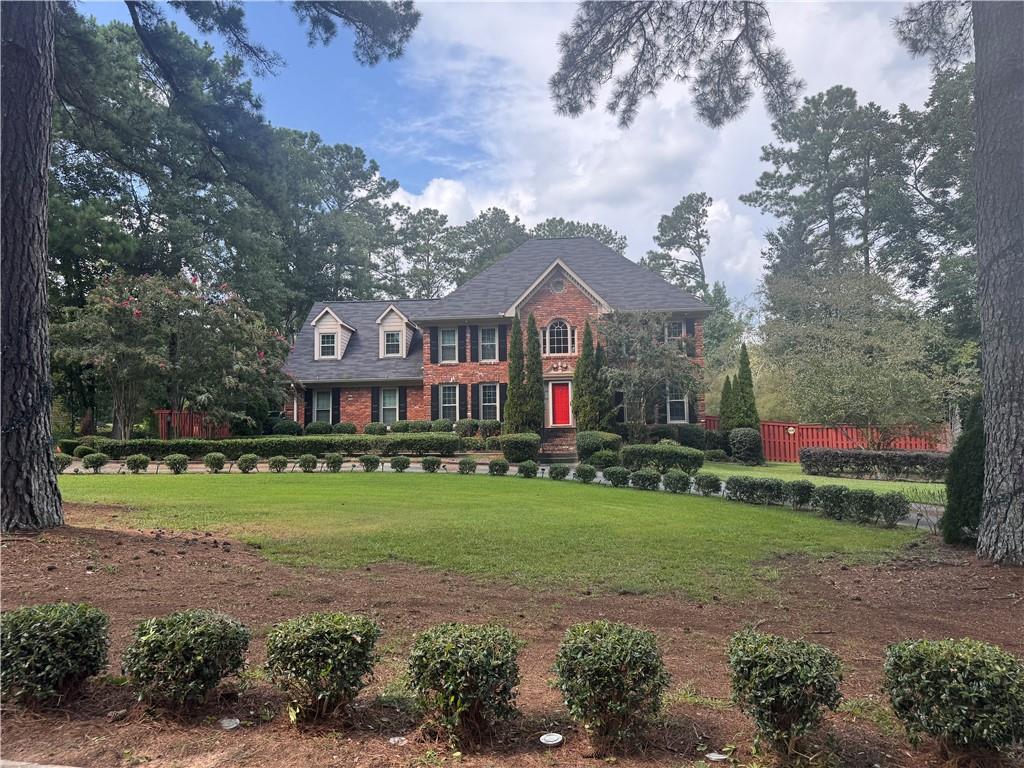
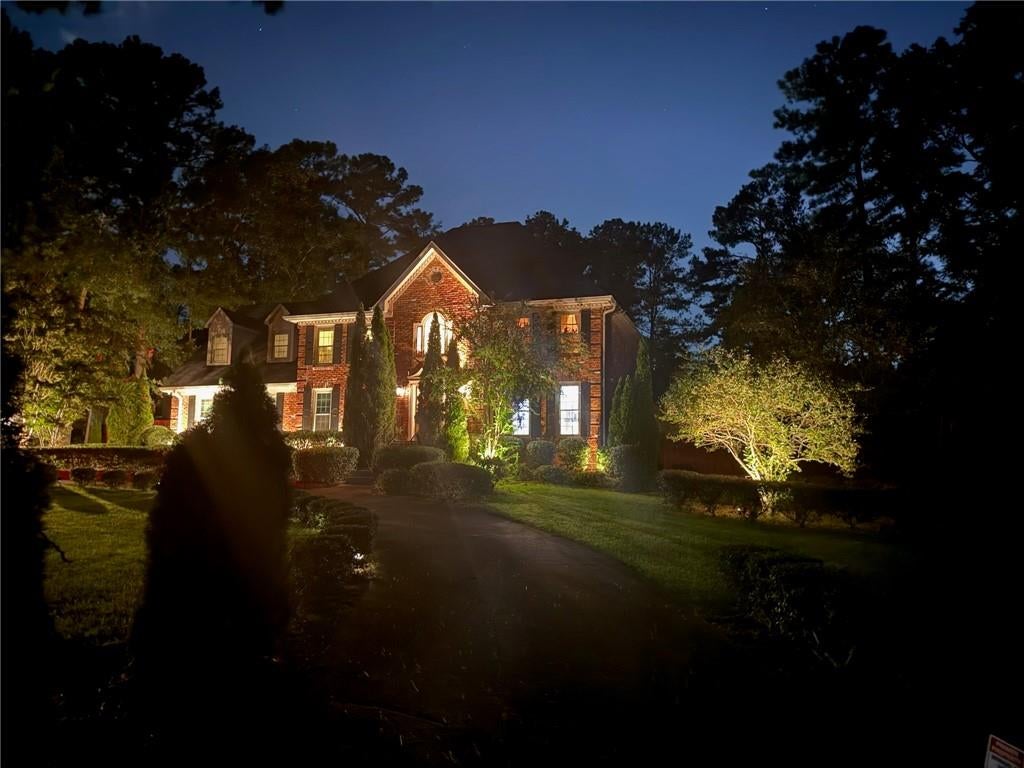
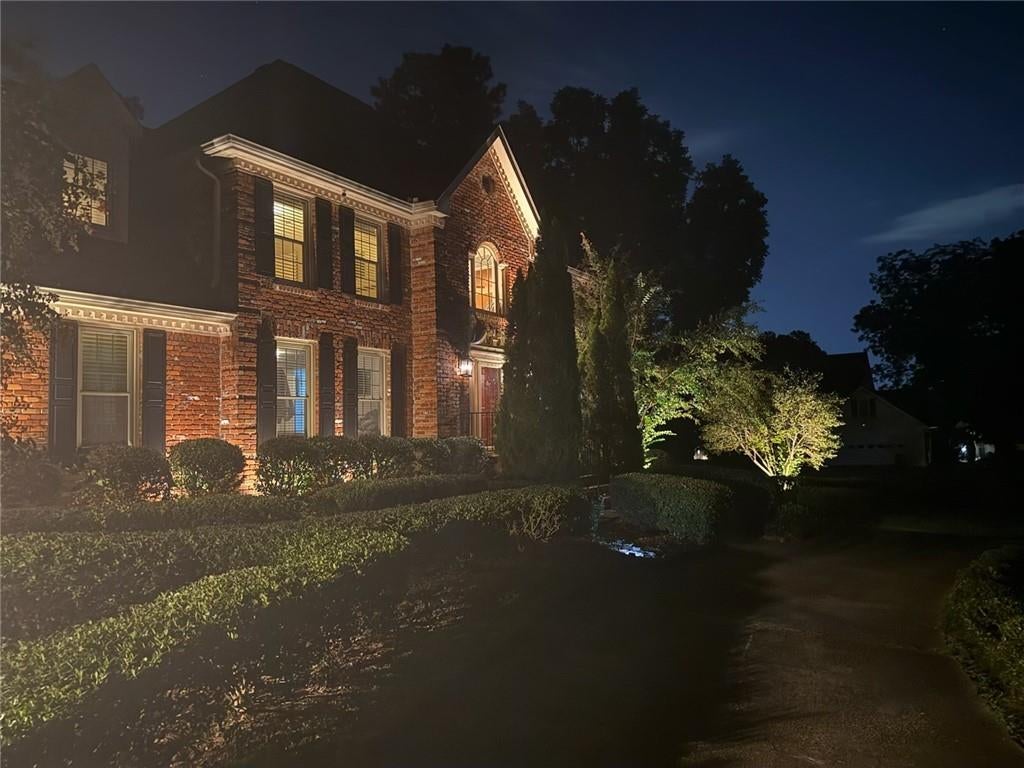
$1,989Welcome to an extraordinary residence nestled in The Dix Lee On subdivision, a distinguished Fayette County community known for its privacy, elegance, and exceptional settings. This stately four-sided brick executive home offers timeless architecture, impressive curb appeal, expansive living spaces, and remarkable versatility across more than 3,300 square feet and three finished levels. A grand circular driveway surrounded by mature landscaping creates an impressive arrival, while the private, fenced backyard offers a peaceful setting for outdoor living and entertaining. A distinctive feature is the detached two-car garage with a finished, insulated, climate-controlled upper level, providing flexible space for a home office, studio, guest retreat, creative workspace, or other personalized use. Inside, a dramatic two-story foyer opens to elegant formal living and dining rooms. The spacious family room features a brick fireplace and built-in bookcases, while the chef-inspired kitchen offers abundant cabinetry, a breakfast bar, and a bright breakfast area that flows seamlessly into the inviting sunroom overlooking the backyard. A main-level guest bedroom provides added flexibility for overnight guests, multigenerational living, or a private office. Upstairs, the spacious owner’s suite offers a private retreat with an en-suite bath and generous closet space. Three additional bedrooms, two full bathrooms, walk-in closets, and a versatile bonus area provide plenty of room for family, guests, hobbies, or additional living space. The expansive terrace level extends the home’s possibilities with a family room, wet bar, additional garage space, and abundant storage—ideal for entertaining, recreation, a media room, home gym, or other lifestyle needs. Additional highlights include a tankless water heater, multiple garage spaces, abundant storage, a private fenced backyard, and a flexible three-level floor plan. Conveniently located near shopping, dining, Trilith Studios, Piedmont Fayette Hospital, Hartsfield-Jackson Atlanta International Airport, and Downtown Atlanta, with access to sought-after Fayette County schools, this exceptional property combines privacy, space, convenience, and tremendous potential. With its four-sided brick construction, circular driveway, detached garage with finished climate-controlled upper level, expansive floor plan, and desirable Fayette County location, this is a rare opportunity to bring your vision and personal style to an impressive executive residence. Make this extraordinary property your own. Home is being sold AS-IS.
| 16 hours ago | Listing first seen on site | |
| 16 hours ago | Listing updated with changes from the MLS® |
Listings identified with the FMLS IDX logo come from FMLS and are held by brokerage firms other than the owner of this website and the listing brokerage is identified in any listing details. Information is deemed reliable but is not guaranteed. If you believe any FMLS listing contains material that infringes your copyrighted work, please click here to review our DMCA policy and learn how to submit a takedown request.

© 2017-2026 First Multiple Listing Service, Inc.
Did you know? You can invite friends and family to your search. They can join your search, rate and discuss listings with you.