Save
Ask
Tour
Hide
Share
$650,000
New Listing

83 Bryant Road SW
Rome, GA 30161

For Sale|Single Family Residence|Active
3
Beds
4
Total Baths
3
Full Baths
1
Partial Bath
2,800
SqFt
$232
/SqFt
2007
Built
Subdivision:
None
County:
Floyd
Listing Courtesy Of: JENNIFER Hillegas of Sign Your Deed Realty Broker: 678-487-9992 Prefer Ph#:jenniferhillegas@gmail.com
Call Now: +971-234-5678
Is this the listing for you? We can help make it yours.
+971-234-5678
83 Bryant Road SW83 Bryant Road SW83 Bryant Road SW83 Bryant Road SW
Save
Ask
Tour
Hide
Share

Mortgage Calculator

Monthly Payment (Est.)

$2,966
Calculator powered by Showcase IDX, a Constellation1 Company. Copyright ©2026 Information is deemed reliable but not guaranteed.

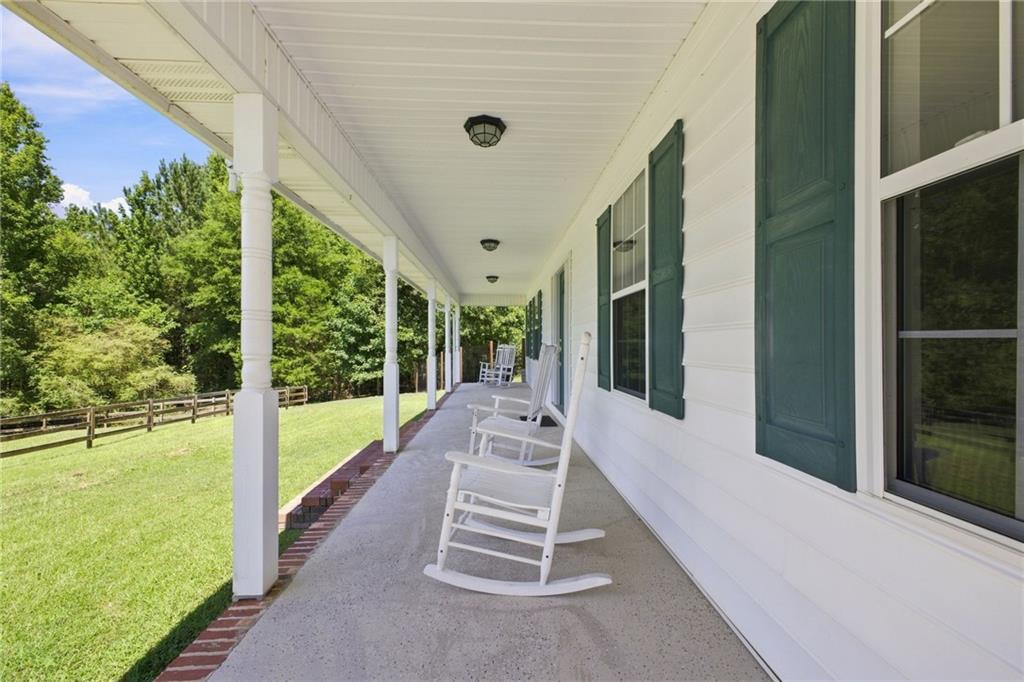
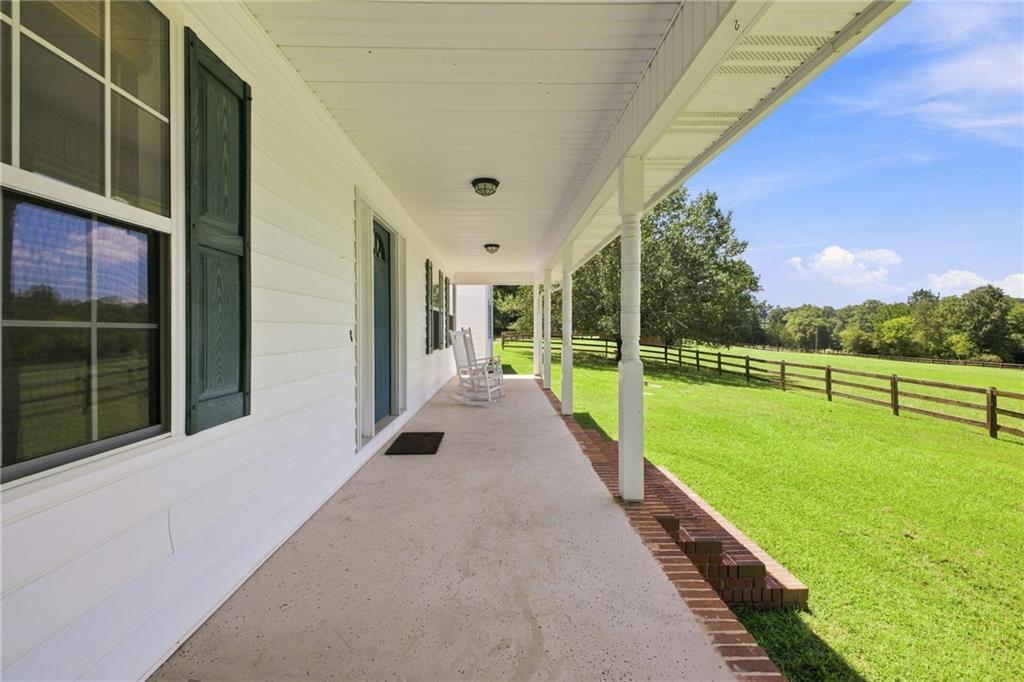
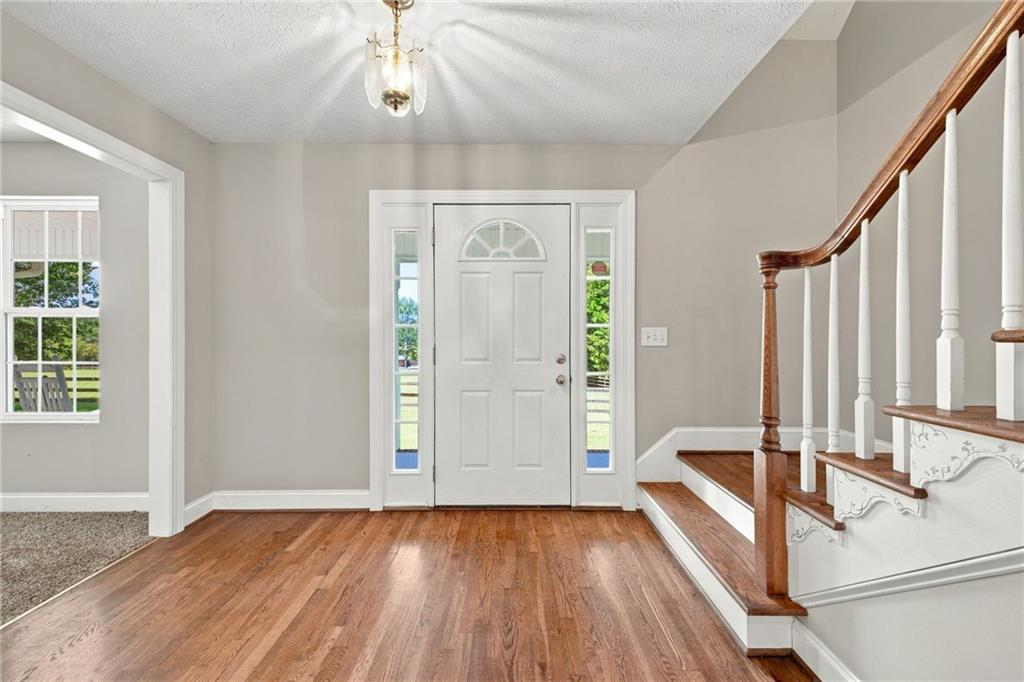
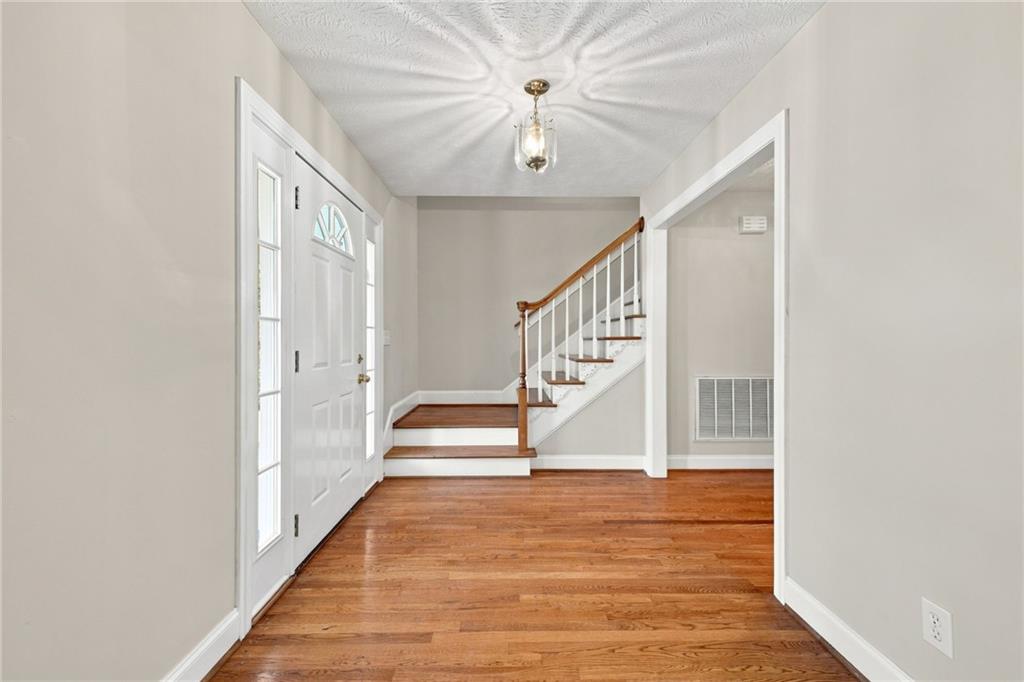
With classic cape cod architecture this home sits in a rural pocket of Floyd County and is in the Coosa School District. It features a master bedroom suite on the main floor, a striking wood staircase and an expansive 704 sq ft bonus room with it's own exterior entrance. Interior features include hardwood flooring, a formal dining room, country-style kitchen with a breakfast area and walk in pantry. The main floor also includes a dedicated laundry room, living room and family room centered around a cozy fireplace with gas logs and a wood burning stove. Tailor made for horse lovers, this property includes a functional 2 stall stable and a recently reinforced fenced front yard perfect for livestock or horses. With a little over 6 acres the land is split between open, rolling land perfect for pasture use and wooded areas that offer excellent natural privacy. Enjoy the rocking chair front porch that overlooks the pasture area or relax on the spacious back porch with a dedicated play area and raised bed gardens. No restrictions and no HOA make this home perfect for homesteading. Call for an appointment to see this country gem!

Save
Ask
Tour
Hide
Share
Listing Snapshot
Price 
$650,000
Days On Site 
0 Days
Bedrooms 
3
Inside Area (SqFt) 
2,800 sqft
Total Baths 
4
Full Baths 
3
Partial Baths 
1
Lot Size 
6.14 Acres
Year Built 
2007
MLS® Number 
7829903
Status 
Active
Property Tax 
$6,072
HOA/Condo/Coop Fees 
N/A
Sq Ft Source 
N/A
Friends & Family
Recent Activity
22 hours agoListing first seen on site
22 hours agoListing updated with changes from the MLS®
General Features
Acres 
6.14
Attached Garage 
Yes
Foundation 
Brick/Mortar
Garage 
Yes
Garage Spaces 
3
Land Lease 
No
Levels 
One and One Half
Parking 
AttachedGarage
Property Sub Type 
Single Family Residence
Sewer 
Septic Tank
SqFt Total 
2800
Style 
Cape Cod
Utilities 
Cable AvailableElectricity AvailableNatural Gas Available
Water Source 
Public
Interior Features
Appliances 
DishwasherElectric RangeMicrowave
Basement 
Crawl Space
Cooling 
Ceiling Fan(s)Central Air
Electric 
220 Volts
Fireplace 
Yes
Fireplaces 
1
Flooring 
CarpetHardwood
Heating 
Central
Interior 
PantryEntrance FoyerMaster Downstairs
Laundry Features 
Laundry Room
Main Level Bedrooms 
1
Save
Ask
Tour
Hide
Share
Exterior Features
Construction Details 
Vinyl Siding
Exterior 
Other
Fencing 
FencedFront YardWood
Lot Features 
Back YardFront Yard
Other Structures 
Stable(s)
Patio And Porch 
CoveredFront PorchRear Porch
Pool Features 
None
Road Frontage 
County Road
Roof 
Composition
Spa Features 
None
View 
Rural
Waterfront Features 
None
Waterview 
Rural
Community Features
Community Features 
None
Horse Property 
Hay StoragePastureStable(s)
Roads 
Asphalt
Schools
School District
Unknown
Elementary School
Alto Park
Middle School
Coosa
High School
Coosa
Listing Courtesy Of: JENNIFER Hillegas of Sign Your Deed Realty Broker: 678-487-9992 Prefer Ph#:jenniferhillegas@gmail.com

Listings identified with the FMLS IDX logo come from FMLS and are held by brokerage firms other than the owner of this website and the listing brokerage is identified in any listing details. Information is deemed reliable but is not guaranteed. If you believe any FMLS listing contains material that infringes your copyrighted work, please click here to review our DMCA policy and learn how to submit a takedown request.



© 2017-2026 First Multiple Listing Service, Inc.

Neighborhood & Commute
Source: Walkscore
Disclosure: Community information and market data powered by Constellation Data Labs. Information is deemed reliable but not guaranteed.
Save
Ask
Tour
Hide
Share