Save
Ask
Tour
Hide
Share
$780,000
New Listing

677 RiverNorth Drive
Other-South Carolina, SC 29841

For Sale|Single Family Residence|Active
5
Beds
5
Total Baths
4
Full Baths
1
Partial Bath
4,407
SqFt
$177
/SqFt
2021
Built
Subdivision:
River North
County:
Other - South Carolina
Listing Courtesy Of: Mary Morgan-kerlagon of JPAR Resurgens Oak Realty Broker: 803-238-3344 Prefer Ph#:marymorgankerlagon@gmail.com
Call Now: +971-234-5678
Is this the listing for you? We can help make it yours.
+971-234-5678
677 RiverNorth Drive677 RiverNorth Drive677 RiverNorth Drive677 RiverNorth Drive
Save
Ask
Tour
Hide
Share

Mortgage Calculator

Monthly Payment (Est.)

$3,559
Calculator powered by Showcase IDX, a Constellation1 Company. Copyright ©2026 Information is deemed reliable but not guaranteed.

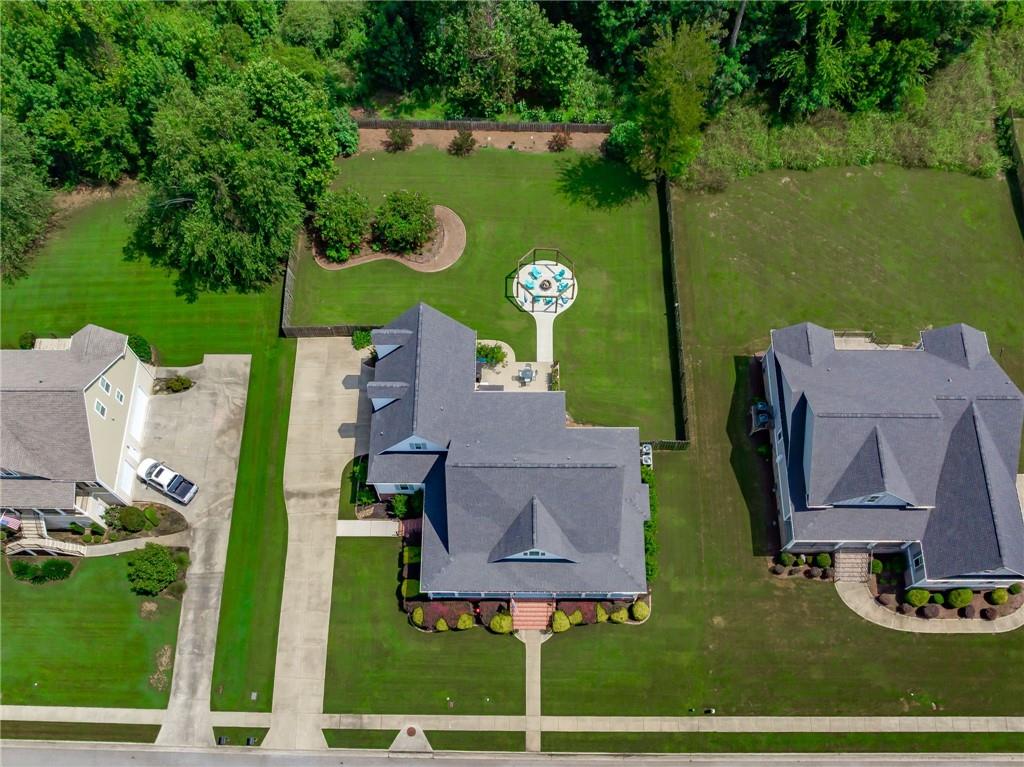
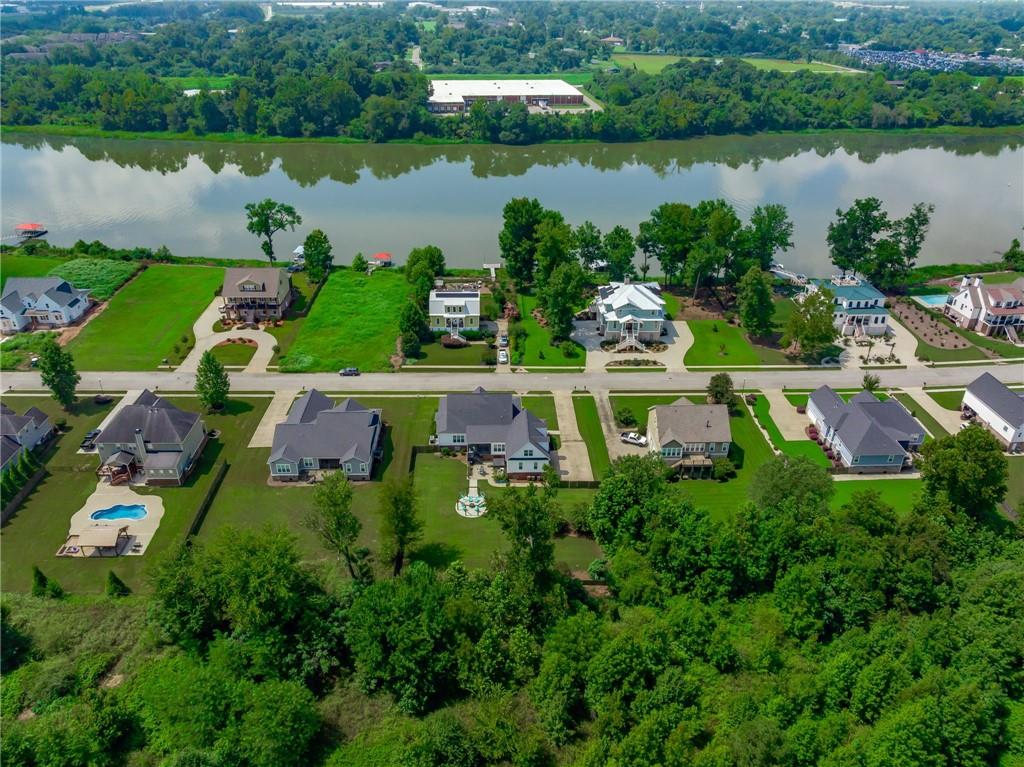
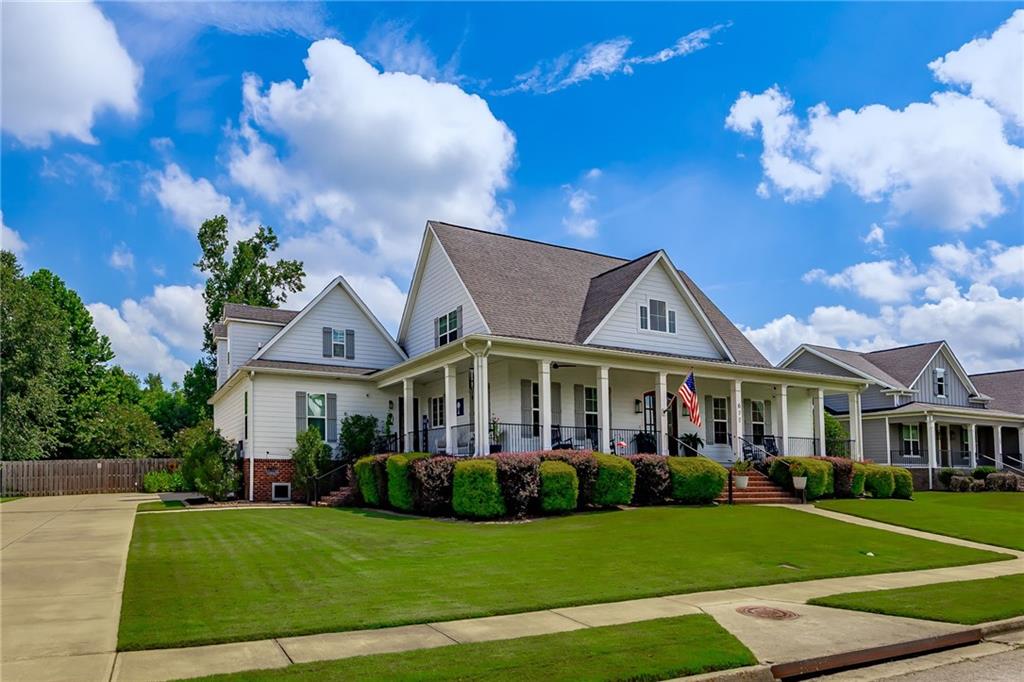
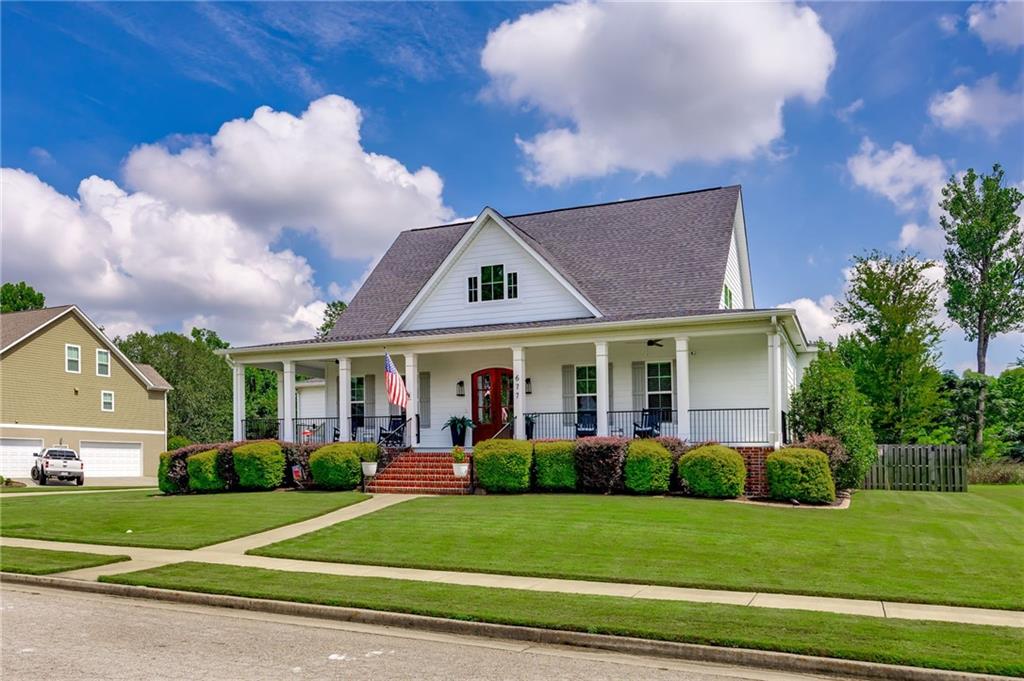
Masters Rental History! Southern Charm Meets Modern Luxury in this Savannah River Neighborhood. Welcome to Rivernorth one of the most highly sought-after Neighborhoods. This 5 year old custom masterpiece perfectly pairs timeless Southern elegance with Modern, high-end design. A Grand wrap-around porch invites you to sit back and watch the ships glide past on the Savannah River Just across the Street. Built with durable low maintenance Hardy Plank, this home offers the classic look of historic wood with little to no upkeep. Step through the wide welcoming foyer into a light filled open concept layout. The formal living or dining room currently used as an office flows seamlessly into a magnificent Great Room, complete with a stone fireplace and custom built in bookshelves. The chef's kitchen is a true showstopper, featuring an oversized island with breakfast bar seating, and elite stainless steel appliances including double self-cleaning convection ovens, a gas cooktop with a gourmet hood, and a built-in drawer microwave. The main-level owner's suite is a private sanctuary, boasting an expansive layout, an oversized walk-in closet, a spa-like ensuite bath with a custom tile shower, soaking tub, double vanities and a privacy water closet. There is another bedroom on the main with its own full bath, perfect for an in-law suite. A half bath and a large laundry room complete the main floor. Upstairs, you will find bright spacious bedrooms with thoughtful layouts. Two bedrooms share a spacious double vanity bath, one of the bedrooms jack and jills into that bath. There is a separate stairwell that leads to a massive private bonus room which is the fifth bedroom and has a walk-in closet and private bath. Outside, your private oasis awaits. A beautifully landscaped yard features landscaped lighting and full irrigation. Relax on the screened back porch, or soak in the oversized spa tub which gives you warmth in the winter and refreshing coolness in the summer. There is also a charming firepit area and plenty of room if you wanted to add an inground pool. A three car oversized side load garage and extended concrete driveway provide abundant parking. Awesome location bicycle or golf cart to SRP Park. You can walk or bike across the 5th Street Freedom Bridge which takes you to downtown Augusta shopping and restaurants. This neighborhood has a private boat ramp, day dock and gazebo for resident use only on the Savannah River. Easy access to US 1, 520 and I-20. Call to see it before it is gone!

Save
Ask
Tour
Hide
Share
Listing Snapshot
Price 
$780,000
Days On Site 
0 Days
Bedrooms 
5
Inside Area (SqFt) 
4,407 sqft
Total Baths 
5
Full Baths 
4
Partial Baths 
1
Lot Size 
0.59 Acres
Year Built 
2021
MLS® Number 
7829895
Status 
Active
Property Tax 
$4,253
HOA/Condo/Coop Fees 
$41.67 monthly
Sq Ft Source 
Appraiser
Friends & Family
Recent Activity
17 hours agoListing first seen on site
17 hours agoListing updated with changes from the MLS®
General Features
Acres 
0.59
Attached Garage 
Yes
Foundation 
Concrete PerimeterRaised
Garage 
Yes
Garage Spaces 
3
Green Energy Efficient 
AppliancesConstructionHVACInsulationThermostatWater HeaterWindows
Home Warranty 
Yes
Land Lease 
No
Levels 
Two
Parking 
AttachedDrivewayGarageGarage Door OpenerGarage Faces Side
Parking Spaces 
3
Property Sub Type 
Single Family Residence
Security 
Carbon Monoxide Detector(s)Smoke Detector(s)
Sewer 
Public Sewer
SqFt Above 
3334
SqFt Below 
1073
SqFt Total 
3334
Style 
Country
Utilities 
Cable AvailableElectricity AvailableNatural Gas AvailablePhone AvailableSewer AvailableUnderground UtilitiesWater Available
Water Source 
Public
Interior Features
Appliances 
DishwasherDisposalDouble OvenENERGY STAR Qualified AppliancesGas CooktopGas Water HeaterMicrowaveRange HoodRefrigeratorSelf Cleaning OvenTankless Water Heater
Basement 
None
Cooling 
Central AirElectricENERGY STAR Qualified EquipmentMulti Units
Electric 
220 Volts in Garage220 Volts in Laundry
Fireplace 
Yes
Fireplace Features 
Fire PitGas LogGreat RoomRaised HearthStone
Fireplaces 
1
Flooring 
CarpetTile
Heating 
ENERGY STAR Qualified EquipmentNatural Gas
Interior 
Breakfast BarPantryKitchen IslandBookcasesCrown MoldingDouble VanityEntrance FoyerWalk-In Closet(s)Master Downstairs
Laundry Features 
Electric Dryer HookupLaundry RoomMain Level
Main Level Bedrooms 
2
Spa 
Yes
Window Features 
Double Pane WindowsENERGY STAR Qualified WindowsWindow Treatments
Bedroom 
Dimensions - 26'10" x 13'2"Level - UpperDescription - Separate Stairwell - Can be Bonus/Media private BA
Great Room 
Dimensions - 23'10" x 12'7"Level - MainDescription - Open to Gourmet Kitchen & Dining
Laundry 
Dimensions - 9'3" x 10'4"Level - MainDescription - Spacious Laundry Rm on Main w/Cabinetry
Master Bedroom 
Dimensions - 18'10" x 13'Level - MainDescription - Owners Suite has luxury bath & Lg. Walking Closet
Save
Ask
Tour
Hide
Share
Exterior Features
Construction Details 
Blown-In InsulationBrickHardiPlank Type
Exterior 
LightingPrivate YardRain GuttersOther
Fencing 
Back YardPrivacyWrought Iron
Lot Features 
Back YardFront YardLandscapedLevelSprinklers In FrontSprinklers In Rear
Other Structures 
None
Patio And Porch 
CoveredFront PorchPatioRear PorchScreenedSide PorchWrap Around
Pool Features 
None
Road Frontage 
County Road
Roof 
CompositionShingle
Spa 
Yes
Spa Features 
Private
View 
River
Waterfront 
Yes
Waterfront Features 
River Front
Waterview 
River
Windows/Doors 
Double Pane WindowsENERGY STAR Qualified WindowsWindow Treatments
Community Features
Association Dues 
500
Community Features 
FishingSidewalksOther
Financing Terms Available 
CashConventionalVA Loan
HOA Fee Frequency 
Annually
Horse Property 
None
Roads 
AsphaltPaved
Schools
School District
Unknown
Elementary School
South Carolina - Other
Middle School
South Carolina - Other
High School
South Carolina - Other
Listing Courtesy Of: Mary Morgan-kerlagon of JPAR Resurgens Oak Realty Broker: 803-238-3344 Prefer Ph#:marymorgankerlagon@gmail.com

Listings identified with the FMLS IDX logo come from FMLS and are held by brokerage firms other than the owner of this website and the listing brokerage is identified in any listing details. Information is deemed reliable but is not guaranteed. If you believe any FMLS listing contains material that infringes your copyrighted work, please click here to review our DMCA policy and learn how to submit a takedown request.



© 2017-2026 First Multiple Listing Service, Inc.

Neighborhood & Commute
Source: Walkscore
Disclosure: Community information and market data powered by Constellation Data Labs. Information is deemed reliable but not guaranteed.
Save
Ask
Tour
Hide
Share