Save
Ask
Tour
Hide
Share
$410,000
New Listing

1000 Georgian Hills Dr
Lawrenceville, GA 30045

For Sale|Single Family Residence|Active
4
Beds
3
Total Baths
2
Full Baths
1
Partial Bath
2,607
SqFt
$157
/SqFt
1998
Built
Subdivision:
Georgian Hills
County:
Gwinnett
Listing Courtesy Of: Carmen Barreda of CMC Realty ERA Powered Broker: 877-649-1818 Prefer Ph#:BARREDAREALTOR@GMAIL.COM
Call Now: +971-234-5678
Is this the listing for you? We can help make it yours.
+971-234-5678
1000 Georgian Hills Dr1000 Georgian Hills Dr1000 Georgian Hills Dr1000 Georgian Hills Dr
Save
Ask
Tour
Hide
Share

Mortgage Calculator

Monthly Payment (Est.)

$1,871
Calculator powered by Showcase IDX, a Constellation1 Company. Copyright ©2026 Information is deemed reliable but not guaranteed.

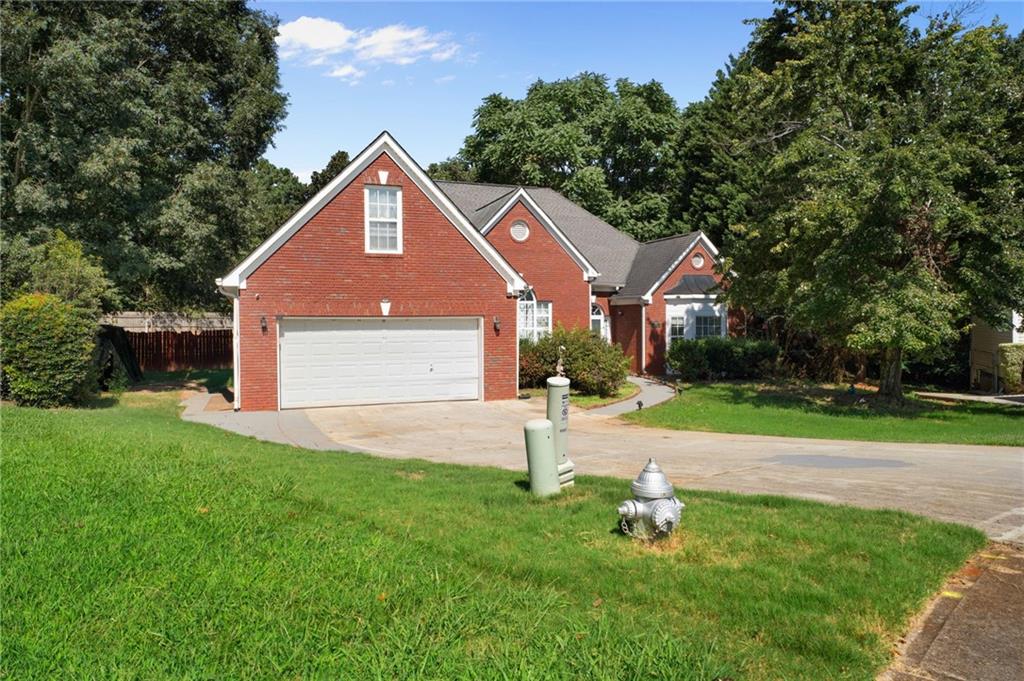
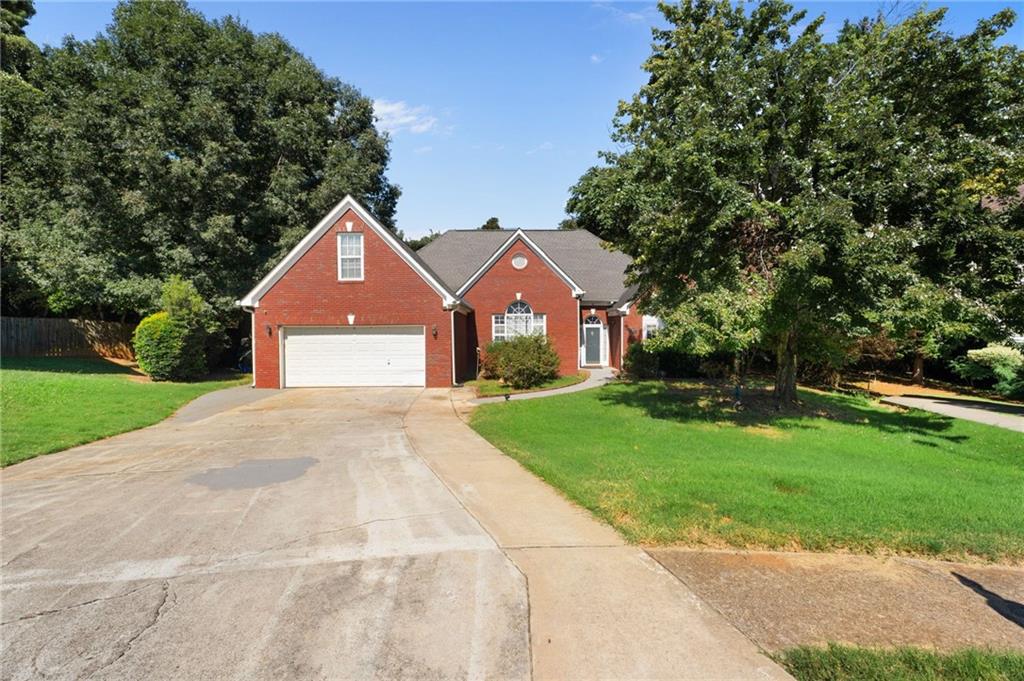
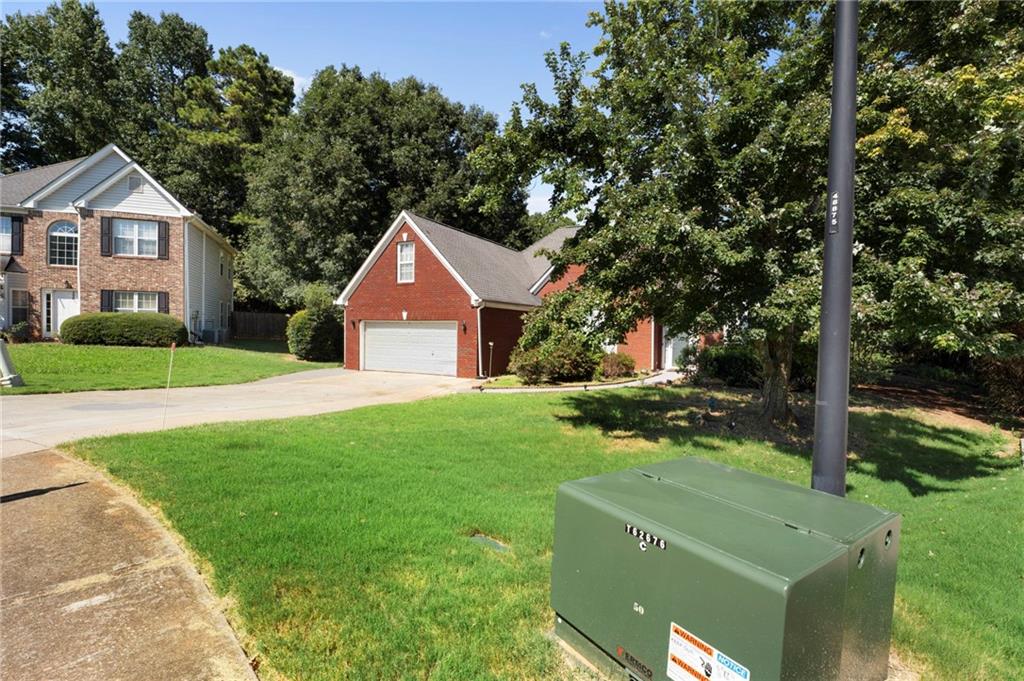
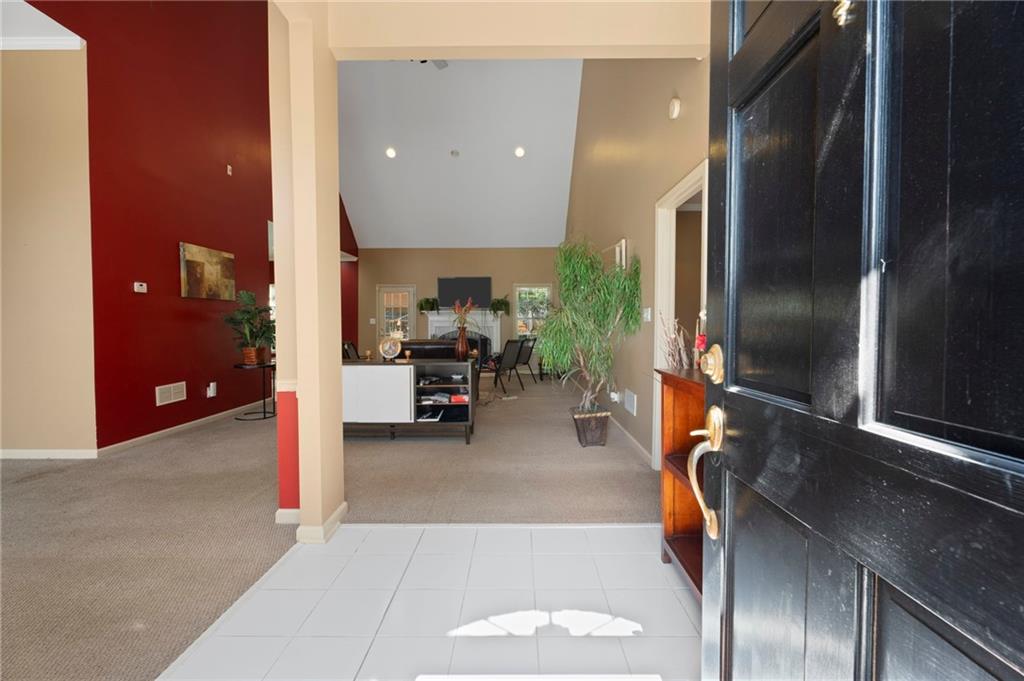
Welcome to 1000 Georgian Hills Drive! This spacious brick home offers 4 bedrooms, 2.5 bathrooms, and 2,607 square feet of living space. With 3 bedrooms on the main level and an additional bedroom upstairs, the layout offers plenty of space and flexibility. The home features bright and comfortable living areas, a two-car garage, and several useful updates. The HVAC system has been upgraded to a 5-ton unit, and a whole-house water filtration system has been installed. The laundry room has also been updated with new plumbing, and flooring. Outside, enjoy a spacious yard with mature trees and plenty of room to relax, entertain, or enjoy time outdoors. Located in the established Georgian Hills community in Lawrenceville, with easy access to shopping, restaurants, parks, and major roads. With plenty of space inside and out, this home is ready for its next owner. Schedule your showing today!

Save
Ask
Tour
Hide
Share
Listing Snapshot
Price 
$410,000
Days On Site 
0 Days
Bedrooms 
4
Inside Area (SqFt) 
2,607 sqft
Total Baths 
3
Full Baths 
2
Partial Baths 
1
Lot Size 
0.41 Acres
Year Built 
1998
MLS® Number 
7829878
Status 
Active
Property Tax 
$2,166
HOA/Condo/Coop Fees 
$33.33 monthly
Sq Ft Source 
Owner
Friends & Family
Recent Activity
22 hours agoListing first seen on site
22 hours agoListing updated with changes from the MLS®
General Features
Acres 
0.41
Foundation 
None
Garage 
Yes
Garage Spaces 
2
Land Lease 
No
Levels 
One and One Half
Parking 
Garage
Parking Spaces 
2
Property Sub Type 
Single Family Residence
Security 
Smoke Detector(s)
Sewer 
Public Sewer
SqFt Above 
2607
SqFt Total 
2607
Style 
Traditional
Utilities 
Cable AvailableElectricity AvailableNatural Gas AvailableWater Available
Water Source 
Public
Interior Features
Appliances 
DishwasherGas Water HeaterMicrowaveRefrigerator
Basement 
None
Cooling 
Ceiling Fan(s)Central Air
Electric 
220 Volts
Fireplace 
Yes
Fireplace Features 
Family Room
Fireplaces 
1
Flooring 
CarpetHardwood
Heating 
CentralForced AirNatural Gas
Interior 
Double VanityHigh Ceilings
Laundry Features 
Other
Main Level Bedrooms 
3
Window Features 
Insulated Windows
Save
Ask
Tour
Hide
Share
Exterior Features
Construction Details 
Brick
Exterior 
Other
Fencing 
Fenced
Frontage 
0
Lot Features 
Level
Other Structures 
None
Patio And Porch 
DeckPatio
Pool Features 
None
Road Frontage 
Other
Roof 
Composition
Spa Features 
None
View 
City
Waterfront Features 
None
Waterview 
City
Windows/Doors 
Insulated Windows
Community Features
Association Dues 
400
Community Features 
PoolStreet LightsTennis Court(s)
HOA Fee Frequency 
Annually
Horse Property 
None
Roads 
Asphalt
Schools
School District
Unknown
Elementary School
Simonton
Middle School
Dacula
High School
Dacula
Listing Courtesy Of: Carmen Barreda of CMC Realty ERA Powered Broker: 877-649-1818 Prefer Ph#:BARREDAREALTOR@GMAIL.COM

Listings identified with the FMLS IDX logo come from FMLS and are held by brokerage firms other than the owner of this website and the listing brokerage is identified in any listing details. Information is deemed reliable but is not guaranteed. If you believe any FMLS listing contains material that infringes your copyrighted work, please click here to review our DMCA policy and learn how to submit a takedown request.



© 2017-2026 First Multiple Listing Service, Inc.

Neighborhood & Commute
Source: Walkscore
Disclosure: Community information and market data powered by Constellation Data Labs. Information is deemed reliable but not guaranteed.
Save
Ask
Tour
Hide
Share