Save
Ask
Tour
Hide
Share
$1,499,915
New Listing

3840 Havenrock Drive
Marietta, GA 30066

For Sale|Single Family Residence|Active
5
Beds
4
Total Baths
4
Full Baths
3,600
SqFt
$417
/SqFt
2026
Built
Subdivision:
Lassiter Cove
County:
Cobb
Listing Courtesy Of: Elizabeth Bryson of All Atlanta Realty, LLC Broker: 770-971-4400 Prefer Ph#:lizzybrysonhomes@gmail.com
Call Now: +971-234-5678
Is this the listing for you? We can help make it yours.
+971-234-5678
3840 Havenrock Drive3840 Havenrock Drive3840 Havenrock Drive3840 Havenrock Drive
Save
Ask
Tour
Hide
Share

Mortgage Calculator

Monthly Payment (Est.)

$6,843
Calculator powered by Showcase IDX, a Constellation1 Company. Copyright ©2026 Information is deemed reliable but not guaranteed.

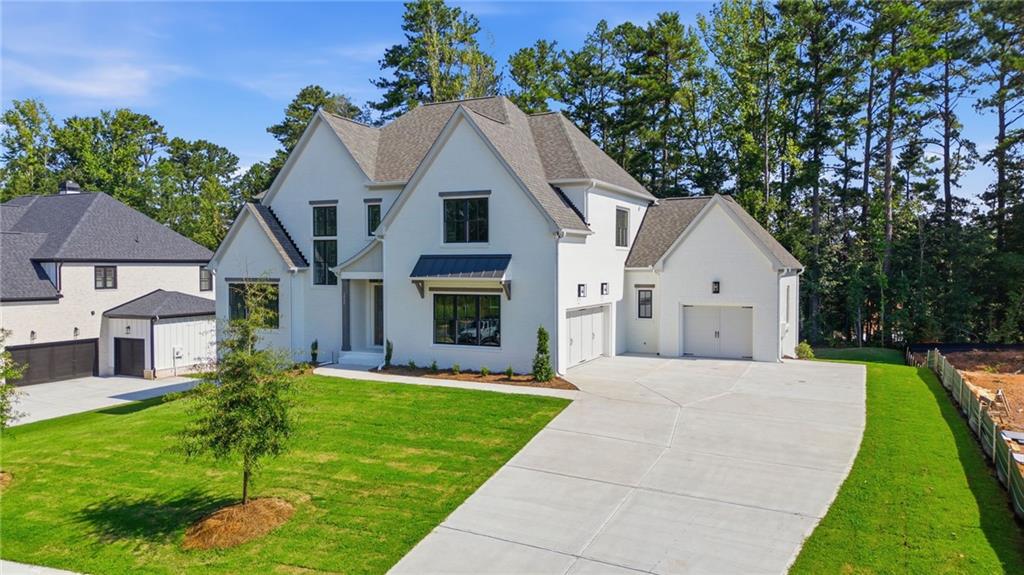
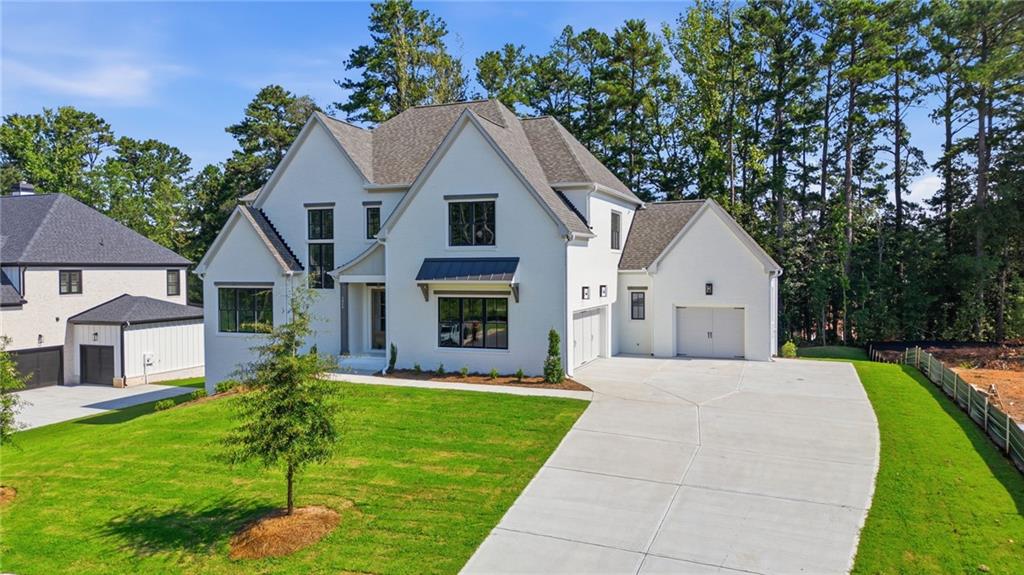
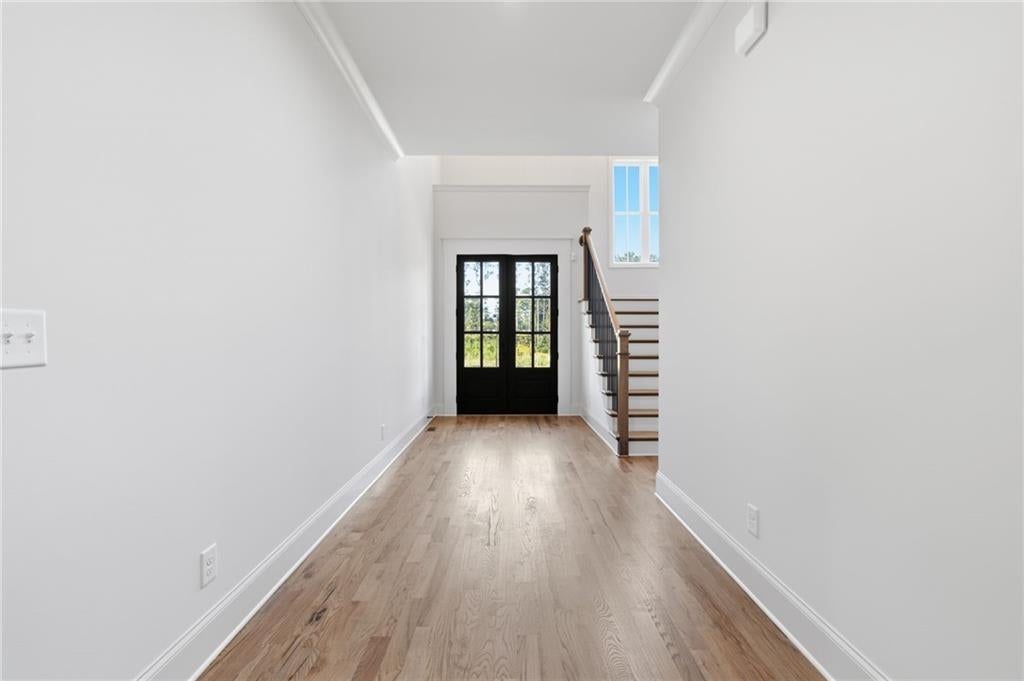
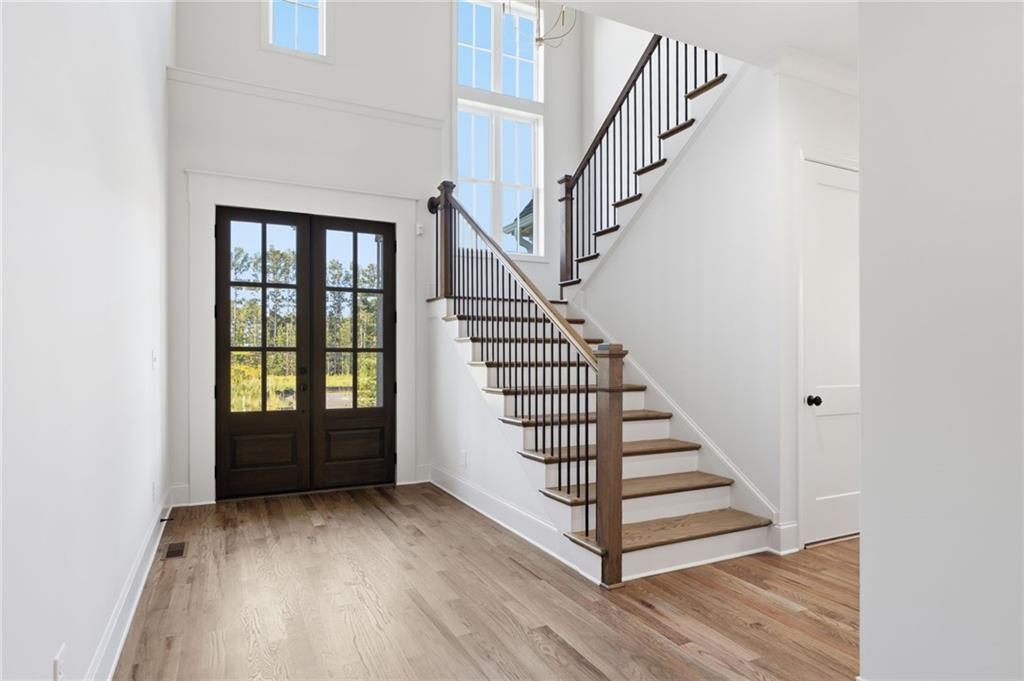
The Wembley Place Plan combines luxury and functionality with a desirable three-car garage and thoughtfully designed living spaces throughout * A dramatic two-story foyer opens to a grand 12 ft. family room featuring cedar-beamed ceilings and a striking brick front fireplace, while the gourmet kitchen showcases ceiling-height cabinetry, abundant workspace, and an oversized scullery. The luxurious owner's suite serves as a private retreat with cedar-beamed ceilings, a spa-inspired bath with a freestanding tub, split vanities, a spacious walk-in closet, and direct access to a covered porch overlooking the private backyard * Outdoor living is enhanced by an expansive porch extending to the dining area with a dedicated grilling space * A main-level guest suite or office, laundry room, and mudroom with custom storage add convenience, while the upper level offers spacious secondary bedrooms, generous walk-in closets, and a media space. There is no carpet in this home. You'll only find site finished hardwood flooring and custom tile. This home sits on .46 acres with 4 sided Bermuda sod and an irrigation system, The mechanicals include a tankless water heater and whole house security with pre-wired doors and 2 security cameras. The builder has an $8000 allowance for the scullery and a $4000 allowance to customize the Primary closet.

Save
Ask
Tour
Hide
Share
Listing Snapshot
Price 
$1,499,915
Days On Site 
0 Days
Bedrooms 
5
Inside Area (SqFt) 
3,600 sqft
Total Baths 
4
Full Baths 
4
Partial Baths 
N/A
Lot Size 
0.46 Acres
Year Built 
2026
MLS® Number 
7829860
Status 
Active
Property Tax 
$1,989
HOA/Condo/Coop Fees 
$83.33 monthly
Sq Ft Source 
Builder
Friends & Family
Recent Activity
20 hours agoListing first seen on site
20 hours agoListing updated with changes from the MLS®
General Features
Acres 
0.46
Attached Garage 
Yes
Foundation 
Concrete Perimeter
Garage 
Yes
Garage Spaces 
3
Home Warranty 
Yes
Land Lease 
No
Levels 
Three Or More
Parking 
AttachedGarage
Property Condition 
New Construction
Property Sub Type 
Single Family Residence
Security 
Security SystemSecurity System OwnedSmoke Detector(s)
Sewer 
Public Sewer
SqFt Total 
3600
Style 
Traditional
Utilities 
Electricity AvailableNatural Gas AvailableSewer AvailableUnderground Utilities
Water Source 
Public
Interior Features
Appliances 
DishwasherDisposalDouble OvenGas CooktopGas Water HeaterMicrowaveRange Hood
Basement 
Bath/StubbedDaylightExterior EntryFullInterior Entry
Cooling 
Ceiling Fan(s)Central AirMulti Units
Electric 
220 Volts
Fireplace 
Yes
Fireplace Features 
Family RoomGas Starter
Fireplaces 
1
Flooring 
CarpetHardwoodTile
Heating 
Forced AirNatural Gas
Interior 
PantryIn-Law FloorplanKitchen IslandBeamed CeilingsCrown MoldingDouble VanityEntrance FoyerTray Ceiling(s)Master Downstairs
Laundry Features 
Main Level
Main Level Bedrooms 
2
Window Features 
Double Pane Windows
Save
Ask
Tour
Hide
Share
Exterior Features
Construction Details 
Cement Siding
Exterior 
Rain Gutters
Fencing 
None
Lot Features 
Back YardFront YardLandscaped
Other Structures 
None
Patio And Porch 
CoveredDeck
Pool Features 
None
Road Frontage 
Other
Roof 
CompositionShingle
Spa Features 
None
View 
Neighborhood
Waterfront Features 
None
Waterview 
Neighborhood
Windows/Doors 
Double Pane Windows
Community Features
Association Dues 
1000
Community Features 
SidewalksStreet Lights
HOA Fee Frequency 
Annually
Horse Property 
None
Roads 
Asphalt
Schools
School District
Unknown
Elementary School
Rocky Mount
Middle School
Simpson
High School
Lassiter
Listing Courtesy Of: Elizabeth Bryson of All Atlanta Realty, LLC Broker: 770-971-4400 Prefer Ph#:lizzybrysonhomes@gmail.com

Listings identified with the FMLS IDX logo come from FMLS and are held by brokerage firms other than the owner of this website and the listing brokerage is identified in any listing details. Information is deemed reliable but is not guaranteed. If you believe any FMLS listing contains material that infringes your copyrighted work, please click here to review our DMCA policy and learn how to submit a takedown request.



© 2017-2026 First Multiple Listing Service, Inc.

Neighborhood & Commute
Source: Walkscore
Disclosure: Community information and market data powered by Constellation Data Labs. Information is deemed reliable but not guaranteed.
Save
Ask
Tour
Hide
Share