Save
Ask
Tour
Hide
Share
$625,000
New Listing

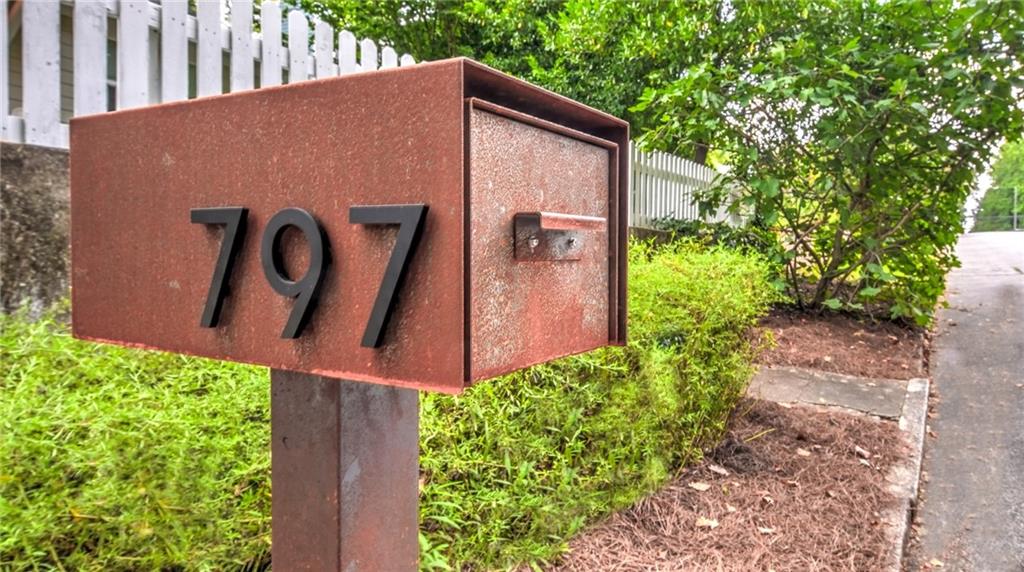
797 Stokeswood Avenue SE
Atlanta, GA 30316

For Sale|Single Family Residence|Active
3
Beds
2
Total Baths
2
Full Baths
1,886
SqFt
$331
/SqFt
1940
Built
Subdivision:
East Atlanta
County:
Dekalb
Listing Courtesy Of: Ashley Bynum of Ansley Real Estate Broker: 404-423-8025 Prefer Ph#:ashleyb@ansleyre.com
Call Now: +971-234-5678
Is this the listing for you? We can help make it yours.
+971-234-5678
797 Stokeswood Avenue SE797 Stokeswood Avenue SE797 Stokeswood Avenue SE797 Stokeswood Avenue SE
Save
Ask
Tour
Hide
Share

Mortgage Calculator

Monthly Payment (Est.)

$2,852
Calculator powered by Showcase IDX, a Constellation1 Company. Copyright ©2026 Information is deemed reliable but not guaranteed.

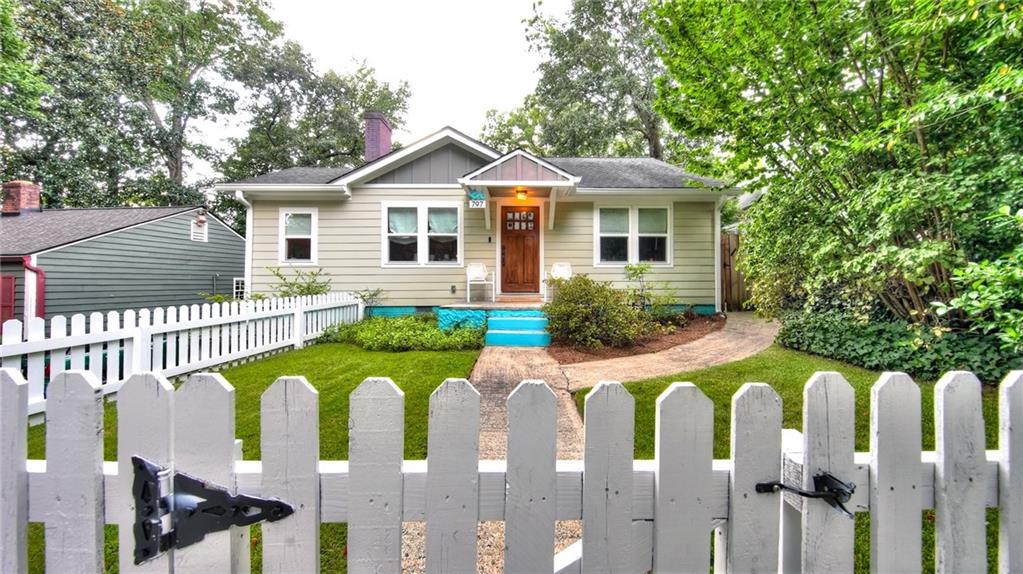
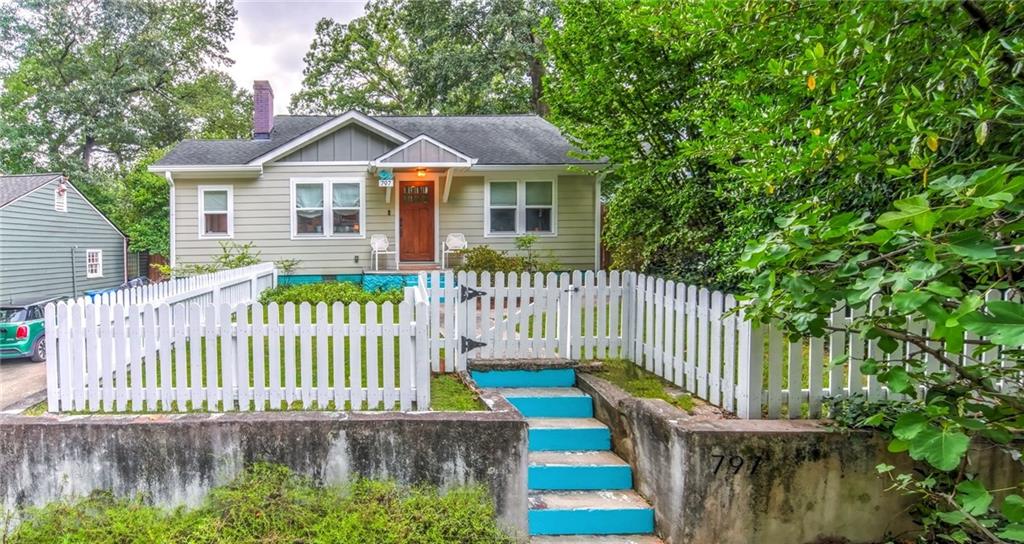
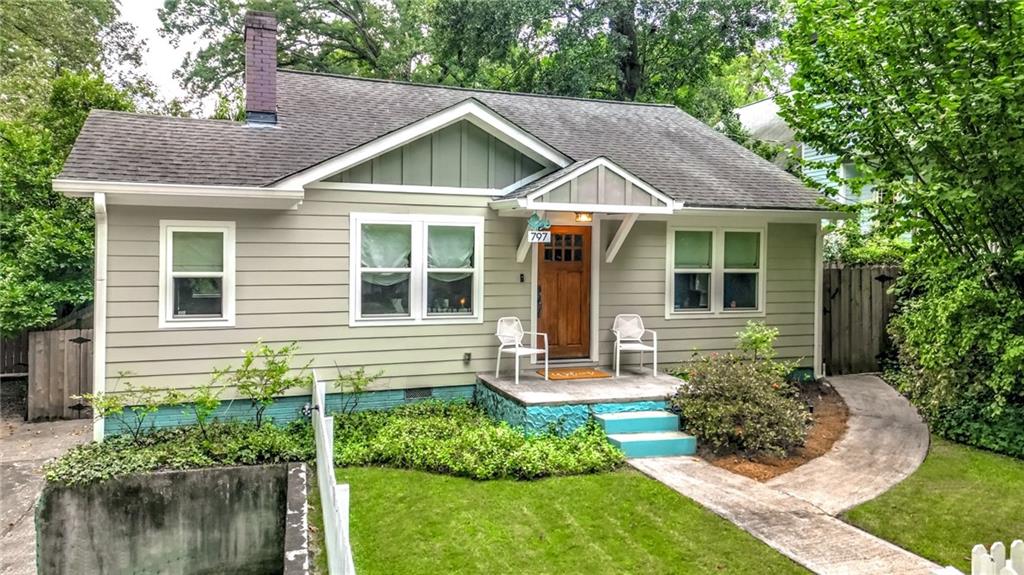
Classic East Atlanta charm meets modern luxury in this stunning, updated bungalow located just blocks from the vibrant East Atlanta Village! Extensively renovated and updated through 2026, this move-in-ready home offers the perfect blend of historic character and contemporary updates. Step inside to an open floor plan filled with natural light, featuring original hardwood floors, new windows with custom treatments, fresh paint, and updated lighting throughout. The open-concept chef's kitchen is equipped with granite countertops, premium stainless steel appliances, a gas stove, a pantry, and an abundance of cabinet space. A flexible bonus room provides the perfect footprint for a peaceful meditation space, yoga room, or dedicated home office. Two generous secondary bedrooms offer ample closet storage and share a beautifully updated guest bathroom featuring a custom-tiled tub and shower combination. The private primary suite serves as a true retreat, boasting two walk-in closets and French doors that open directly to a lush backyard oasis. The spa-like primary bathroom features a double vanity and an oversized walk-in shower with seamless glass doors. Off the kitchen, the ultimate mudroom offers a built-in sink and dedicated laundry area, serving as a highly functional transition zone for pets or gardeners. Outside, enjoy seamless indoor-outdoor living with a spacious wrap-around porch and a private, level, fully fenced backyard—complete with an optional temporary pool. Additional high-value features include a tankless water heater and ample storage space in the unfinished basement. Enjoy unmatched walkability to EAV’s trendiest restaurants, coffee shops, and nightlife!

Save
Ask
Tour
Hide
Share
Listing Snapshot
Price 
$625,000
Days On Site 
0 Days
Bedrooms 
3
Inside Area (SqFt) 
1,886 sqft
Total Baths 
2
Full Baths 
2
Partial Baths 
N/A
Lot Size 
0.17 Acres
Year Built 
1940
MLS® Number 
7829849
Status 
Active
Property Tax 
$4,260
HOA/Condo/Coop Fees 
N/A
Sq Ft Source 
Appraiser
Friends & Family
Recent Activity
15 hours agoListing first seen on site
15 hours agoListing updated with changes from the MLS®
General Features
Acres 
0.17
Foundation 
Brick/MortarConcrete Perimeter
Land Lease 
No
Levels 
One
Parking 
DetachedDriveway
Property Sub Type 
Single Family Residence
Security 
Security SystemSecurity ServiceSecurity System OwnedSmoke Detector(s)
Sewer 
Public Sewer
SqFt Above 
1886
SqFt Total 
1886
Style 
BungalowCottage
Utilities 
Cable AvailableElectricity AvailableNatural Gas AvailableSewer AvailableWater Available
Water Source 
Public
Interior Features
Appliances 
DishwasherDisposalDryerGas RangeMicrowaveRefrigeratorTankless Water HeaterWasher
Basement 
Crawl SpaceDaylightUnfinishedWalk-Out Access
Cooling 
Ceiling Fan(s)Central Air
Electric 
220 Volts in Laundry
Fireplace 
Yes
Fireplace Features 
Decorative
Fireplaces 
1
Flooring 
Ceramic TileHardwood
Heating 
CentralForced Air
Interior 
Eat-in KitchenPantryKitchen IslandCrown MoldingDouble VanityHigh Speed InternetHis and Hers ClosetsLow Flow Plumbing FixturesRecessed LightingWalk-In Closet(s)Master Downstairs
Laundry Features 
Laundry ClosetMain Level
Main Level Bedrooms 
3
Window Features 
Double Pane WindowsInsulated Windows
Save
Ask
Tour
Hide
Share
Exterior Features
Construction Details 
BrickFrameHardiPlank Type
Exterior 
GardenPrivate YardRain GuttersStorage
Fencing 
Back YardFencedFront YardWood
Frontage 
0
Lot Features 
Back YardFront YardLandscapedLevelPrivate
Other Structures 
Outbuilding
Patio And Porch 
CoveredPatioWrap Around
Pool Features 
None
Road Frontage 
City Street
Roof 
Shingle
Spa Features 
None
View 
Neighborhood
Waterfront Features 
None
Waterview 
Neighborhood
Windows/Doors 
Double Pane WindowsInsulated Windows
Community Features
Community Features 
ParkPlaygroundRestaurantStreet Lights
Horse Property 
None
Roads 
Asphalt
Schools
School District
Unknown
Elementary School
Burgess-Peterson
Middle School
Martin L. King Jr.
High School
Maynard Jackson
Listing Courtesy Of: Ashley Bynum of Ansley Real Estate Broker: 404-423-8025 Prefer Ph#:ashleyb@ansleyre.com

Listings identified with the FMLS IDX logo come from FMLS and are held by brokerage firms other than the owner of this website and the listing brokerage is identified in any listing details. Information is deemed reliable but is not guaranteed. If you believe any FMLS listing contains material that infringes your copyrighted work, please click here to review our DMCA policy and learn how to submit a takedown request.



© 2017-2026 First Multiple Listing Service, Inc.

Neighborhood & Commute
Source: Walkscore
Disclosure: Community information and market data powered by Constellation Data Labs. Information is deemed reliable but not guaranteed.
Save
Ask
Tour
Hide
Share