Save
Ask
Tour
Hide
Share
$386,000
New Listing

6524 Barkston Trace
Douglasville, GA 30135

For Sale|Single Family Residence|Active
5
Beds
3
Total Baths
3
Full Baths
3,217
SqFt
$120
/SqFt
2005
Built
Subdivision:
KINGSWOOD SHOALS
County:
Douglas
Listing Courtesy Of: MARK SPAIN of Mark Spain Real Estate Broker: 770-886-9000 Prefer Ph#:homes@markspain.com
Call Now: +971-234-5678
Is this the listing for you? We can help make it yours.
+971-234-5678
6524 Barkston Trace6524 Barkston Trace6524 Barkston Trace6524 Barkston Trace
Save
Ask
Tour
Hide
Share

Mortgage Calculator

Monthly Payment (Est.)

$1,761
Calculator powered by Showcase IDX, a Constellation1 Company. Copyright ©2026 Information is deemed reliable but not guaranteed.

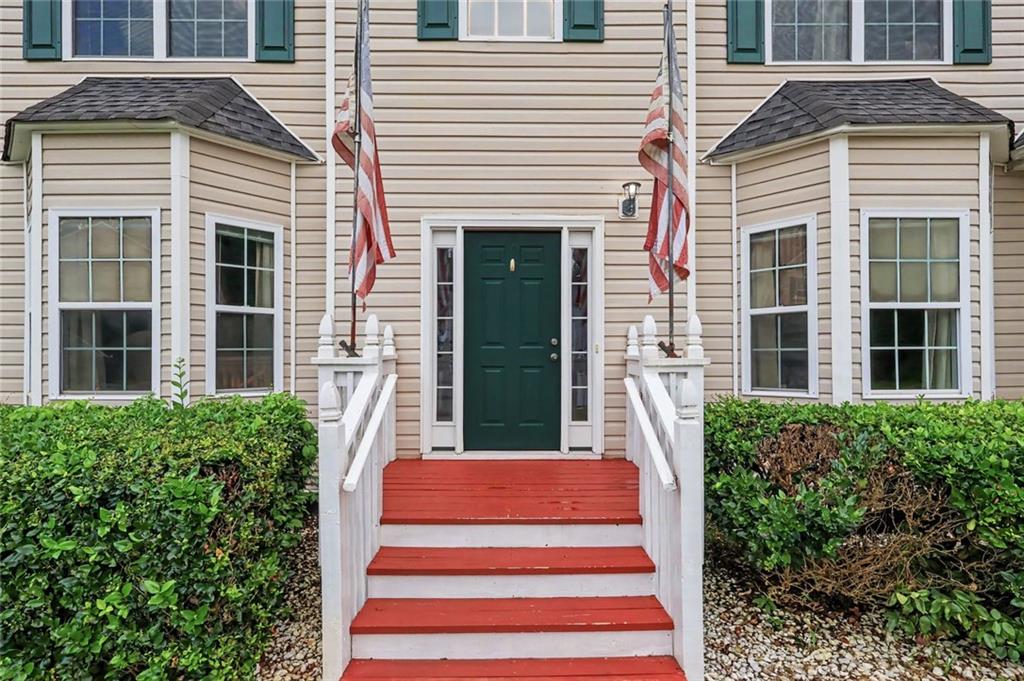
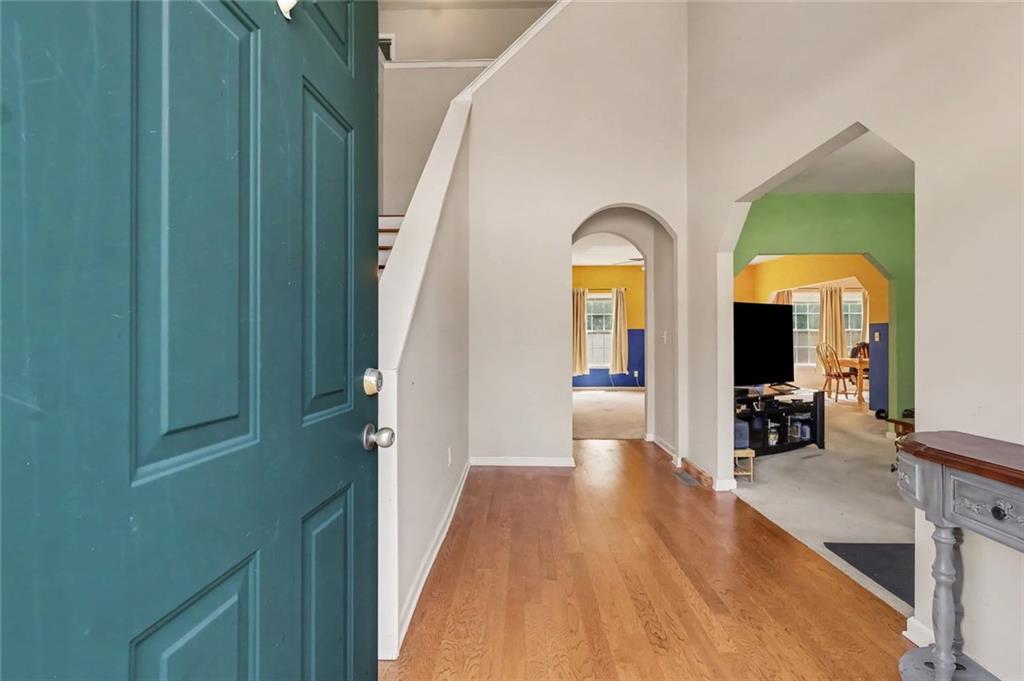
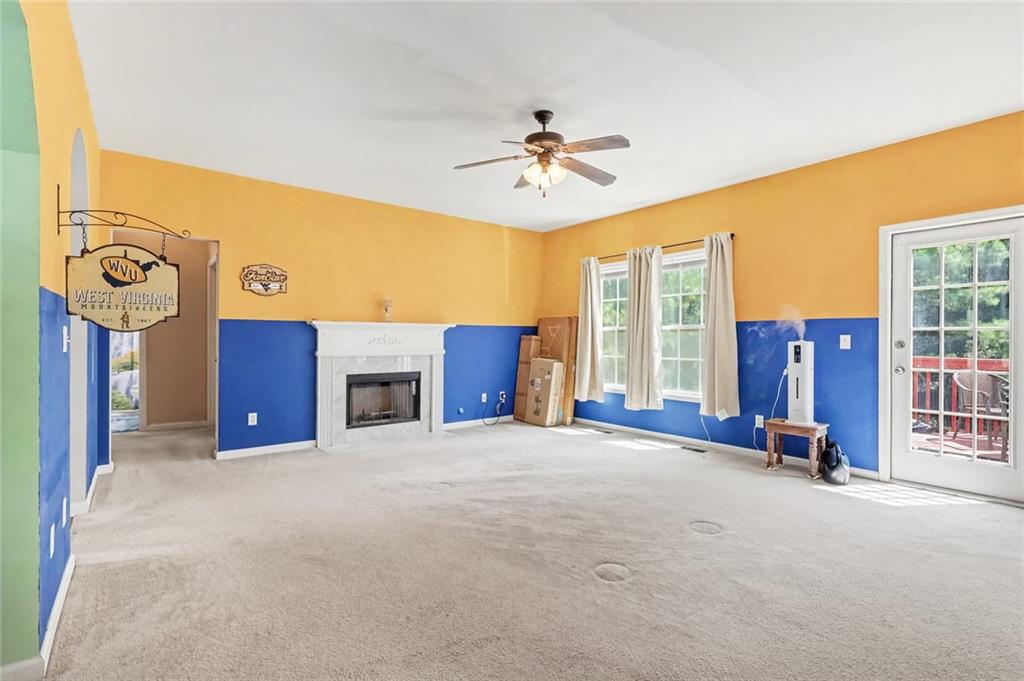
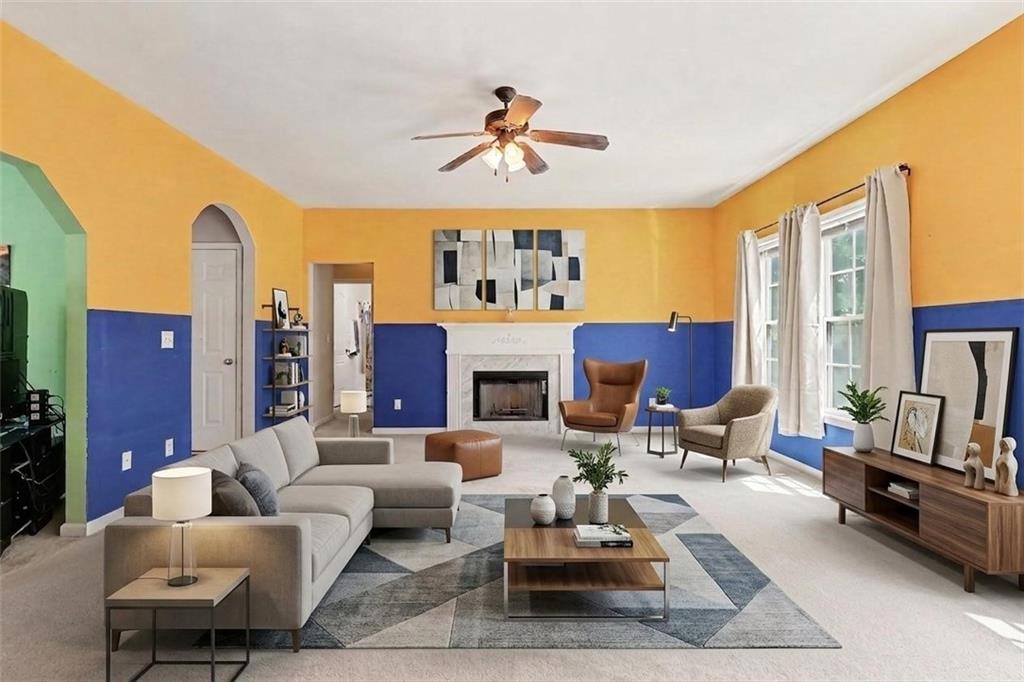
Welcome home to this beautifully maintained property tucked away on a quiet cul-de-sac in a wonderful neighborhood! The thoughtfully designed floor plan features a bedroom and full bathroom on the main level, offering excellent flexibility for guests, a home office, or multigenerational living. The inviting living space is centered around a cozy gas fireplace, perfect for relaxing or entertaining. Upstairs, retreat to the oversized primary suite, complete with a spacious private sitting room that provides the perfect space for a home office, reading area, or additional lounge. Outside, enjoy a fully privacy-fenced backyard with an extended patio, ideal for entertaining, grilling, or relaxing outdoors. The backyard is also pre-wired for a hot tub, making it easy to create your own private retreat. Additional upgrades include an HVAC system less than five years old and an upgraded, oversized hot water heater. With its desirable cul-de-sac location, spacious floor plan, flexible main-level bedroom, and fantastic indoor and outdoor living spaces, this home has so much to offer. Don't miss the opportunity to make it yours!

Save
Ask
Tour
Hide
Share
Listing Snapshot
Price 
$386,000
Days On Site 
0 Days
Bedrooms 
5
Inside Area (SqFt) 
3,217 sqft
Total Baths 
3
Full Baths 
3
Partial Baths 
N/A
Lot Size 
0.53 Acres
Year Built 
2005
MLS® Number 
7829794
Status 
Active
Property Tax 
$4,581
HOA/Condo/Coop Fees 
$36.67 monthly
Sq Ft Source 
Owner
Friends & Family
Recent Activity
21 hours agoListing first seen on site
21 hours agoListing updated with changes from the MLS®
General Features
Acres 
0.53
Attached Garage 
Yes
Foundation 
Slab
Garage 
Yes
Garage Spaces 
2
Land Lease 
No
Levels 
Two
Parking 
AttachedGarageGarage Faces FrontDriveway
Parking Spaces 
2
Property Sub Type 
Single Family Residence
Security 
Smoke Detector(s)
Sewer 
Public Sewer
SqFt Above 
3217
SqFt Total 
3217
Style 
Traditional
Utilities 
Cable AvailableElectricity AvailableNatural Gas AvailablePhone AvailableWater Available
Water Source 
Public
Interior Features
Appliances 
DishwasherElectric OvenMicrowaveRefrigerator
Basement 
Bath/StubbedWalk-Out Access
Cooling 
Central AirElectric
Fireplace 
Yes
Fireplace Features 
Gas Log
Fireplaces 
1
Flooring 
Laminate
Heating 
CentralForced AirNatural Gas
Interior 
Crown MoldingDouble VanityTray Ceiling(s)Walk-In Closet(s)
Laundry Features 
Laundry RoomUpper Level
Main Level Bedrooms 
1
Save
Ask
Tour
Hide
Share
Exterior Features
Construction Details 
Vinyl SidingBrick
Exterior 
Private YardRain GuttersStorage
Fencing 
Back YardPrivacyWood
Lot Features 
Level
Other Structures 
None
Patio And Porch 
Patio
Pool Features 
None
Road Frontage 
City Street
Roof 
CompositionShingle
Spa Features 
None
View 
Other
Waterfront Features 
None
Waterview 
Other
Community Features
Association Dues 
440
Community Features 
ClubhousePoolTennis Court(s)
HOA Fee Frequency 
Annually
Horse Property 
None
Roads 
Paved
Schools
School District
Unknown
Elementary School
Bill Arp
Middle School
Yeager
High School
Alexander
Listing Courtesy Of: MARK SPAIN of Mark Spain Real Estate Broker: 770-886-9000 Prefer Ph#:homes@markspain.com

Listings identified with the FMLS IDX logo come from FMLS and are held by brokerage firms other than the owner of this website and the listing brokerage is identified in any listing details. Information is deemed reliable but is not guaranteed. If you believe any FMLS listing contains material that infringes your copyrighted work, please click here to review our DMCA policy and learn how to submit a takedown request.



© 2017-2026 First Multiple Listing Service, Inc.

Neighborhood & Commute
Source: Walkscore
Disclosure: Community information and market data powered by Constellation Data Labs. Information is deemed reliable but not guaranteed.
Save
Ask
Tour
Hide
Share