195 Briscoe Way 140Alpharetta, GA 30009
Mortgage Calculator
Monthly Payment (Est.)
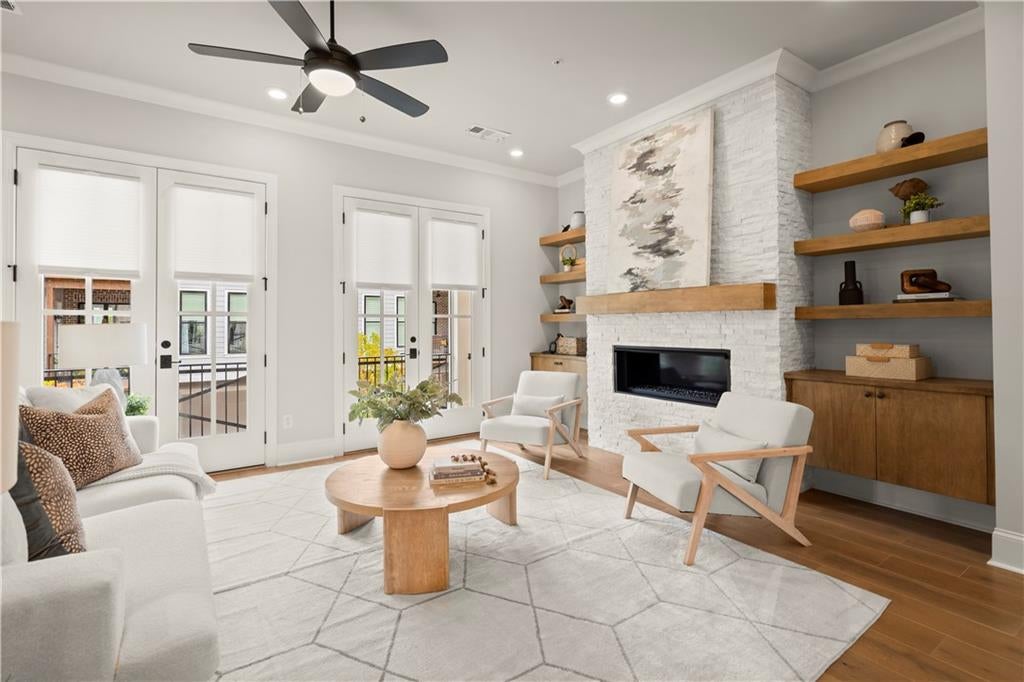
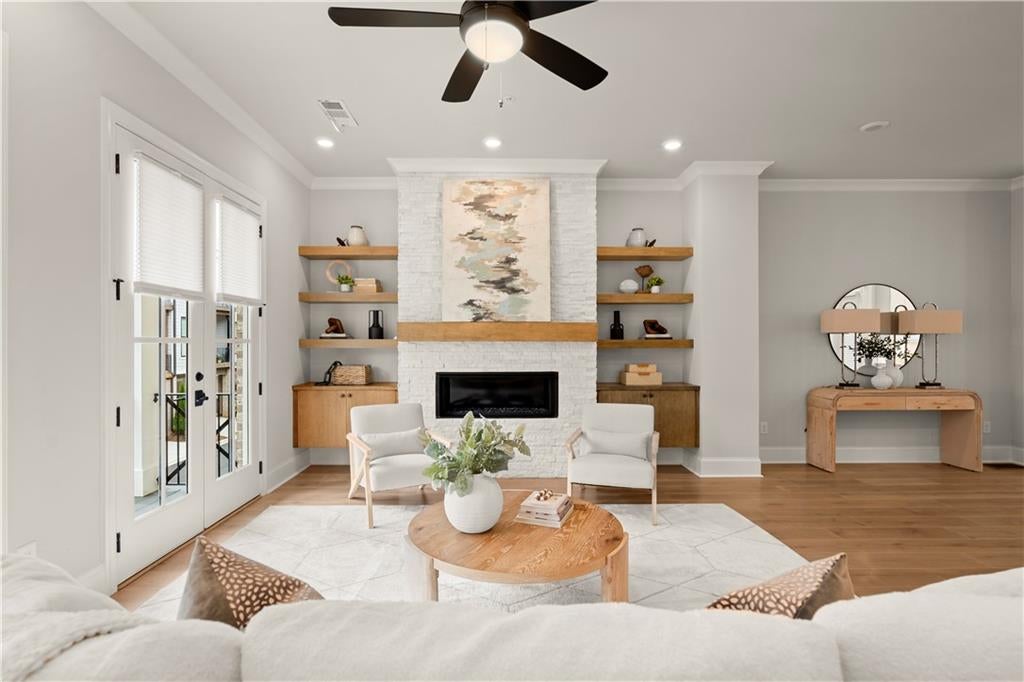
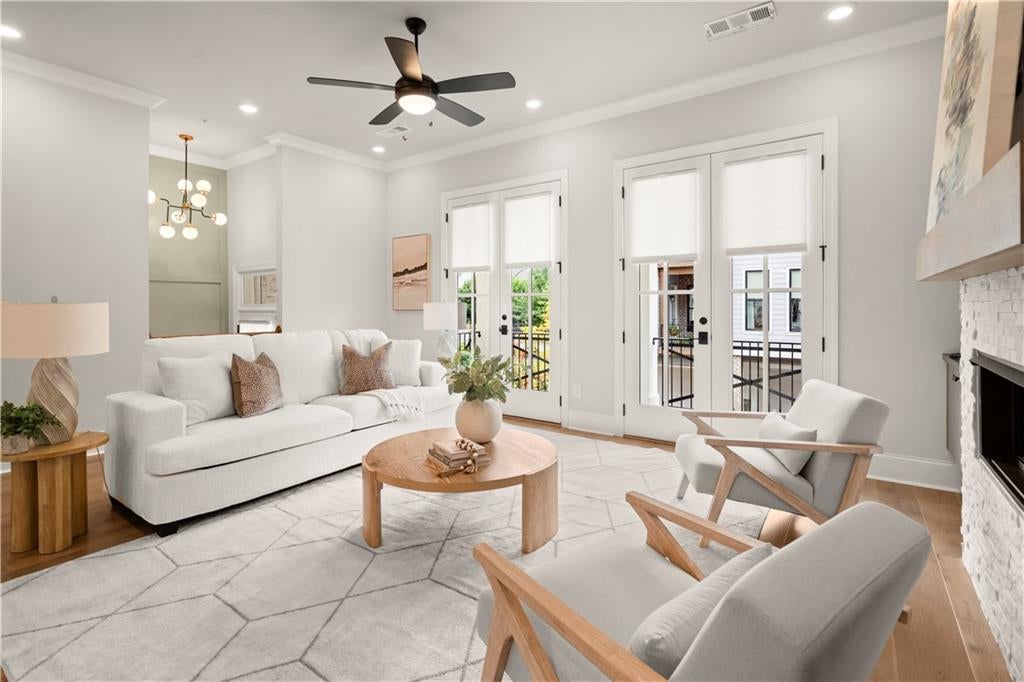
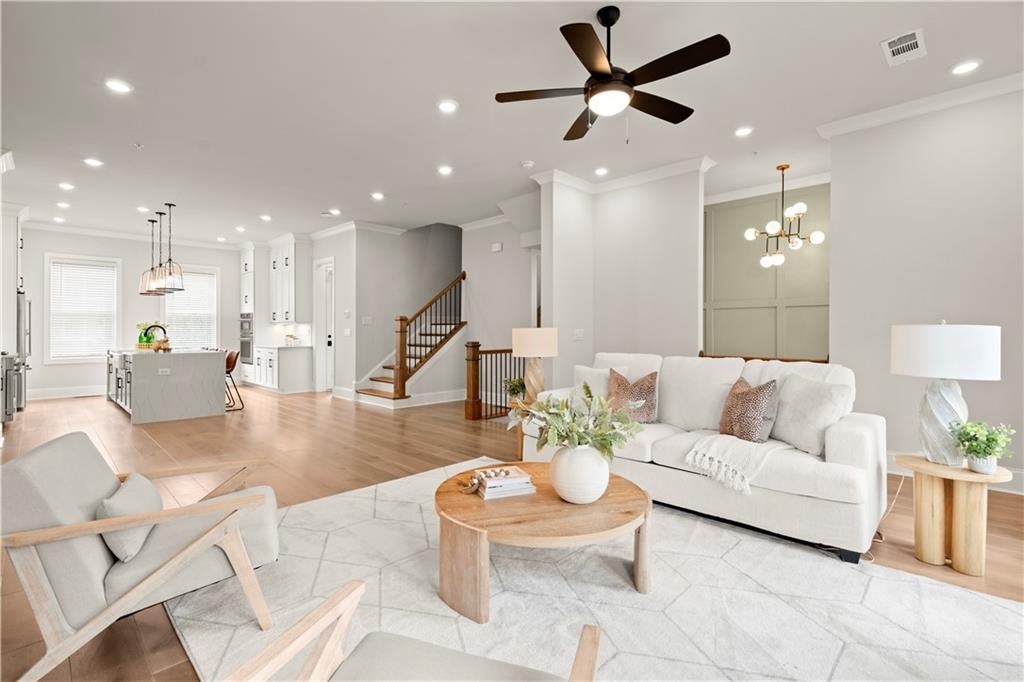
$4,467Ideally located in the heart of Alpharetta, this beautifully appointed townhome in the boutique community of Towns on Thompson offers an elevated, low-maintenance lifestyle just moments from Downtown Alpharetta, Avalon, and Thompson Street Park. Set directly across from the Alpha Loop, the location offers exceptional connectivity to the shopping, dining, parks, and gathering places that make Alpharetta one of North Atlanta’s most sought-after destinations. One of the community’s most desirable homesites, the residence enjoys an extra-wide footprint, generous windows, and views of the beautifully landscaped neighborhood setting. Inside, a light-filled interior is defined by soaring ceilings, warm light-oak flooring, refined millwork, designer lighting, and an inviting open-concept layout. The main level centers around a beautifully finished kitchen featuring crisp white cabinetry, Cambria Calacatta quartz countertops, a substantial island with seating, farmhouse sink, custom pantry, and GE Café stainless steel appliances. A generous wall of cabinetry provides exceptional storage, while the kitchen opens naturally to the dining and living spaces for effortless entertaining. The adjacent living room is anchored by a sophisticated fireplace with quartzite surround and box-beam mantel. French doors open to a covered balcony overlooking the private setting, creating an ideal extension of the living space for morning coffee or evening gatherings. The private fenced yard and additional covered outdoor spaces provide a rare sense of outdoor living within the community. Upstairs, the spacious primary suite features a raised ceiling, three oversized windows, custom built-out walk-in closet, and a serene bath with dual vanity, freestanding soaking tub, and frameless glass shower. Two additional bedrooms and a full bath complete the upper level. The terrace level adds exceptional flexibility with a fourth bedroom, walk-in closet, full bath, and private access to the covered patio and fenced yard—well suited for guests, a home office, or additional living space. Thoughtful enhancements throughout include custom closet systems, upgraded cabinetry, window treatments, smart-home infrastructure, and more than $25,000 in improvements. The oversized two-car garage features an upgraded epoxy floor, storage system, and dedicated fast EV charger, while the driveway provides parking for two additional vehicles. Towns on Thompson is an intimate community of just 48 residences, offering a lock-and-leave lifestyle with HOA-maintained exterior and structural elements, landscaping, termite protection, and trash/recycling. An optional swim membership at The Foundry is also available. A rare opportunity to enjoy beautifully appointed living in the heart of Alpharetta, with the Alpha Loop, Downtown Alpharetta, Avalon, and Thompson Street Park all just moments away.
| 12 hours ago | Listing first seen on site | |
| 12 hours ago | Listing updated with changes from the MLS® |
Listings identified with the FMLS IDX logo come from FMLS and are held by brokerage firms other than the owner of this website and the listing brokerage is identified in any listing details. Information is deemed reliable but is not guaranteed. If you believe any FMLS listing contains material that infringes your copyrighted work, please click here to review our DMCA policy and learn how to submit a takedown request.

© 2017-2026 First Multiple Listing Service, Inc.
Did you know? You can invite friends and family to your search. They can join your search, rate and discuss listings with you.