Save
Ask
Tour
Hide
Share
$745,000
1 Day On Site

778 Crescent Circle Circle
Canton, GA 30115

For Sale|Single Family Residence|Active
6
Beds
4
Total Baths
4
Full Baths
3,800
SqFt
$196
/SqFt
2008
Built
Subdivision:
HARMONY ON THE LAKES
County:
Cherokee
Listing Courtesy Of: LESLIE SPENNATO of Berkshire Hathaway HomeServices Georgia Properties Broker: 770-720-1400 Prefer Ph#:leslie@leslieshouses.com
Call Now: +971-234-5678
Is this the listing for you? We can help make it yours.
+971-234-5678
778 Crescent Circle Circle778 Crescent Circle Circle778 Crescent Circle Circle778 Crescent Circle Circle
Save
Ask
Tour
Hide
Share

Mortgage Calculator

Monthly Payment (Est.)

$3,399
Calculator powered by Showcase IDX, a Constellation1 Company. Copyright ©2026 Information is deemed reliable but not guaranteed.

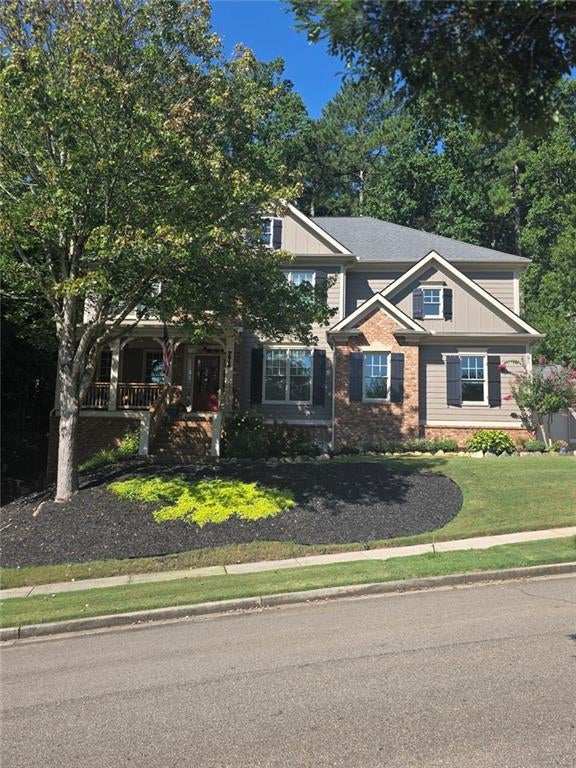
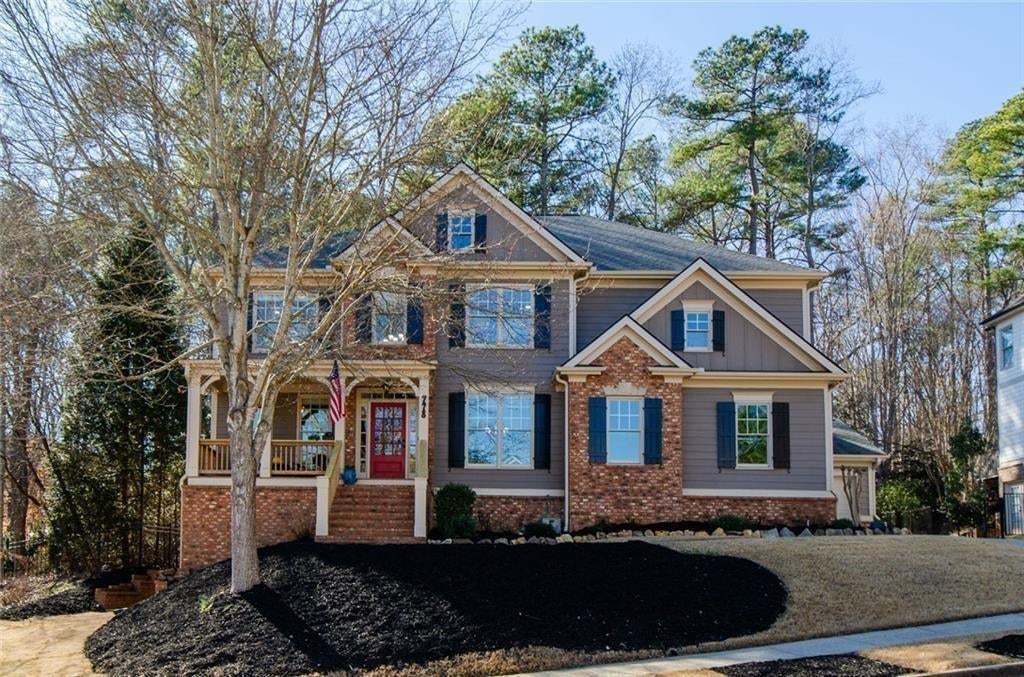
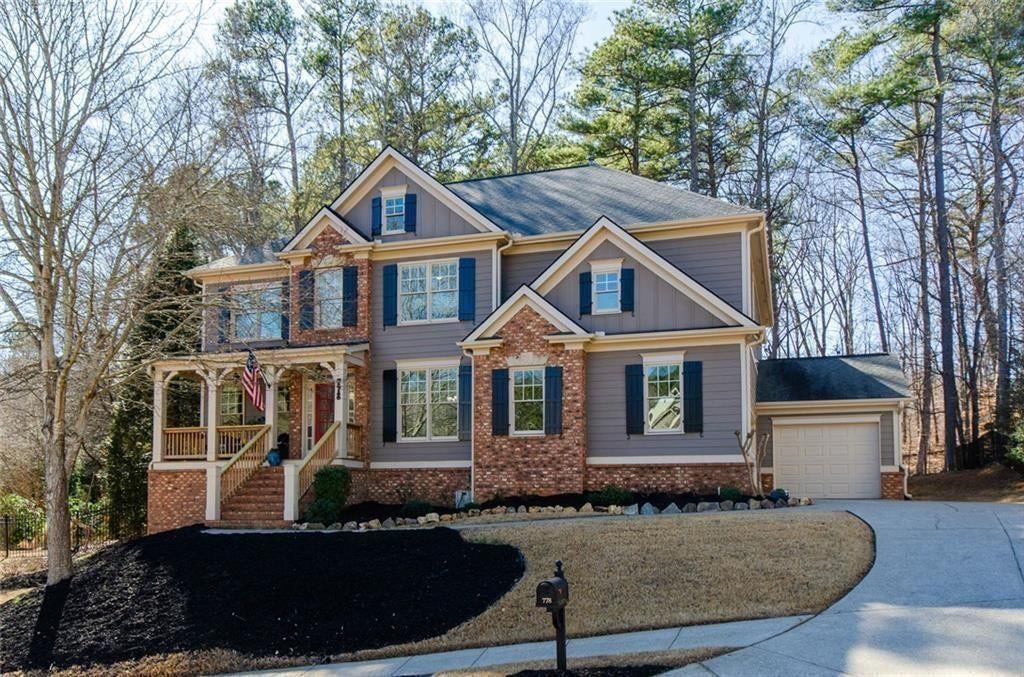
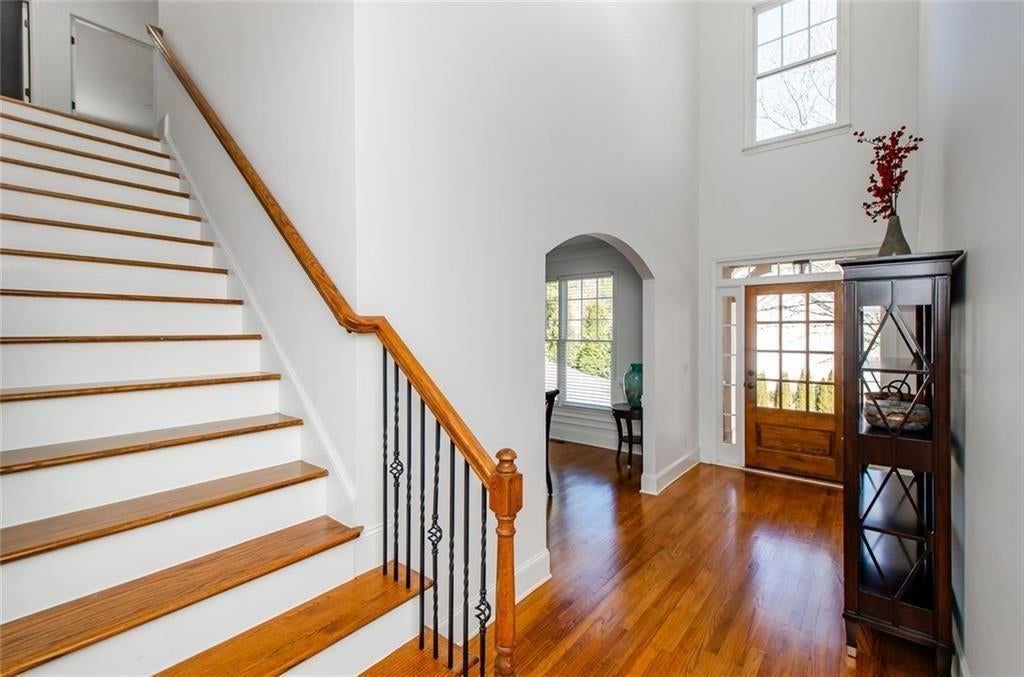
This hard to find home with six bedrooms above grade and a 3-car garage is meticulously maintained and freshly painted in a neutral palette that is truly move-in ready. AMAZING BUYER INCENTIVE OFFERED! The main level welcomes you with hardwood floors, a generous guest suite, formal dining room with butler’s pantry, and a beautiful living room featuring a coffered ceiling, custom built-ins, and stone fireplace. The expansive kitchen is designed for both everyday living and entertaining, offering a large floating island, abundant cabinetry, granite countertops, pantry, and oversized breakfast area overlooking the private wooded backyard. The adjoining family room features a second fireplace, while a convenient drop station near the garage keeps everyday essentials organized. Step outside to enjoy year-round outdoor living on the covered porch, complete with a third fireplace—the perfect setting for relaxing or entertaining. Upstairs, the oversized owner’s suite provides a private retreat with a sitting area, spa-like bath, and enormous walk-in closet. Four additional bedrooms, two full baths, and a second-floor laundry room with sink provide plenty of space and convenience for family and guests. The terrace level offers one finished room with a closet, plus abundant unfinished space ready to be customized to fit your needs—whether you envision a home gym, recreation area, office, or additional living space. Outside, the private wooded backyard creates a peaceful setting while the active HOA community offers an exceptional lifestyle with swim, tennis, playground, walking trails, clubhouse, and community lawn for events. Conveniently located just minutes from Downtown Canton, shopping, Northside Cherokee Hospital, and top-rated schools, this exceptional home combines generous living space, excellent condition, flexible rooms, and a desirable community lifestyle. If you’ve been searching for a home with room for everyone—and room to grow—this one is ready to impress. Seller is motiviated and the house is ready for a new owner!!

Save
Ask
Tour
Hide
Share
Listing Snapshot
Price 
$745,000
Days On Site 
1 Day
Bedrooms 
6
Inside Area (SqFt) 
3,800 sqft
Total Baths 
4
Full Baths 
4
Partial Baths 
N/A
Lot Size 
0.38 Acres
Year Built 
2008
MLS® Number 
7829771
Status 
Active
Property Tax 
$7,266
HOA/Condo/Coop Fees 
$61.25 monthly
Sq Ft Source 
Owner
Friends & Family
Recent Activity
yesterdayListing first seen on site
yesterdayListing updated with changes from the MLS®
General Features
Acres 
0.38
Foundation 
Concrete PerimeterPillar/Post/Pier
Garage 
Yes
Garage Spaces 
3
Land Lease 
No
Levels 
Two
Parking 
Garage
Parking Spaces 
3
Property Sub Type 
Single Family Residence
Security 
Smoke Detector(s)
Sewer 
Public Sewer
SqFt Above 
3600
SqFt Below 
200
SqFt Total 
3600
Style 
Traditional
Utilities 
Cable AvailableElectricity AvailableNatural Gas AvailablePhone AvailableSewer AvailableUnderground UtilitiesWater Available
Water Source 
Public
Interior Features
Appliances 
Double OvenDishwasherDisposalGas Water HeaterGas CooktopMicrowave
Basement 
Bath/StubbedDaylightExterior EntryInterior EntryUnfinishedWalk-Out Access
Cooling 
Central Air
Electric 
220 Volts
Fireplace 
Yes
Fireplace Features 
Family RoomGas LogGas StarterLiving RoomOutside
Fireplaces 
1
Flooring 
Hardwood
Heating 
Forced Air
Interior 
Breakfast BarPantryBookcasesCoffered Ceiling(s)Double VanityRecessed LightingTray Ceiling(s)Walk-In Closet(s)
Laundry Features 
Electric Dryer HookupLaundry RoomSinkUpper Level
Main Level Bedrooms 
1
Window Features 
Double Pane Windows
Save
Ask
Tour
Hide
Share
Exterior Features
Construction Details 
BrickCement Siding
Exterior 
OtherPrivate Yard
Fencing 
None
Lot Features 
Back YardWooded
Other Structures 
Other
Patio And Porch 
CoveredFront PorchRear Porch
Pool Features 
None
Road Frontage 
Other
Roof 
ShingleOther
Spa Features 
None
View 
NeighborhoodTrees/Woods
Waterfront Features 
None
Waterview 
NeighborhoodTrees/Woods
Windows/Doors 
Double Pane Windows
Community Features
Accessibility Features 
Therapeutic Whirlpool
Association Dues 
735
Community Features 
Fitness CenterClubhouseLakePlaygroundPoolSidewalksStreet LightsTennis Court(s)
Financing Terms Available 
CashConventionalFHAVA Loan
HOA Fee Frequency 
Annually
Horse Property 
None
Roads 
Asphalt
Schools
School District
Unknown
Elementary School
Indian Knoll
Middle School
Dean Rusk
High School
Sequoyah
Listing Courtesy Of: LESLIE SPENNATO of Berkshire Hathaway HomeServices Georgia Properties Broker: 770-720-1400 Prefer Ph#:leslie@leslieshouses.com

Listings identified with the FMLS IDX logo come from FMLS and are held by brokerage firms other than the owner of this website and the listing brokerage is identified in any listing details. Information is deemed reliable but is not guaranteed. If you believe any FMLS listing contains material that infringes your copyrighted work, please click here to review our DMCA policy and learn how to submit a takedown request.



© 2017-2026 First Multiple Listing Service, Inc.

Neighborhood & Commute
Source: Walkscore
Disclosure: Community information and market data powered by Constellation Data Labs. Information is deemed reliable but not guaranteed.
Save
Ask
Tour
Hide
Share