Save
Ask
Tour
Hide
Share
$569,500
1 Day On Site

3423 Mill Grove Ter
Dacula, GA 30019

For Sale|Single Family Residence|Active
5
Beds
3
Total Baths
3
Full Baths
2,958
SqFt
$193
/SqFt
1999
Built
Subdivision:
Hamilton Mill
County:
Gwinnett
Listing Courtesy Of: Paul G Kim of Heritage GA. Realty Broker: 770-622-4723 Prefer Ph#:paulgskim@hotmail.com
Call Now: +971-234-5678
Is this the listing for you? We can help make it yours.
+971-234-5678
3423 Mill Grove Ter3423 Mill Grove Ter3423 Mill Grove Ter3423 Mill Grove Ter
Save
Ask
Tour
Hide
Share

Mortgage Calculator

Monthly Payment (Est.)

$2,598
Calculator powered by Showcase IDX, a Constellation1 Company. Copyright ©2026 Information is deemed reliable but not guaranteed.

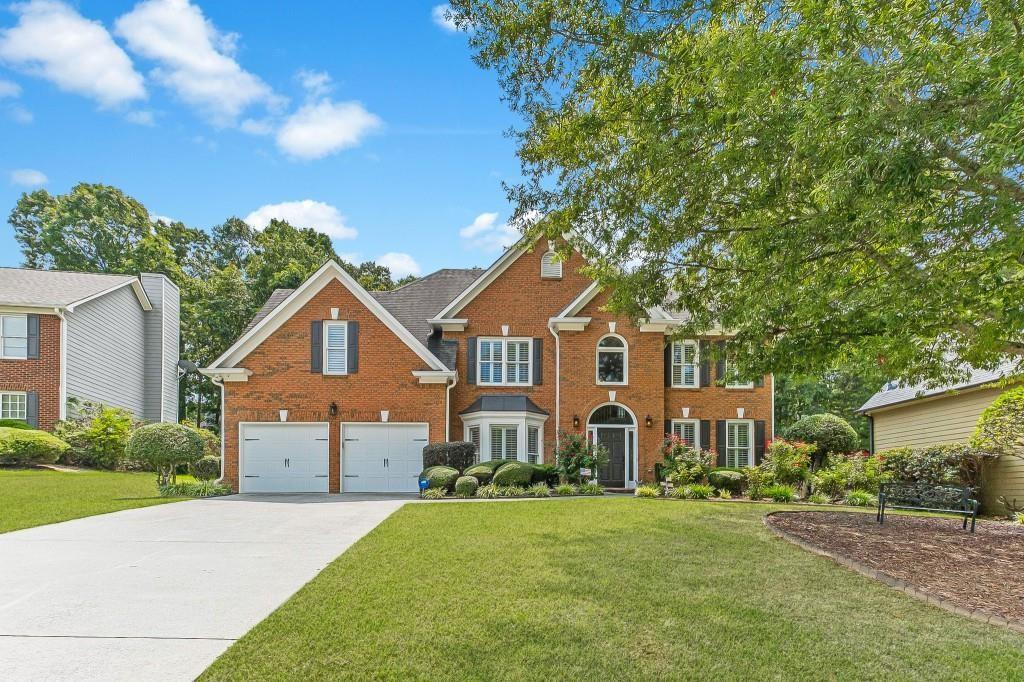
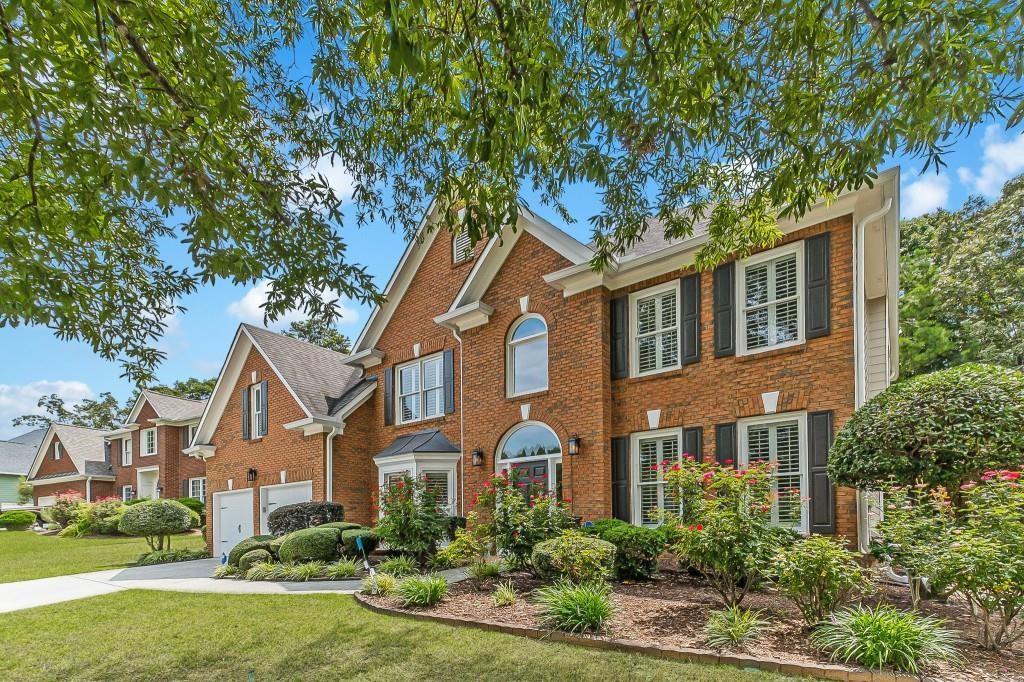
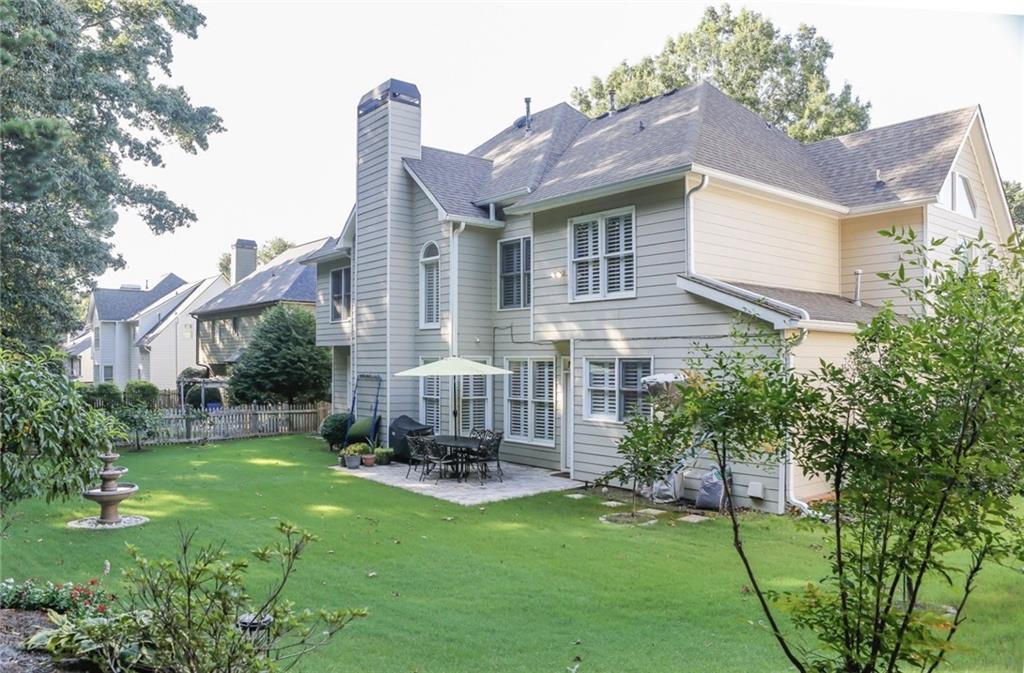
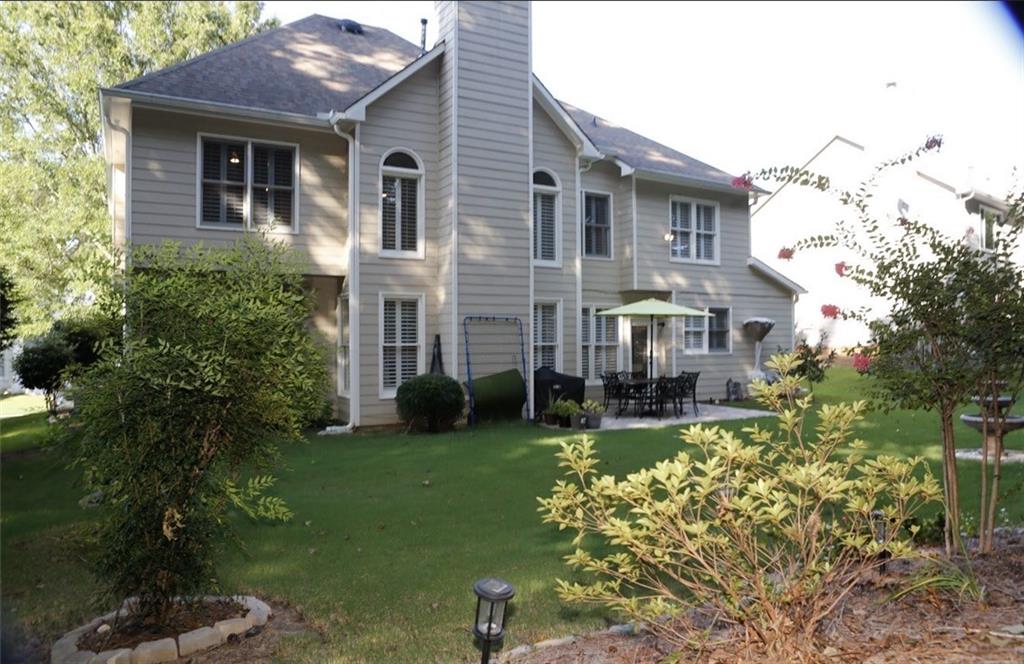
Move-In Ready Home in Sought-After Hamilton Mill Welcome to this beautifully maintained two-story home in the highly sought-after Hamilton Mill community and desirable Mill Creek School Cluster. Lovingly cared for by its owners, this home offers a clean, comfortable, and move-in-ready living experience with thoughtful updates, a beautiful flat backyard, and an excellent location just 3 minutes from Mulberry Park. The main level features easy-maintenance engineered hardwood flooring throughout, plantation shutters, a formal dining room, a formal living room/home office, and a spacious two-story family room filled with natural light. The updated kitchen offers white cabinetry, granite countertops, a stylish backsplash, double ovens, a gas cooktop, and quality kitchen appliances. A main-level bedroom and full bath provide flexibility for guests, a home office, or multigenerational living. Upstairs features four additional bedrooms and two full baths, including an expansive primary suite with a comfortable sitting area and two walk-in closets. The updated primary bathroom includes a whirlpool tub and separate shower, creating a relaxing private retreat. Additional features include a tankless water heater with a hot-water circulator for continuous hot water, recently updated washer and dryer, updated garage doors, and Leaf Filter gutter guards. The outdoor space is equally inviting, with a beautifully maintained, level backyard and brick patio overlooking a peaceful tree line. This private setting is perfect for morning coffee, outdoor entertaining, or simply relaxing in a tranquil environment. Hamilton Mill offers an outstanding lifestyle with multiple swimming pools, a lake, tennis and pickleball courts, a fitness center, playgrounds, and the highly regarded Hamilton Mill Golf Club. With convenient access to Mulberry Park just minutes from home, residents can also enjoy additional outdoor recreation and family-friendly activities. Beautifully cared for, thoughtfully updated, and ideally located, this home is truly move-in ready and ready to welcome its next owner.

Save
Ask
Tour
Hide
Share
Listing Snapshot
Price 
$569,500
Days On Site 
1 Day
Bedrooms 
5
Inside Area (SqFt) 
2,958 sqft
Total Baths 
3
Full Baths 
3
Partial Baths 
N/A
Lot Size 
0.26 Acres
Year Built 
1999
MLS® Number 
7829761
Status 
Active
Property Tax 
$7,500
HOA/Condo/Coop Fees 
$106 monthly
Sq Ft Source 
Appraiser
Friends & Family
Recent Activity
yesterdayPrice changed to $569,500
yesterdayListing updated with changes from the MLS®
yesterdayListing first seen on site
General Features
Acres 
0.26
Attached Garage 
Yes
Foundation 
Slab
Garage 
Yes
Garage Spaces 
2
Green Energy Efficient 
Water HeaterWindows
Land Lease 
No
Levels 
Two
Parking 
AttachedGarageGarage Door OpenerGarage Faces Front
Parking Spaces 
4
Property Sub Type 
Single Family Residence
Security 
Carbon Monoxide Detector(s)Smoke Detector(s)
Sewer 
Public Sewer
SqFt Total 
2958
Style 
Traditional
Utilities 
Cable AvailableElectricity AvailableNatural Gas AvailablePhone AvailableUnderground UtilitiesWater Available
Water Source 
Public
Interior Features
Appliances 
DishwasherDisposalDouble OvenDryerElectric RangeElectric Water HeaterENERGY STAR Qualified AppliancesGas Cooktop
Basement 
None
Cooling 
Ceiling Fan(s)Central AirElectric
Electric 
220 Volts
Fireplace 
Yes
Fireplace Features 
Family RoomGas Log
Fireplaces 
1
Flooring 
HardwoodLaminateTile
Heating 
CentralForced AirHot WaterZoned
Interior 
Breakfast BarKitchen IslandDouble VanityHigh Speed InternetHis and Hers ClosetsRecessed LightingVaulted Ceiling(s)Walk-In Closet(s)
Laundry Features 
Common AreaGas Dryer HookupIn Hall
Main Level Bedrooms 
1
Window Features 
Insulated WindowsPlantation ShuttersStorm Window(s)
Save
Ask
Tour
Hide
Share
Exterior Features
Construction Details 
Cedar
Exterior 
Garden
Fencing 
Back YardFencedWood
Lot Features 
Back YardFront YardLandscapedSprinklers In FrontSprinklers In Rear
Other Structures 
Garage(s)
Patio And Porch 
Patio
Pool Features 
None
Road Frontage 
State Road
Roof 
Composition
Spa Features 
None
View 
Trees/Woods
Waterfront Features 
None
Waterview 
Trees/Woods
Windows/Doors 
Insulated WindowsPlantation ShuttersStorm Window(s)
Community Features
Accessibility Features 
Therapeutic Whirlpool
Association Dues 
1272
Community Features 
ClubhouseGolfPoolSidewalksStreet LightsTennis Court(s)
HOA Fee Frequency 
Annually
Horse Property 
None
Roads 
Asphalt
Schools
School District
Unknown
Elementary School
Puckett's Mill
Middle School
Osborne
High School
Mill Creek
Listing Courtesy Of: Paul G Kim of Heritage GA. Realty Broker: 770-622-4723 Prefer Ph#:paulgskim@hotmail.com

Listings identified with the FMLS IDX logo come from FMLS and are held by brokerage firms other than the owner of this website and the listing brokerage is identified in any listing details. Information is deemed reliable but is not guaranteed. If you believe any FMLS listing contains material that infringes your copyrighted work, please click here to review our DMCA policy and learn how to submit a takedown request.



© 2017-2026 First Multiple Listing Service, Inc.

Neighborhood & Commute
Source: Walkscore
Disclosure: Community information and market data powered by Constellation Data Labs. Information is deemed reliable but not guaranteed.
Save
Ask
Tour
Hide
Share