Save
Ask
Tour
Hide
Share
$1,749,000
New Listing

1151 Orme Cir NE Circle NE
Atlanta, GA 30306

For Sale|Single Family Residence|Active
4
Beds
5
Total Baths
4
Full Baths
1
Partial Bath
3,865
SqFt
$453
/SqFt
1929
Built
Subdivision:
North Boulevard Park
County:
Fulton
Listing Courtesy Of: Gabriel Giron of The von Group, LLC Broker: 678-336-6513 Prefer Ph#:gabegiron7@gmail.com
Call Now: +971-234-5678
Is this the listing for you? We can help make it yours.
+971-234-5678
1151 Orme Cir NE Circle NE1151 Orme Cir NE Circle NE1151 Orme Cir NE Circle NE1151 Orme Cir NE Circle NE
Save
Ask
Tour
Hide
Share

Mortgage Calculator

Monthly Payment (Est.)

$7,980
Calculator powered by Showcase IDX, a Constellation1 Company. Copyright ©2026 Information is deemed reliable but not guaranteed.

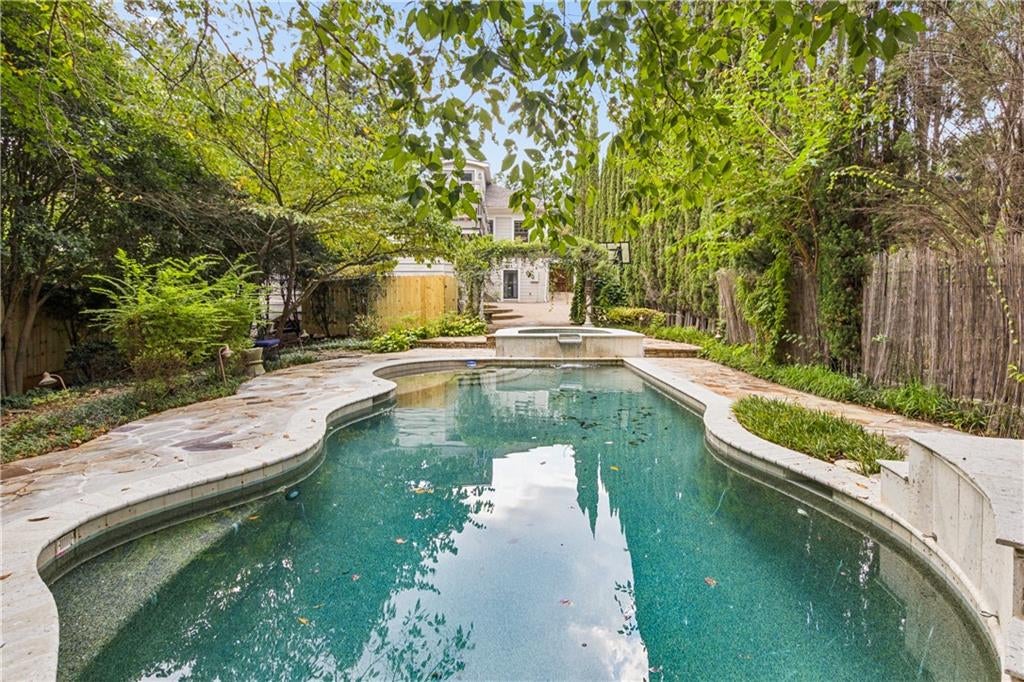
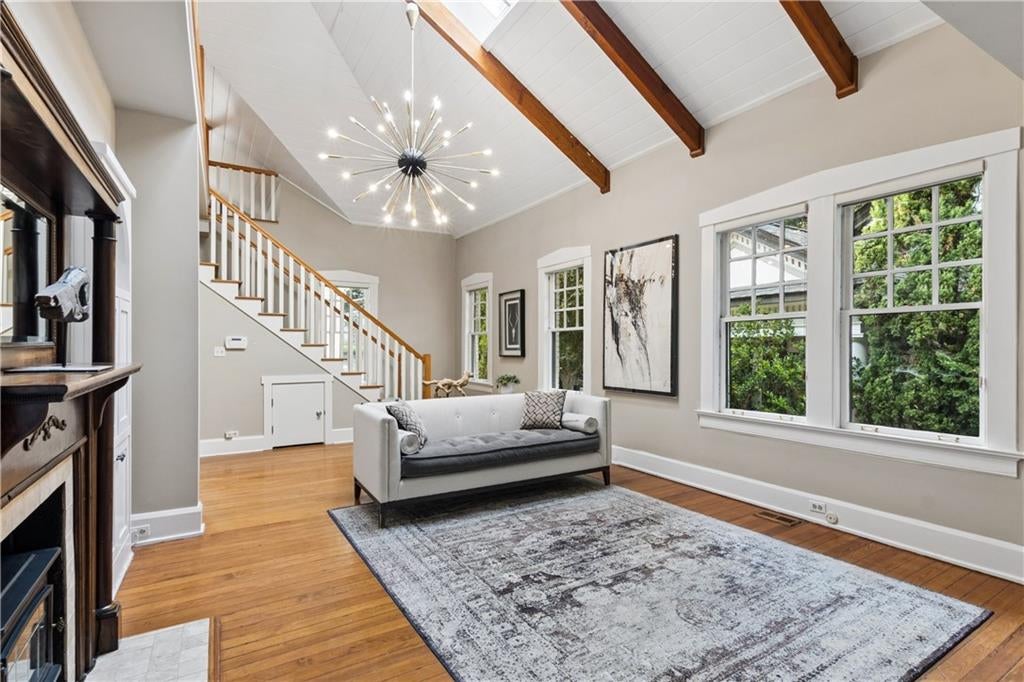
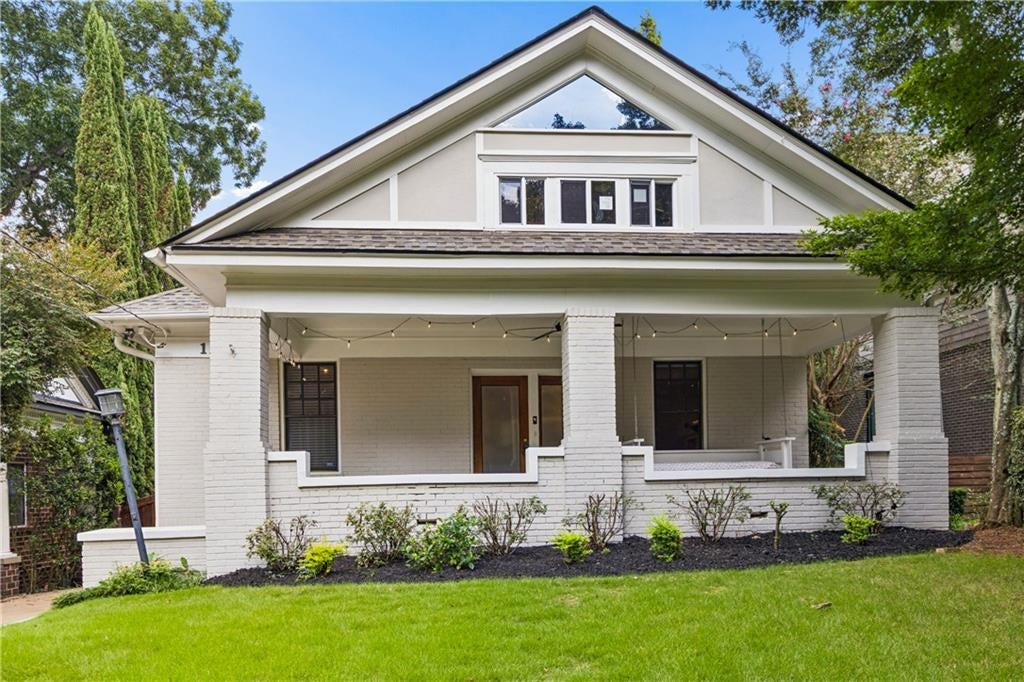
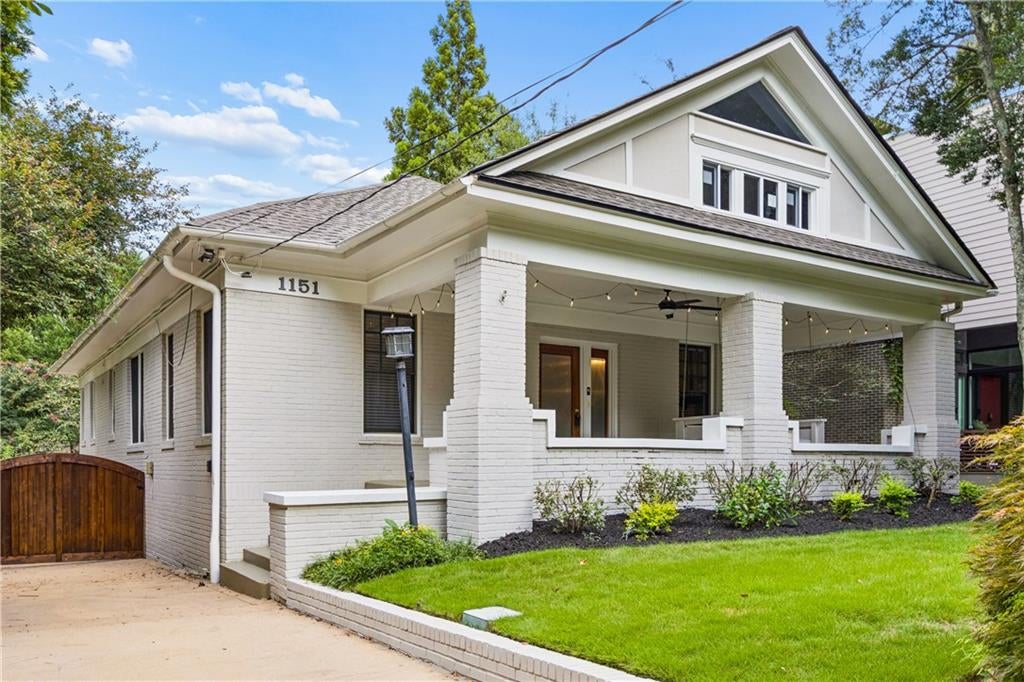
Turnkey Luxury | New Main-Level Suite | Proven Celebrity Pedigree. Experience the pinnacle of Virginia-Highland living at 1151 Orme Circle NE, where a heated saltwater pool and spillover Jacuzzi sit behind a 1929 residence a half mile from Piedmont Park and the BeltLine, with Orme Park a quarter mile east. This is a home with a story, having served for years as a preferred residence for A-list film talent working on Atlanta productions. In 2026 the main-level bedroom became a true suite with a brand-new double-vanity bath and walk-in closet, and the exterior was rebuilt in HardiePlank siding, soffit, updated rear deck and railings with a fresh repaint. The entire exterior was freshly painted, the cabinetry repainted with updated hardware, the spa retiled, the pool deck refreshed, and fencing added around the yard and pool equipment. Roof 2025. HVAC 2023. The home's centerpiece is a private backyard oasis: the pool set on flagstone beneath a vine-covered pergola, with a waterfall and professional landscaping, a true rarity for the neighborhood. An oversized 27-by-32-foot entertainer's deck flows effortlessly from the kitchen, overlooking the lush lot below. Inside, the home is bathed in natural light from vaulted ceilings and strategic skylights. The flexible 4-bedroom, 4.5-bath plan gives every bedroom its own full bath, with a two-story great room, three fireplaces, an eat-in kitchen around a brick hearth, and a third-floor suite opening to a private balcony. The walk-out lower level adds two more suites and its own entry through garage. Classic details like rich hardwoods, elegant moldings, and an original leaded-glass powder room meet modern comforts across three finished levels. Behind a gated drive, you are seconds from Atlanta's best dining and boutiques while maintaining total privacy.

Save
Ask
Tour
Hide
Share
Listing Snapshot
Price 
$1,749,000
Days On Site 
0 Days
Bedrooms 
4
Inside Area (SqFt) 
3,865 sqft
Total Baths 
5
Full Baths 
4
Partial Baths 
1
Lot Size 
0.2238 Acres
Year Built 
1929
MLS® Number 
7829758
Status 
Active
Property Tax 
$18,134
HOA/Condo/Coop Fees 
N/A
Sq Ft Source 
Appraiser
Friends & Family
Recent Activity
17 hours agoListing first seen on site
17 hours agoListing updated with changes from the MLS®
General Features
Acres 
0.2238
Attached Garage 
Yes
Foundation 
See Remarks
Garage 
Yes
Garage Spaces 
2
Home Warranty 
Yes
Land Lease 
No
Levels 
Three Or More
Parking 
AttachedDrivewayGarageGarage Faces SideOn Street
Parking Spaces 
2
Property Sub Type 
Single Family Residence
Security 
Smoke Detector(s)Security SystemCarbon Monoxide Detector(s)Fire AlarmSecured Garage/ParkingSecurity System Owned
Sewer 
Public Sewer
SqFt Above 
3865
SqFt Total 
3865
Style 
Bungalow
Utilities 
Cable AvailableElectricity AvailableNatural Gas AvailableSewer AvailableUnderground UtilitiesWater Available
Water Source 
Public
Interior Features
Appliances 
DishwasherDisposalDryerElectric Water HeaterGas OvenGas RangeMicrowaveRange HoodRefrigeratorWasher
Basement 
Interior EntryOther
Cooling 
Ceiling Fan(s)Central Air
Electric 
220 Volts in Laundry
Fireplace 
Yes
Fireplace Features 
Electric
Fireplaces 
1
Flooring 
HardwoodTile
Heating 
Central
Interior 
Eat-in KitchenPantryBeamed CeilingsBookcasesCrown MoldingDouble VanityHigh Speed InternetHis and Hers ClosetsRecessed LightingTrack LightingVaulted Ceiling(s)Walk-In Closet(s)Master Downstairs
Laundry Features 
Electric Dryer HookupLaundry RoomLower LevelSink
Main Level Bedrooms 
1
Window Features 
Double Pane WindowsWood Frames
Save
Ask
Tour
Hide
Share
Exterior Features
Construction Details 
BrickHardiPlank Type
Exterior 
BalconyPrivate EntrancePrivate YardRain Gutters
Fencing 
Back YardWood
Lot Features 
Back YardFront YardLandscapedPrivate
Other Structures 
GazeboPergola
Patio And Porch 
DeckFront PorchPatioRear Porch
Pool Features 
HeatedIn GroundPool/Spa ComboSalt WaterTileWaterfall
Road Frontage 
City Street
Roof 
Shingle
Spa Features 
None
View 
CityNeighborhood
Waterfront Features 
None
Waterview 
CityNeighborhood
Windows/Doors 
Double Pane WindowsWood Frames
Community Features
Community Features 
ParkRestaurantSidewalksStreet Lights
Financing Terms Available 
1031 ExchangeCashConventional
Horse Property 
None
Roads 
AsphaltConcretePaved
Schools
School District
Unknown
Elementary School
Virginia-Highland
Middle School
David T Howard
High School
Midtown
Listing Courtesy Of: Gabriel Giron of The von Group, LLC Broker: 678-336-6513 Prefer Ph#:gabegiron7@gmail.com

Listings identified with the FMLS IDX logo come from FMLS and are held by brokerage firms other than the owner of this website and the listing brokerage is identified in any listing details. Information is deemed reliable but is not guaranteed. If you believe any FMLS listing contains material that infringes your copyrighted work, please click here to review our DMCA policy and learn how to submit a takedown request.



© 2017-2026 First Multiple Listing Service, Inc.

Neighborhood & Commute
Source: Walkscore
Disclosure: Community information and market data powered by Constellation Data Labs. Information is deemed reliable but not guaranteed.
Save
Ask
Tour
Hide
Share