Save
Ask
Tour
Hide
Share
$495,000
2 Days On Site

1238 Fairwinds Drive
Loganville, GA 30052

For Sale|Single Family Residence|Active
4
Beds
3
Total Baths
3
Full Baths
2,784
SqFt
$178
/SqFt
2006
Built
Subdivision:
Fairwinds
County:
Walton
Listing Courtesy Of: Strom Thurman of Strom Thurman Realty Partners, LLC. Broker: 404-800-5818 Prefer Ph#:stromthurman@pm.me
Call Now: +971-234-5678
Is this the listing for you? We can help make it yours.
+971-234-5678
1238 Fairwinds Drive1238 Fairwinds Drive1238 Fairwinds Drive1238 Fairwinds Drive
Save
Ask
Tour
Hide
Share

Mortgage Calculator

Monthly Payment (Est.)

$2,258
Calculator powered by Showcase IDX, a Constellation1 Company. Copyright ©2026 Information is deemed reliable but not guaranteed.

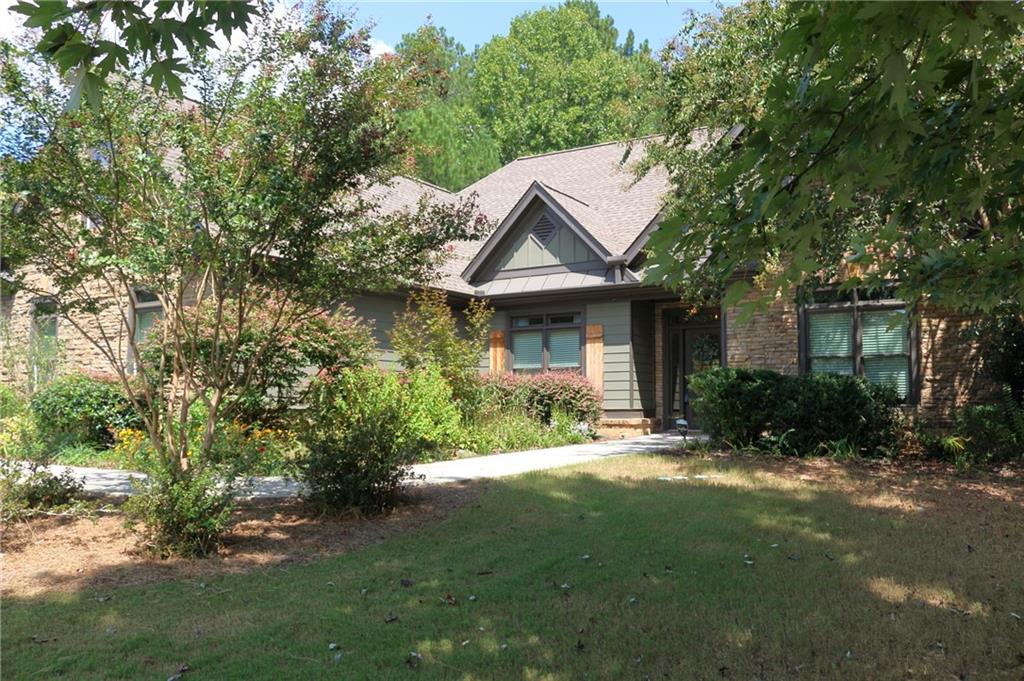
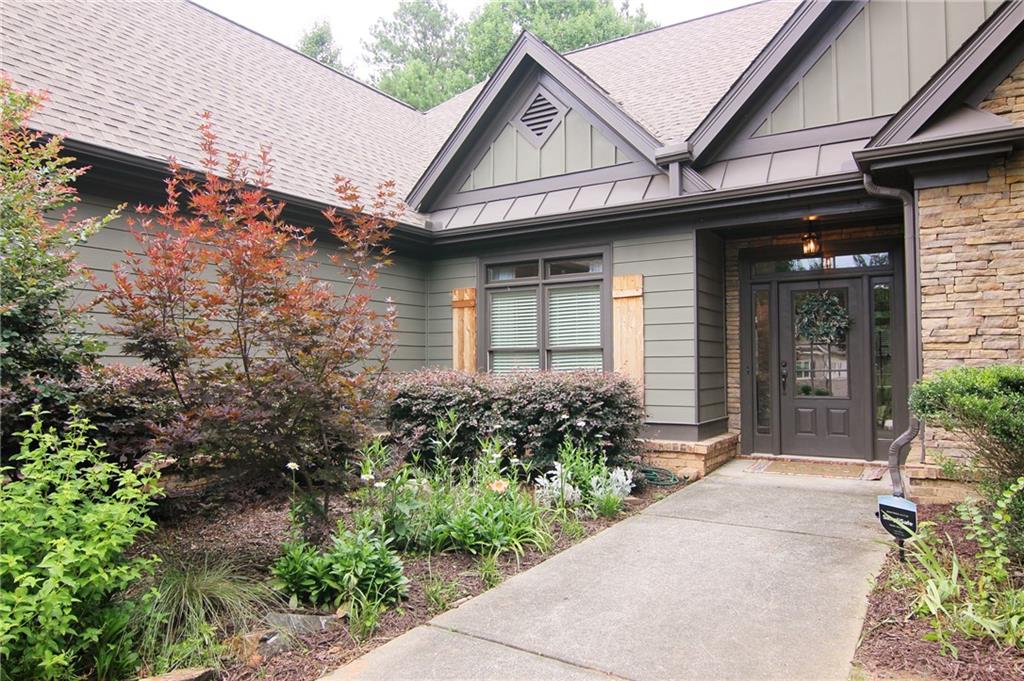
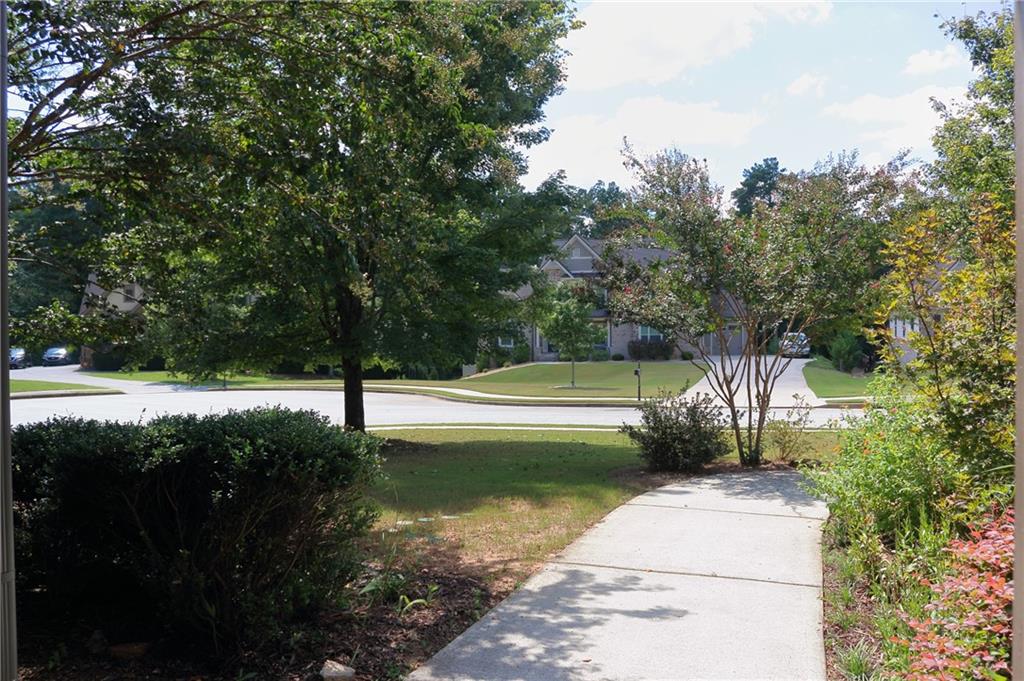
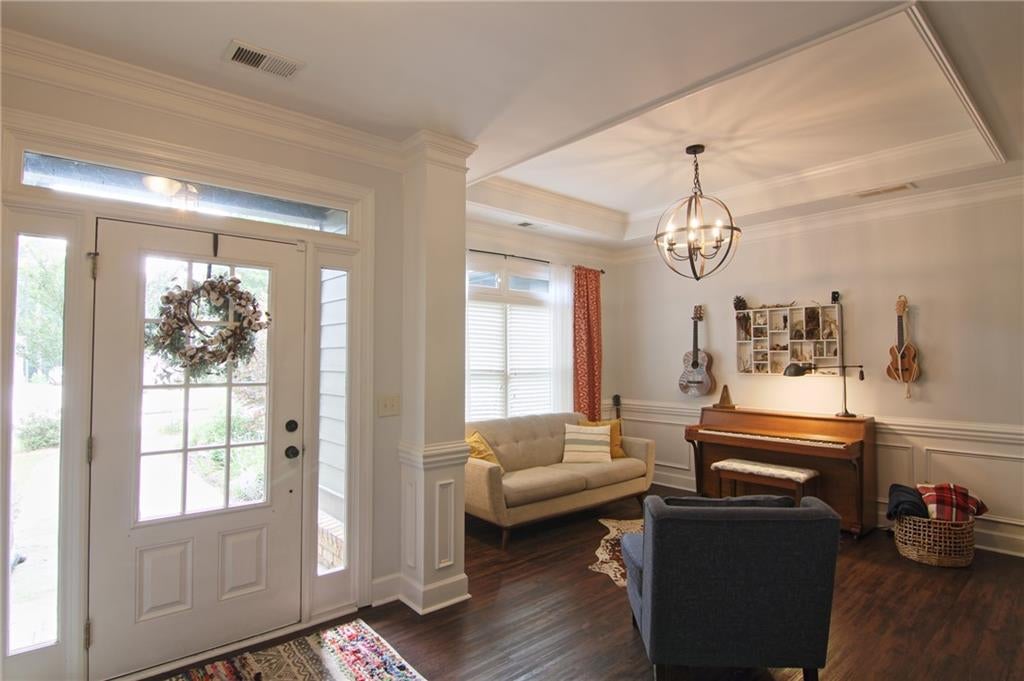
Welcome home to Fairwinds. Beautifully maintained Craftsman-style RANCH on a CUL-DE-SAC LOT. Fairwinds is a quiet enclave of just 35 homes, each on a spacious, private lots with the kind of established curb appeal that makes you slow down as you drive through. From the moment you arrive you'll know you are in a neighborhood where the pride of ownership shows on every house. This home has gorgeous curb appeal with Stone accents, lush landscaping, including many hardwood trees, Japanese maple, flowering shrubs, and perennial flowers throughout the property. A gardeners dream! Inside the home, the floor plan is designed for how people actually live. The primary suite, two additional bedrooms, and two full bathrooms are all on the main level—easy, comfortable everyday living with no stairs required. Upstairs, a completely separate suite with its own bedroom, full bath, and large bonus room gives you real flexibility: a private teen retreat, a guest wing that feels like its own apartment, or a quiet office away from the rest of the house. The kitchen is the heart of the home. High-end cabinetry, stone counters, a large walk-in pantry, breakfast bar, and dedicated breakfast room come together around a window seat that looks out over the landscaped backyard. The laundry and extra storage room sit conveniently nearby, so daily life stays organized and uncluttered. The primary bedroom is generously sized, with a walk-in closet and a spa-like ensuite featuring a large tiled shower, whirlpool tub, and double vanity—the kind of space you look forward to at the end of the day. Outside, the lot is the unexpected bonus. It extends well beyond the back fence line, creating extra privacy and room to grow. Whether you envision a pool, a play area, a garden, or future expansion, the space is already here. Located between Loganville, Bethlehem, and Monroe in award-winning Walton County schools, you’re close to Harbins Park, Tribble Mill’s trails and waterfall, Vines Botanical Gardens, restaurants, and shopping—yet the neighborhood itself feels tucked away. This is the kind of home that photographs well but reveals even more in person: the quality of the finishes, the way the light moves through the rooms, and the quiet sense of space that only a large, private lot in a small community can deliver. Come see it for yourself.

Save
Ask
Tour
Hide
Share
Listing Snapshot
Price 
$495,000
Days On Site 
2 Days
Bedrooms 
4
Inside Area (SqFt) 
2,784 sqft
Total Baths 
3
Full Baths 
3
Partial Baths 
N/A
Lot Size 
0.65 Acres
Year Built 
2006
MLS® Number 
7829756
Status 
Active
Property Tax 
$4,437
HOA/Condo/Coop Fees 
$31.25 monthly
Sq Ft Source 
Public Records
Friends & Family
Recent Activity
6 hours agoStatus changed to Active
6 hours agoListing updated with changes from the MLS®
2 days agoListing first seen on site
General Features
Acres 
0.65
Attached Garage 
Yes
Foundation 
Slab
Garage 
Yes
Garage Spaces 
2
Land Lease 
No
Levels 
One and One Half
Parking 
AttachedDrivewayGarageGarage Door OpenerGarage Faces SideKitchen Level
Property Sub Type 
Single Family Residence
Security 
Smoke Detector(s)Fire Alarm
Sewer 
Septic Tank
SqFt Above 
2784
SqFt Total 
2784
Style 
CraftsmanRanchTraditional
Utilities 
Cable AvailableElectricity AvailableNatural Gas AvailablePhone AvailableUnderground UtilitiesWater Available
Water Source 
Public
Interior Features
Appliances 
DishwasherElectric RangeGas RangeRange HoodRefrigeratorSelf Cleaning Oven
Basement 
None
Cooling 
Ceiling Fan(s)Central AirZoned
Electric 
220 Volts
Fireplace 
Yes
Fireplace Features 
Family RoomGas LogStone
Fireplaces 
1
Flooring 
CarpetCeramic Tile
Heating 
CentralForced AirNatural Gas
Interior 
Breakfast BarEat-in KitchenPantryCrown MoldingDouble VanityEntrance FoyerHigh Speed InternetRecessed LightingTray Ceiling(s)Walk-In Closet(s)Master Downstairs
Laundry Features 
Electric Dryer HookupLaundry RoomMain Level
Main Level Bedrooms 
3
Window Features 
Double Pane WindowsInsulated Windows
Save
Ask
Tour
Hide
Share
Exterior Features
Construction Details 
HardiPlank TypeStone
Exterior 
GardenPrivate YardRain Gutters
Fencing 
Back Yard
Lot Features 
Back YardCul-De-SacLandscapedLevelPrivateSprinklers In Front
Other Structures 
None
Patio And Porch 
Patio
Pool Features 
None
Road Frontage 
County Road
Roof 
Composition
Spa Features 
None
View 
NeighborhoodTrees/Woods
Waterfront Features 
None
Waterview 
NeighborhoodTrees/Woods
Windows/Doors 
Double Pane WindowsInsulated Windows
Community Features
Accessibility Features 
Therapeutic WhirlpoolAccessible BedroomAccessible ClosetsAccessible DoorsAccessible EntranceAccessible Full BathAccessible Hallway(s)Accessible Washer/Dryer
Association Dues 
375
Community Features 
SidewalksStreet Lights
HOA Fee Frequency 
Annually
Horse Property 
None
Roads 
Asphalt
Schools
School District
Unknown
Elementary School
Loganville
Middle School
Loganville
High School
Loganville
Listing Courtesy Of: Strom Thurman of Strom Thurman Realty Partners, LLC. Broker: 404-800-5818 Prefer Ph#:stromthurman@pm.me

Listings identified with the FMLS IDX logo come from FMLS and are held by brokerage firms other than the owner of this website and the listing brokerage is identified in any listing details. Information is deemed reliable but is not guaranteed. If you believe any FMLS listing contains material that infringes your copyrighted work, please click here to review our DMCA policy and learn how to submit a takedown request.



© 2017-2026 First Multiple Listing Service, Inc.

Neighborhood & Commute
Source: Walkscore
Disclosure: Community information and market data powered by Constellation Data Labs. Information is deemed reliable but not guaranteed.
Save
Ask
Tour
Hide
Share