Save
Ask
Tour
Hide
Share
$569,900
2 Days On Site

1985 Arbor Ridge Lane
Cumming, GA 30040

For Sale|Single Family Residence|Active
3
Beds
3
Total Baths
2
Full Baths
1
Partial Bath
2,062
SqFt
$276
/SqFt
2014
Built
Subdivision:
HIGHLANDS AT SAWNEE MOUNTAIN
County:
Forsyth
Listing Courtesy Of: Stovall Properties Group of Century 21 Results Broker: 770-889-6090 Prefer Ph#:sstovall@youneedresults.com
Call Now: +971-234-5678
Is this the listing for you? We can help make it yours.
+971-234-5678
1985 Arbor Ridge Lane1985 Arbor Ridge Lane1985 Arbor Ridge Lane1985 Arbor Ridge Lane
Save
Ask
Tour
Hide
Share

Mortgage Calculator

Monthly Payment (Est.)

$2,600
Calculator powered by Showcase IDX, a Constellation1 Company. Copyright ©2026 Information is deemed reliable but not guaranteed.

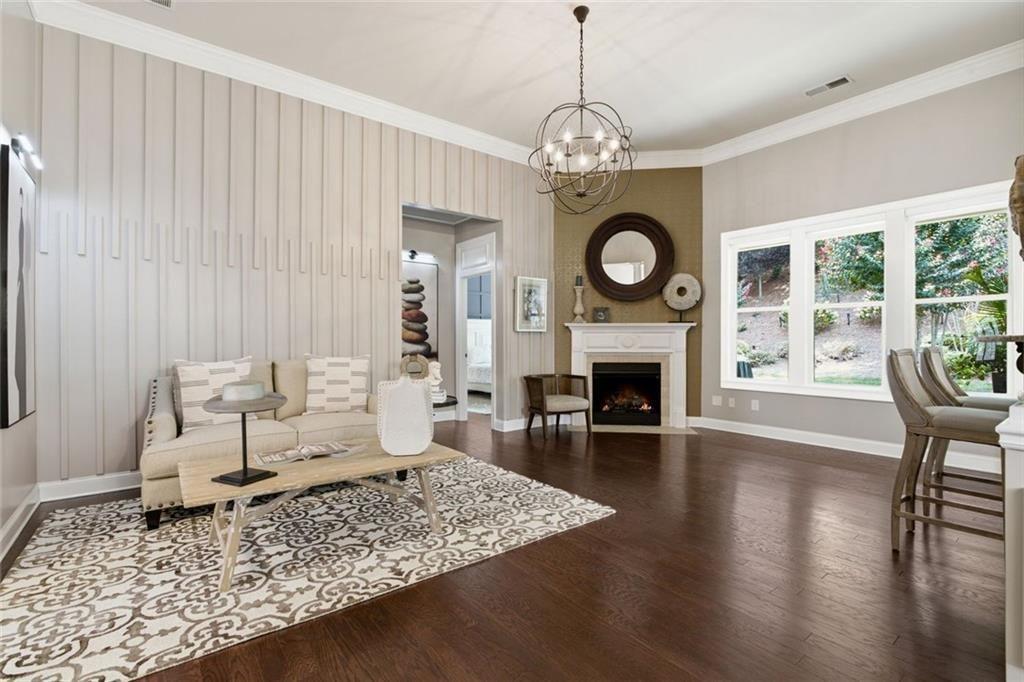
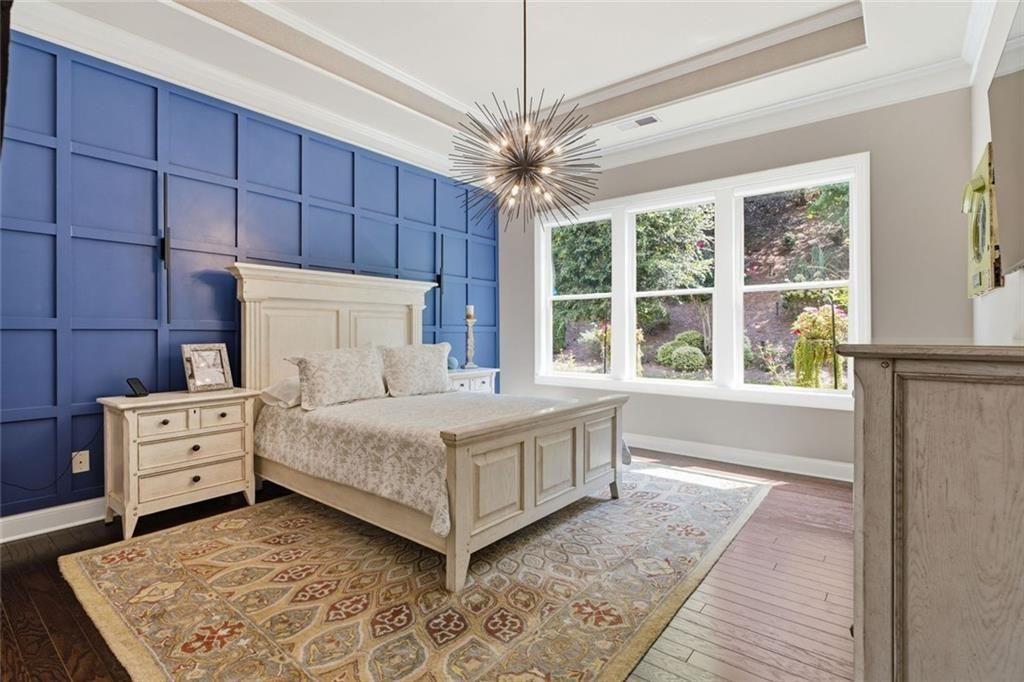
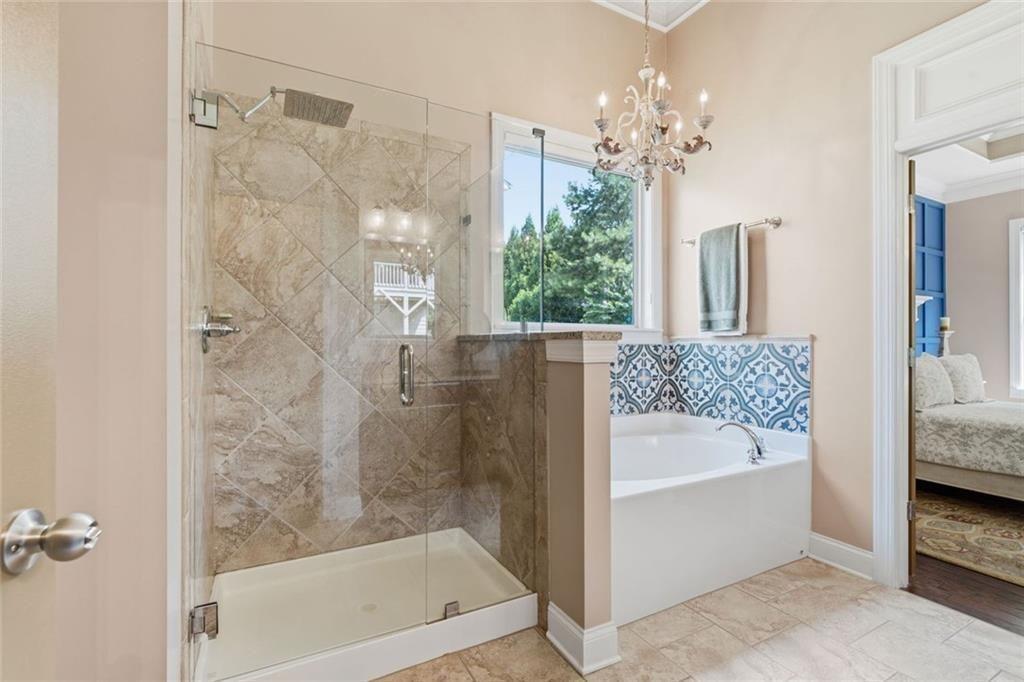
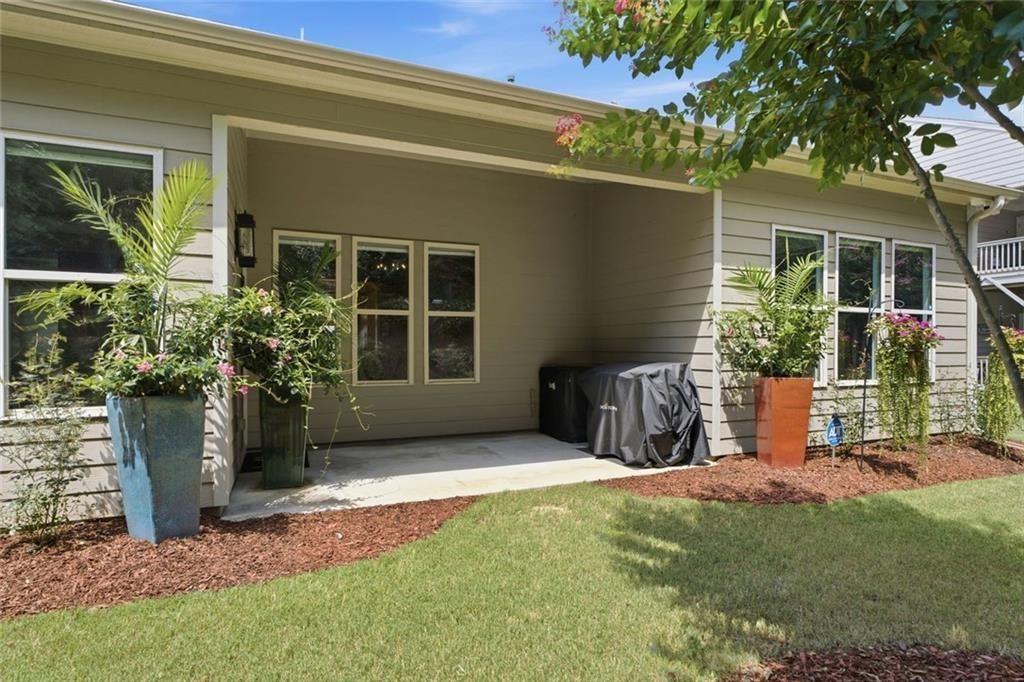
Welcome home to this beautifully maintained 3-bedroom, 2.5-bath retreat, tucked away on a private cul-de-sac lot where lush landscaping and a level, fenced-in feel create the perfect backdrop for everyday life. Sip your morning coffee on the front porch, then unwind in the evenings under the covered back patio — this backyard was made for slowing down. Step inside and feel the warmth of hardwood floors flowing throughout an open, light-filled floor plan, where crown moulding, tall baseboards, and updated lighting add a polished, welcoming touch in every room. Custom sheer window shades soften the natural light pouring in throughout the day. At the heart of it all is a chef's dream kitchen — a true gathering space with a generous island, double ovens, a built-in microwave, and a cozy eat-in nook, plus a separate dining room crowned with an elegant coffered ceiling for the dinners and holidays you'll host for years to come. Thoughtful character shows up in every corner, from the striking wood-accent wall in the flexible bedroom, office, or sitting room, to the moody navy blue accent walls in the primary suite and family room that bring instant coziness and charm. Each bathroom offers the timeless beauty of granite countertops, and every detail here reflects true pride of ownership. This is more than a house — it's a place to put down roots and make memories.

Save
Ask
Tour
Hide
Share
Listing Snapshot
Price 
$569,900
Days On Site 
2 Days
Bedrooms 
3
Inside Area (SqFt) 
2,062 sqft
Total Baths 
3
Full Baths 
2
Partial Baths 
1
Lot Size 
0.24 Acres
Year Built 
2014
MLS® Number 
7829753
Status 
Active
Property Tax 
$756
HOA/Condo/Coop Fees 
$50 monthly
Sq Ft Source 
Owner
Friends & Family
Recent Activity
yesterdayStatus changed to Active
yesterdayPrice changed to $569,900
yesterdayListing updated with changes from the MLS®
2 days agoListing first seen on site
General Features
Acres 
0.24
Foundation 
Slab
Garage 
Yes
Garage Spaces 
2
Land Lease 
No
Levels 
One
Parking 
Garage
Parking Spaces 
2
Property Sub Type 
Single Family Residence
Sewer 
Public Sewer
SqFt Above 
2062
SqFt Total 
2062
Style 
Ranch
Utilities 
Cable AvailableElectricity AvailableNatural Gas AvailableSewer AvailableWater Available
Water Source 
Public
Interior Features
Appliances 
Gas CooktopDouble OvenMicrowaveGas Water Heater
Basement 
None
Cooling 
Central AirElectric
Fireplace 
Yes
Fireplace Features 
Factory BuiltFamily RoomGas Starter
Fireplaces 
1
Flooring 
Hardwood
Heating 
Heat PumpCentralForced Air
Interior 
Breakfast BarEat-in KitchenPantryIn-Law FloorplanKitchen IslandCoffered Ceiling(s)Crown MoldingEntrance FoyerHigh Speed InternetBeamed CeilingsMaster Downstairs
Laundry Features 
Electric Dryer HookupLaundry RoomMain Level
Main Level Bedrooms 
3
Window Features 
Insulated WindowsDouble Pane WindowsWindow Treatments
Save
Ask
Tour
Hide
Share
Exterior Features
Construction Details 
Cement SidingBrick
Exterior 
GardenPrivate Yard
Fencing 
None
Lot Features 
Flag LotCorner LotCul-De-SacFront YardLandscapedLevel
Other Structures 
None
Patio And Porch 
Front PorchCoveredPatio
Pool Features 
None
Road Frontage 
County Road
Roof 
Composition
Spa Features 
None
View 
City
Waterfront Features 
None
Waterview 
City
Windows/Doors 
Insulated WindowsDouble Pane WindowsWindow Treatments
Community Features
Association Dues 
600
Community Features 
ClubhouseParkPoolPlaygroundSidewalks
Financing Terms Available 
CashConventionalFHAVA Loan
HOA Fee Frequency 
Annually
Horse Property 
None
Roads 
Asphalt
Schools
School District
Unknown
Elementary School
Cumming
Middle School
Otwell
High School
Forsyth Central
Listing Courtesy Of: Stovall Properties Group of Century 21 Results Broker: 770-889-6090 Prefer Ph#:sstovall@youneedresults.com

Listings identified with the FMLS IDX logo come from FMLS and are held by brokerage firms other than the owner of this website and the listing brokerage is identified in any listing details. Information is deemed reliable but is not guaranteed. If you believe any FMLS listing contains material that infringes your copyrighted work, please click here to review our DMCA policy and learn how to submit a takedown request.



© 2017-2026 First Multiple Listing Service, Inc.

Neighborhood & Commute
Source: Walkscore
Disclosure: Community information and market data powered by Constellation Data Labs. Information is deemed reliable but not guaranteed.
Save
Ask
Tour
Hide
Share