Save
Ask
Tour
Hide
Share
$385,000
1 Day On Site

2119 Eastwood Drive
Snellville, GA 30078

Single Family Residence|Coming Soon
4
Beds
3
Total Baths
3
Full Baths
2,271
SqFt
$170
/SqFt
1973
Built
Subdivision:
Eastgate
County:
Gwinnett
Listing Courtesy Of: LISA FRENCH of NorthGroup Real Estate Broker: 404-408-3058 Prefer Ph#:LISA@LisaFrenchSellsGA.com
Call Now: +971-234-5678
Is this the listing for you? We can help make it yours.
+971-234-5678
2119 Eastwood Drive2119 Eastwood Drive2119 Eastwood Drive2119 Eastwood Drive
Save
Ask
Tour
Hide
Share

Mortgage Calculator

Monthly Payment (Est.)

$1,757
Calculator powered by Showcase IDX, a Constellation1 Company. Copyright ©2026 Information is deemed reliable but not guaranteed.

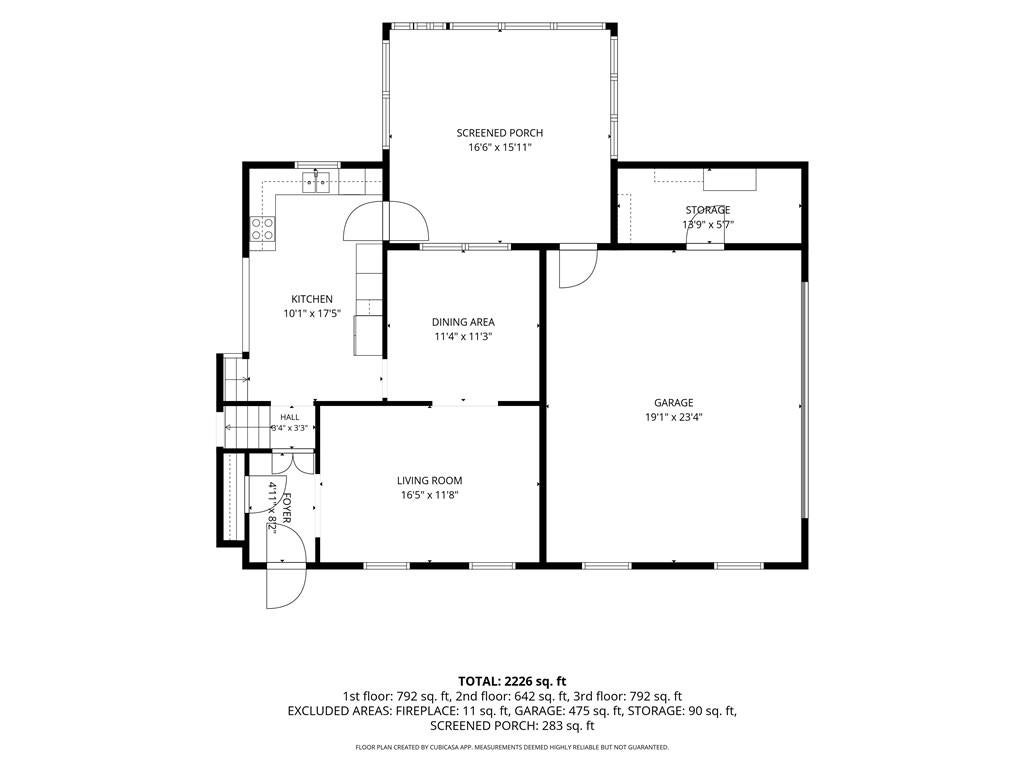
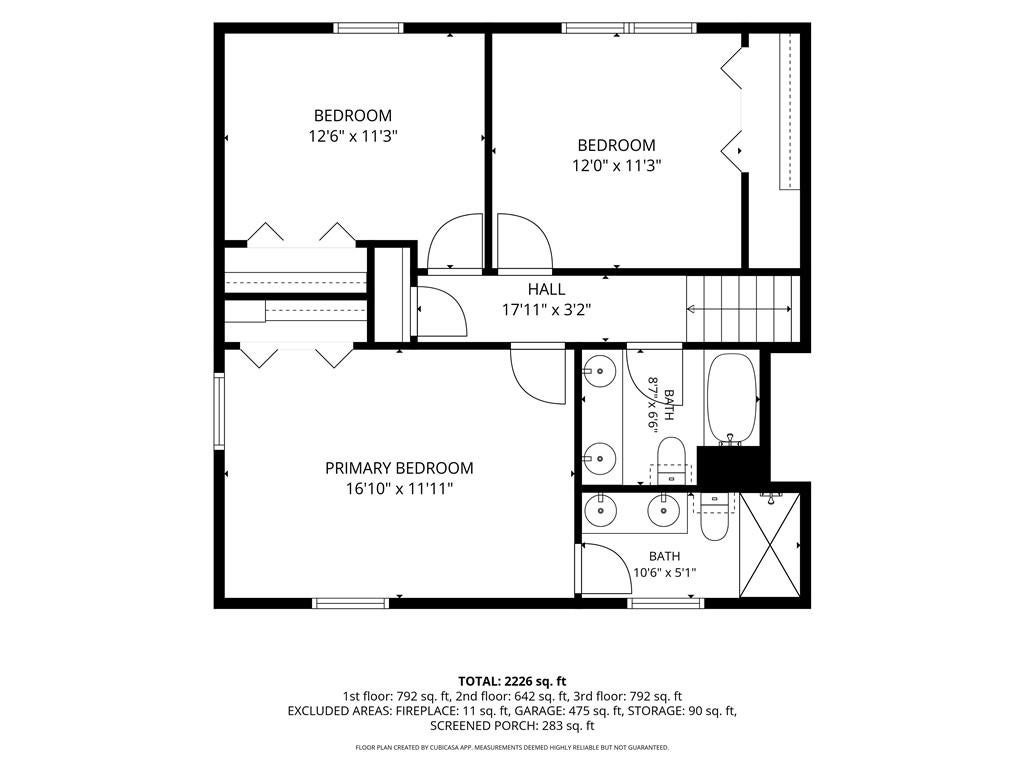
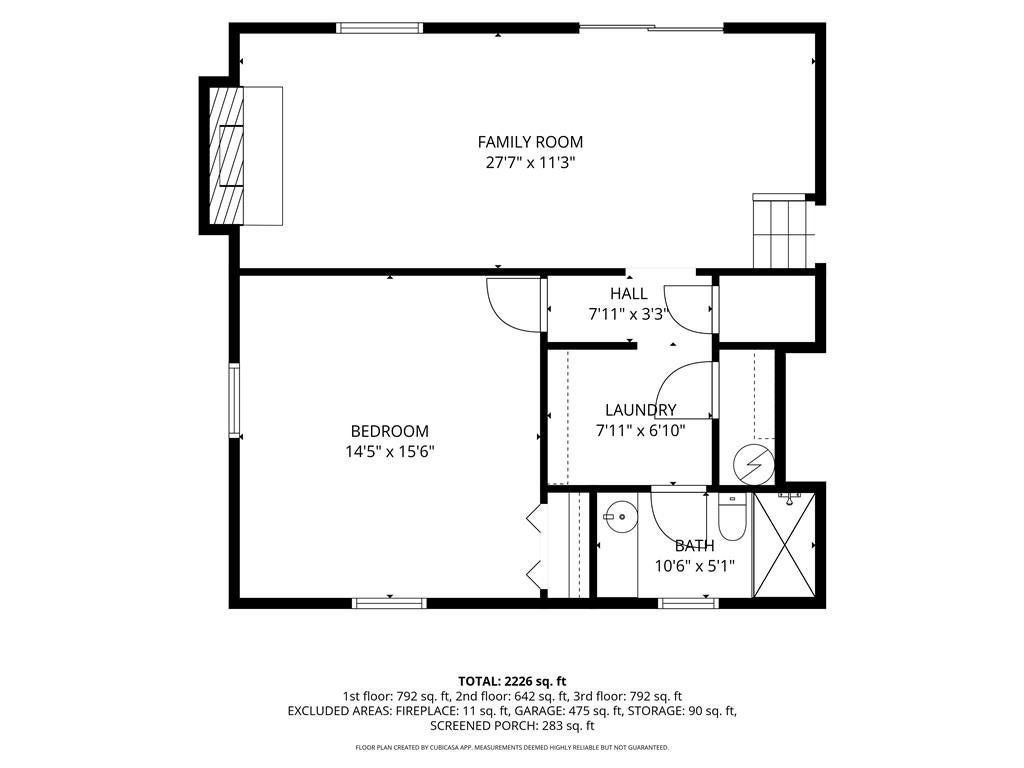
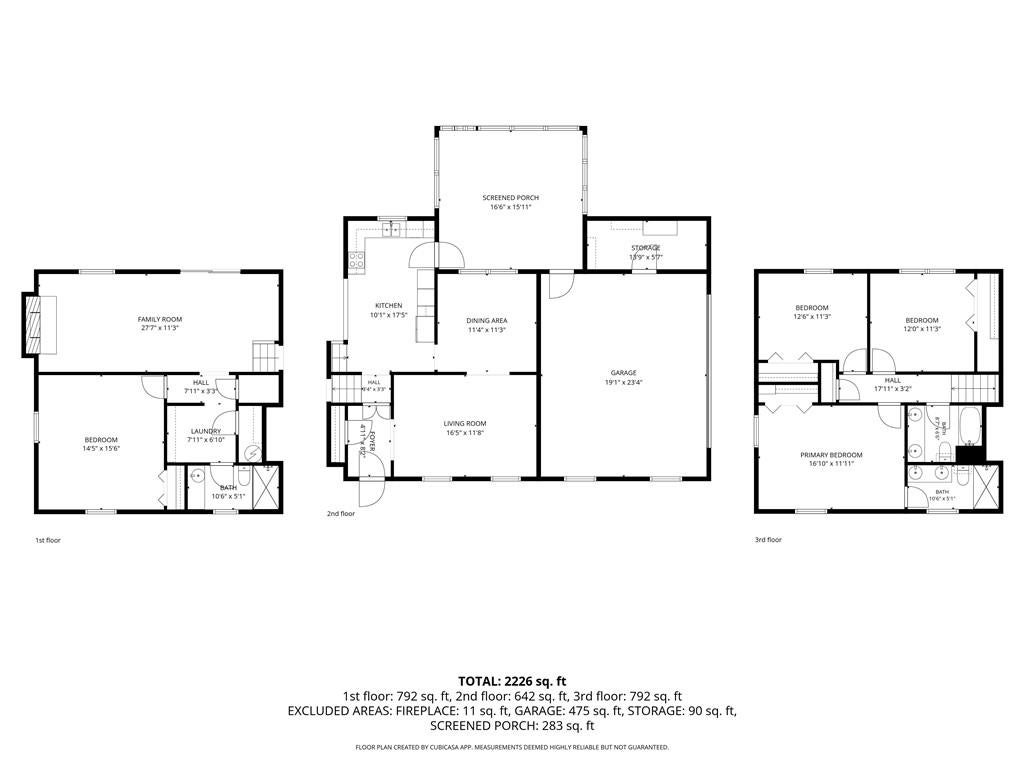
PROFESSIONAL PHOTOS COMING SOON Spacious move-in ready split-level home that has been updated in all the right places. The driveway is brand new, both septic tanks have been cleaned, repaired and inspected and the backyard is large, flat and fully fenced; perfect for BBQs, pets or relaxation. Inside you will find a large, updated eat-in kitchen with stainless steel appliances and granite countertops, a living room and dining room on the main level. The stairs up lead to a hall bathroom with dual sinks, 2 large secondary bedrooms and a master suite with dual sinks and walk-in tiles shower. In the lower level you will find a family room with fireplace and walkout to a paved patio, large bedroom, laundry room and another full bathroom making it ideal for in-laws, roommates or working from home. Ideally located close to Piedmont Eastside Hospital, shopping and dining in the Grayson High School District...the only thing it is missing it you!

Save
Ask
Tour
Hide
Share
Listing Snapshot
Price 
$385,000
Days On Site 
1 Day
Bedrooms 
4
Inside Area (SqFt) 
2,271 sqft
Total Baths 
3
Full Baths 
3
Partial Baths 
N/A
Lot Size 
0.53 Acres
Year Built 
1973
MLS® Number 
7829752
Status 
Coming Soon
Property Tax 
$5,980
HOA/Condo/Coop Fees 
N/A
Sq Ft Source 
Public Records
Friends & Family
Recent Activity
yesterdayListing first seen on site
yesterdayListing updated with changes from the MLS®
General Features
Acres 
0.53
Attached Garage 
Yes
Foundation 
Slab
Garage 
Yes
Garage Spaces 
2
Land Lease 
No
Levels 
Multi/Split
Parking 
AttachedGarageGarage Door OpenerGarage Faces SideKitchen LevelDriveway
Property Sub Type 
Single Family Residence
Sewer 
Septic Tank
SqFt Total 
2271
Style 
Mid-Century Modern
Utilities 
Cable AvailableElectricity AvailableNatural Gas AvailablePhone AvailableWater Available
Water Source 
Public
Interior Features
Appliances 
DishwasherElectric CooktopElectric OvenGas Water HeaterMicrowaveRefrigerator
Basement 
None
Cooling 
Central AirWhole House FanZoned
Electric 
220 Volts
Fireplace 
Yes
Fireplace Features 
Family Room
Fireplaces 
1
Flooring 
Carpet
Heating 
Central
Interior 
Eat-in KitchenIn-Law FloorplanDouble VanityEntrance FoyerWalk-In Closet(s)
Laundry Features 
Common AreaElectric Dryer HookupLaundry RoomLower Level
Window Features 
Insulated WindowsWindow TreatmentsWood Frames
Save
Ask
Tour
Hide
Share
Exterior Features
Construction Details 
BrickVinyl Siding
Exterior 
Gas GrillOther
Fencing 
Back Yard
Lot Features 
Back YardFront YardLevel
Other Structures 
None
Patio And Porch 
CoveredFront PorchRear PorchScreened
Pool Features 
None
Road Frontage 
City Street
Roof 
Composition
Spa Features 
None
View 
Neighborhood
Waterfront Features 
None
Waterview 
Neighborhood
Windows/Doors 
Insulated WindowsWindow TreatmentsWood Frames
Community Features
Community Features 
None
Horse Property 
None
Roads 
Asphalt
Schools
School District
Unknown
Elementary School
Pharr
Middle School
Couch
High School
Grayson
Listing Courtesy Of: LISA FRENCH of NorthGroup Real Estate Broker: 404-408-3058 Prefer Ph#:LISA@LisaFrenchSellsGA.com

Listings identified with the FMLS IDX logo come from FMLS and are held by brokerage firms other than the owner of this website and the listing brokerage is identified in any listing details. Information is deemed reliable but is not guaranteed. If you believe any FMLS listing contains material that infringes your copyrighted work, please click here to review our DMCA policy and learn how to submit a takedown request.



© 2017-2026 First Multiple Listing Service, Inc.

Neighborhood & Commute
Source: Walkscore
Disclosure: Community information and market data powered by Constellation Data Labs. Information is deemed reliable but not guaranteed.
Save
Ask
Tour
Hide
Share