Save
Ask
Tour
Hide
Share
$424,900
2 Days On Site

680 Presley Farm Parkway
Rockmart, GA 30153

For Sale|Single Family Residence|Active
3
Beds
3
Total Baths
2
Full Baths
1
Partial Bath
1,880
SqFt
$226
/SqFt
2026
Built
Subdivision:
Presley Farm
County:
Paulding
Listing Courtesy Of: C Deanne Cochran of Flagstone Realty Group, LLC Broker: 678-873-3987 Prefer Ph#:deannermws@yahoo.com
Call Now: +971-234-5678
Is this the listing for you? We can help make it yours.
+971-234-5678
680 Presley Farm Parkway680 Presley Farm Parkway
Save
Ask
Tour
Hide
Share

Mortgage Calculator

Monthly Payment (Est.)

$1,939
Calculator powered by Showcase IDX, a Constellation1 Company. Copyright ©2026 Information is deemed reliable but not guaranteed.

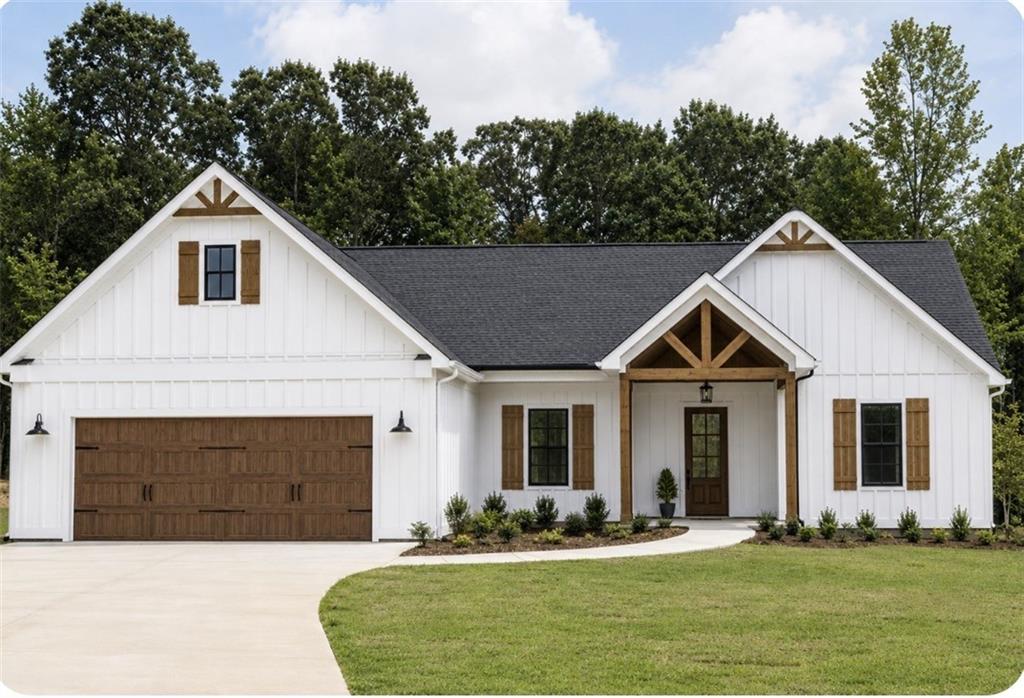
The Magnolia! Three Bedrooms and Two and 1/2 Baths all on one level! Board and Batten Front Accents along with a Rock Water Table and Custom-Built Stain Grade Wood Shutters plus Cedar Wood Front Porch Columns and Crows foot in Gable! Covered Front Porch with Vaulted Ceilings! Open Floorplan! Great room with Rock Fireplace, Custom Built-In Cabinets and 10 ft Ceilings! Large Kitchen includes an oversized island, Apron Farm Sink, Wood Vent Hood, Tile Backsplash, Granite Countertops! Under Cabinet Lighting, Deep Frig Cabinets, and a Drawer Style Microwave! LVP Type Hardwoods in the entire Main areas of the home including the Living Room, Kitchen, Dining, hallways, powder bath, and pantry! Tile in the Full Baths and Laundry! Covered Back Patio w/ Private entrance from Master Suite! Oversized Master Suite with Tray Ceilings and the En-Suite features Double Vanities, Framed Mirrors, Comfort Height Toilets, Soaking Tub, Separate Tile Shower with Frameless Glass Door! Split Bedroom Plan with Spacious Secondary Bedrooms and Full Bath! Large Laundry Room with Laundry Sink Included! Two Car Kitchen Level Entrance Garage with opener! Sodded Front Yard with Upgraded Landscaping Package and Sprinklers System! Estimated Completion Date is 90 days or less! Photos in listing are from a previous build.

Save
Ask
Tour
Hide
Share
Listing Snapshot
Price 
$424,900
Days On Site 
2 Days
Bedrooms 
3
Inside Area (SqFt) 
1,880 sqft
Total Baths 
3
Full Baths 
2
Partial Baths 
1
Lot Size 
1.24 Acres
Year Built 
2026
MLS® Number 
7829751
Status 
Active
Property Tax 
$1,200
HOA/Condo/Coop Fees 
$18.75 monthly
Sq Ft Source 
Owner
Friends & Family
Recent Activity
22 hours agoStatus changed to Active
22 hours agoListing updated with changes from the MLS®
3 days agoListing first seen on site
General Features
Acres 
1.24
Attached Garage 
Yes
Foundation 
Slab
Garage 
Yes
Garage Spaces 
2
Home Warranty 
Yes
Land Lease 
No
Levels 
One
Parking 
AttachedGarageGarage Door OpenerKitchen LevelDriveway
Property Condition 
New Construction
Property Sub Type 
Single Family Residence
Security 
Smoke Detector(s)
Sewer 
Septic Tank
SqFt Above 
1880
SqFt Total 
1880
Style 
CraftsmanFarmhouseRanch
Utilities 
Cable AvailableElectricity AvailableUnderground UtilitiesWater Available
Water Source 
Public
Interior Features
Appliances 
DishwasherElectric RangeElectric Water HeaterMicrowave
Basement 
None
Cooling 
Ceiling Fan(s)Central Air
Fireplace 
Yes
Fireplace Features 
Family RoomGreat RoomLiving RoomRaised HearthStone
Fireplaces 
1
Flooring 
CarpetCeramic TileHardwood
Heating 
Central
Interior 
Breakfast BarPantryKitchen IslandBookcasesCrown MoldingDouble VanityHigh Speed InternetRecessed LightingTray Ceiling(s)Walk-In Closet(s)Master Downstairs
Laundry Features 
Electric Dryer HookupLaundry RoomMain LevelSink
Main Level Bedrooms 
3
Window Features 
Double Pane WindowsInsulated Windows
Save
Ask
Tour
Hide
Share
Exterior Features
Construction Details 
HardiPlank TypeStoneOther
Exterior 
Private YardRain Gutters
Fencing 
None
Frontage 
0
Lot Features 
Back YardFront YardLandscapedLevelSprinklers In FrontWooded
Other Structures 
None
Patio And Porch 
CoveredFront PorchPatioRear Porch
Pool Features 
None
Road Frontage 
County Road
Roof 
Composition
Spa Features 
None
View 
Rural
Waterfront Features 
None
Waterview 
Rural
Windows/Doors 
Double Pane WindowsInsulated Windows
Community Features
Accessibility Features 
Accessible Entrance
Association Dues 
225
Community Features 
SidewalksStreet Lights
Financing Terms Available 
CashConventionalFHAUSDA LoanVA Loan
HOA Fee Frequency 
Annually
Horse Property 
None
Roads 
AsphaltConcretePaved
Schools
School District
Unknown
Elementary School
Sara M. Ragsdale
Middle School
Carl Scoggins Sr.
High School
Paulding County
Listing Courtesy Of: C Deanne Cochran of Flagstone Realty Group, LLC Broker: 678-873-3987 Prefer Ph#:deannermws@yahoo.com

Listings identified with the FMLS IDX logo come from FMLS and are held by brokerage firms other than the owner of this website and the listing brokerage is identified in any listing details. Information is deemed reliable but is not guaranteed. If you believe any FMLS listing contains material that infringes your copyrighted work, please click here to review our DMCA policy and learn how to submit a takedown request.



© 2017-2026 First Multiple Listing Service, Inc.

Neighborhood & Commute
Source: Walkscore
Disclosure: Community information and market data powered by Constellation Data Labs. Information is deemed reliable but not guaranteed.
Save
Ask
Tour
Hide
Share