Save
Ask
Tour
Hide
Share
$465,000
2 Days On Site

7026 Sherri Court
Mcdonough, GA 30252

For Sale|Single Family Residence|Active
4
Beds
3
Total Baths
2
Full Baths
1
Partial Bath
3,007
SqFt
$155
/SqFt
2000
Built
Subdivision:
JOYNER ESTATES
County:
Henry
Listing Courtesy Of: Tanishia Aldred of Real Broker, LLC. Broker: 470-403-9322 Prefer Ph#:tanishiajay@gmail.com

Due to the health concerns created by Coronavirus we are offering personal 1-1 online video walkthough tours where possible.
Call Now: +971-234-5678
Is this the listing for you? We can help make it yours.
+971-234-5678
7026 Sherri Court7026 Sherri Court7026 Sherri Court7026 Sherri Court
Save
Ask
Tour
Hide
Share

Mortgage Calculator

Monthly Payment (Est.)

$2,122
Calculator powered by Showcase IDX, a Constellation1 Company. Copyright ©2026 Information is deemed reliable but not guaranteed.

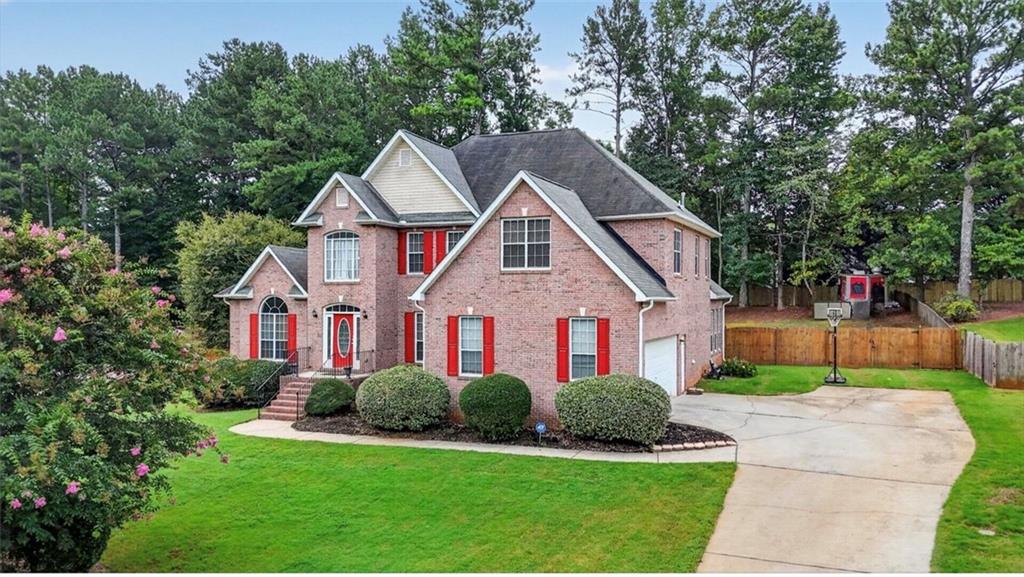
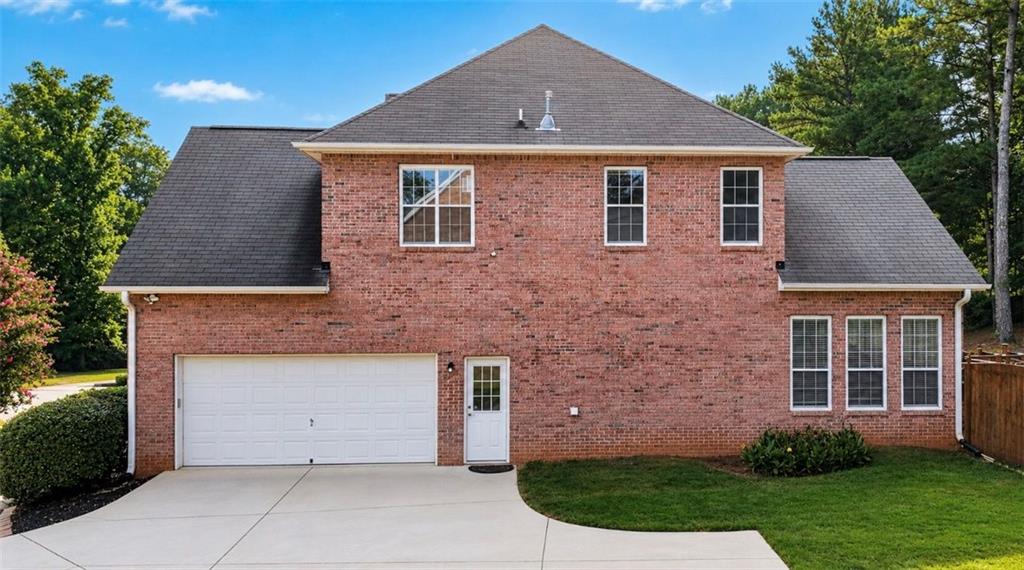
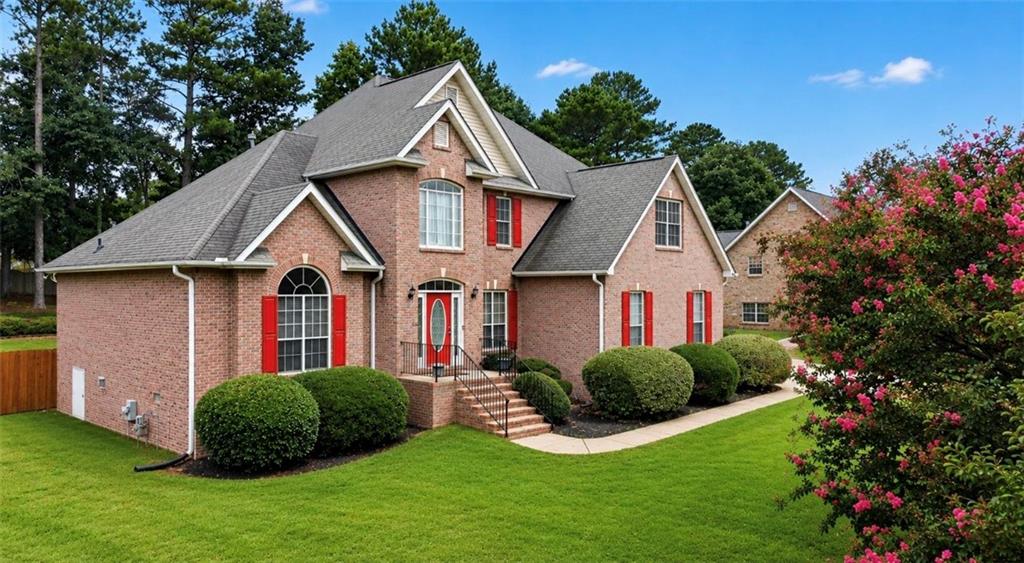
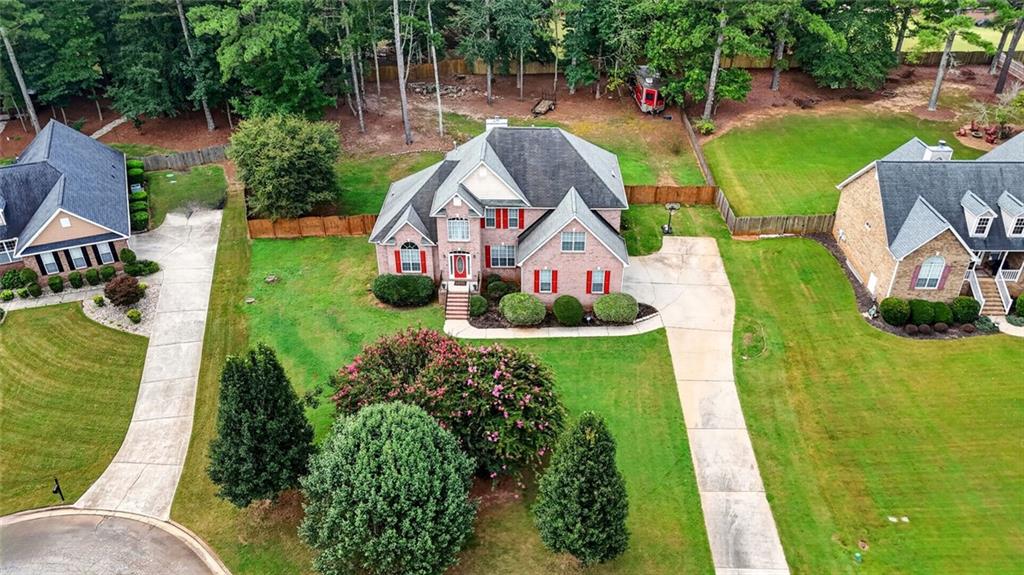
Some homes simply check the boxes. Others make you fall in love the moment you arrive! Welcome to 7026 Sherri Court. Tucked away in the prestigious Joyner Estates community, this beautifully maintained four-sided brick home delivers the space, privacy, and lifestyle you’ve been searching for...all within the highly sought-after Ola School District and just minutes from beautiful Lake Dow. Step inside and discover 4 spacious bedrooms, 2.5 bathrooms, and an open, airy layout designed for comfortable living and effortless entertaining. The inviting fireside family room creates the perfect place to gather, while the spacious kitchen offers an abundance of cabinetry and plenty of room for everyday meals and memorable celebrations. But the experience doesn’t stop indoors. The sunroom offers peaceful views of your private backyard oasis, while the screened-in patio, complete with built-in shades and a TV, feels like an extension of the home. Imagine slow mornings with coffee, fall football Saturdays, summer evenings with friends, or simply unwinding in your own private retreat. A storage shed adds even more functionality to the backyard. Beyond home, enjoy a location that puts recreation and relaxation within easy reach. Spend your weekends exploring Lake Dow, making memories at Southern Belle Farm, or teeing off at one of five nearby golf courses. Meticulously maintained and truly move-in ready, 7026 Sherri Court offers more than a beautiful home...it offers the opportunity to enjoy the lifestyle you’ve been waiting for. The space. The setting. The lifestyle. It’s all here. Schedule your private tour and experience 7026 Sherri Court for yourself. This community is an Extension of Lake Dow North. Optional membership available for the Lake Dow Club.

Save
Ask
Tour
Hide
Share
Listing Snapshot
Price 
$465,000
Days On Site 
2 Days
Bedrooms 
4
Inside Area (SqFt) 
3,007 sqft
Total Baths 
3
Full Baths 
2
Partial Baths 
1
Lot Size 
0.689 Acres
Year Built 
2000
MLS® Number 
7829750
Status 
Active
Property Tax 
$6,734
HOA/Condo/Coop Fees 
$10.42 monthly
Sq Ft Source 
Appraiser
Friends & Family
Recent Activity
yesterdayStatus changed to Active
yesterdayPrice changed to $465,000
yesterdayListing updated with changes from the MLS®
3 days agoListing first seen on site
General Features
Acres 
0.689
Foundation 
Concrete Perimeter
Garage 
Yes
Garage Spaces 
2
Land Lease 
No
Levels 
Two
Parking 
Garage
Parking Spaces 
8
Property Sub Type 
Single Family Residence
Sewer 
Septic Tank
SqFt Above 
3007
SqFt Total 
4431
Style 
Traditional
Utilities 
Electricity AvailableNatural Gas AvailableWater AvailableUnderground Utilities
Water Source 
Public
Interior Features
Appliances 
DishwasherDisposalElectric RangeElectric Water HeaterRefrigerator
Basement 
None
Cooling 
Central Air
Electric 
440 Volts
Fireplace 
Yes
Fireplace Features 
Gas Starter
Fireplaces 
1
Flooring 
Hardwood
Heating 
OtherNatural Gas
Interior 
Breakfast BarPantryCathedral Ceiling(s)Crown MoldingMaster Downstairs
Laundry Features 
Main LevelOther
Main Level Bedrooms 
1
Window Features 
Double Pane Windows
Save
Ask
Tour
Hide
Share
Exterior Features
Construction Details 
Brick
Exterior 
BalconyPrivate YardStorage
Fencing 
Back Yard
Lot Features 
Back YardCul-De-SacFront Yard
Other Structures 
Shed(s)
Patio And Porch 
EnclosedCoveredDeckRear PorchScreened
Pool Features 
None
Road Frontage 
Other
Roof 
ShingleOther
Spa Features 
None
View 
Neighborhood
Waterfront Features 
None
Waterview 
Neighborhood
Windows/Doors 
Double Pane Windows
Community Features
Association Dues 
125
Community Features 
None
Financing Terms Available 
CashConventionalFHAVA Loan
HOA Fee Frequency 
Annually
Horse Property 
None
Roads 
Paved
Schools
School District
Unknown
Elementary School
Ola
Middle School
Ola
High School
Ola
Listing Courtesy Of: Tanishia Aldred of Real Broker, LLC. Broker: 470-403-9322 Prefer Ph#:tanishiajay@gmail.com

Listings identified with the FMLS IDX logo come from FMLS and are held by brokerage firms other than the owner of this website and the listing brokerage is identified in any listing details. Information is deemed reliable but is not guaranteed. If you believe any FMLS listing contains material that infringes your copyrighted work, please click here to review our DMCA policy and learn how to submit a takedown request.



© 2017-2026 First Multiple Listing Service, Inc.

Neighborhood & Commute
Source: Walkscore
Disclosure: Community information and market data powered by Constellation Data Labs. Information is deemed reliable but not guaranteed.
Save
Ask
Tour
Hide
Share