Save
Ask
Tour
Hide
Share
$384,900
1 Day On Site

692 Whitman Lane
Stockbridge, GA 30281

For Sale|Single Family Residence|Active
4
Beds
3
Total Baths
2
Full Baths
1
Partial Bath
2,932
SqFt
$131
/SqFt
2023
Built
Subdivision:
The Reserve At Calcutta
County:
Henry
Listing Courtesy Of: JULIE NGUYEN of JQRH Property Management, , LLC. Broker: 404-384-5508 Prefer Ph#:julienguyen1870@yahoo.com
Call Now: +971-234-5678
Is this the listing for you? We can help make it yours.
+971-234-5678
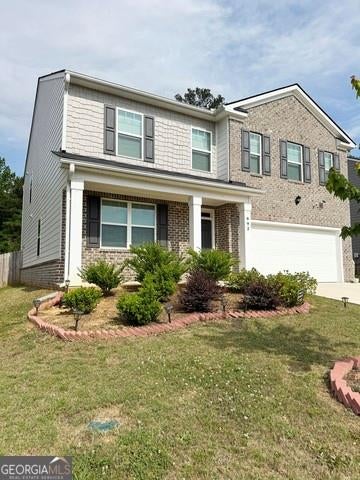
692 Whitman Lane692 Whitman Lane692 Whitman Lane692 Whitman Lane
Save
Ask
Tour
Hide
Share

Mortgage Calculator

Monthly Payment (Est.)

$1,756
Calculator powered by Showcase IDX, a Constellation1 Company. Copyright ©2026 Information is deemed reliable but not guaranteed.

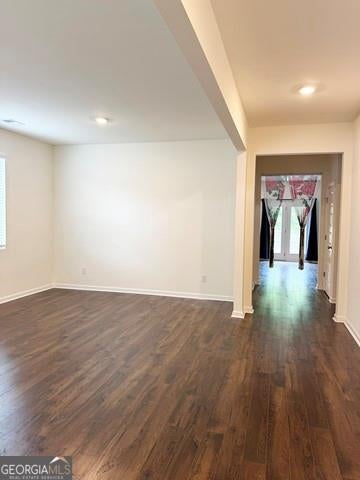
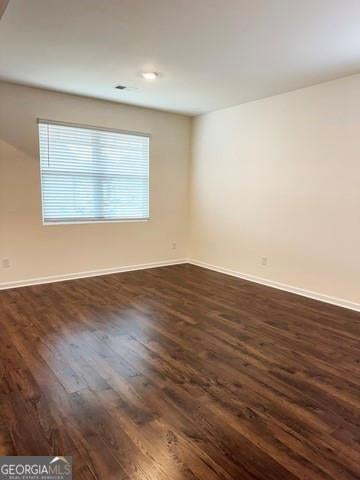
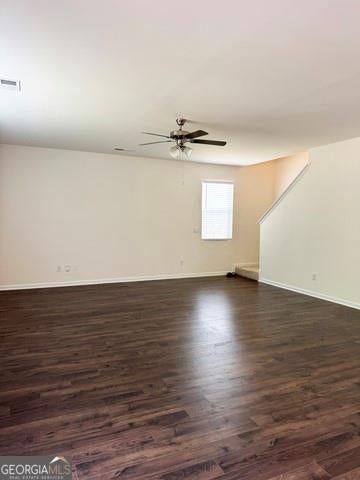
The Hanover floorplan offers beautiful, adaptable modern living designed for today's lifestyle. The main level opens with a spacious flex room that can easily function as a formal dining room, second living area, home office, or creative studio. Just beyond, the island kitchen anchors the open layout with bar seating and a smooth connection to the dining area and the bright, inviting family room-perfect for everyday living and effortless entertaining. Upstairs, the owner's suite serves as a private retreat with ample room for additional furnishings or a comfortable sitting area. The ensuite bath features a soaking tub, separate shower, and dual vanities for a spa-like experience. Three additional bedrooms provide comfort and storage, while the generous loft adds even more versatility-ideal for movie nights, gaming, or a cozy relaxation zone. With 4 bedrooms, 2.5 baths, and a 2-car garage, this thoughtfully designed home offers space, style, and flexibility for a variety of lifestyles.

Save
Ask
Tour
Hide
Share
Listing Snapshot
Price 
$384,900
Days On Site 
1 Day
Bedrooms 
4
Inside Area (SqFt) 
2,932 sqft
Total Baths 
3
Full Baths 
2
Partial Baths 
1
Lot Size 
0.17 Acres
Year Built 
2023
MLS® Number 
7829709
Status 
Active
Property Tax 
$6,468
HOA/Condo/Coop Fees 
$41.67 monthly
Sq Ft Source 
Public Records
Friends & Family
Recent Activity
yesterdayListing first seen on site
yesterdayListing updated with changes from the MLS®
General Features
Acres 
0.17
Attached Garage 
Yes
Foundation 
None
Garage 
Yes
Garage Spaces 
2
Land Lease 
No
Levels 
Two
Parking 
AttachedGarage
Parking Spaces 
2
Property Sub Type 
Single Family Residence
Sewer 
Public Sewer
SqFt Total 
2932
Style 
Traditional
Utilities 
Other
Water Source 
Public
Interior Features
Appliances 
DishwasherElectric RangeRefrigerator
Basement 
None
Cooling 
Ceiling Fan(s)Central Air
Fireplace Features 
None
Flooring 
CarpetLaminateVinyl
Heating 
Central
Interior 
PantryKitchen IslandDouble VanityEntrance FoyerHigh Speed InternetWalk-In Closet(s)
Laundry Features 
Laundry RoomUpper Level
Save
Ask
Tour
Hide
Share
Exterior Features
Construction Details 
Other
Exterior 
None
Fencing 
Back Yard
Frontage 
0
Lot Features 
Other
Other Structures 
Shed(s)
Patio And Porch 
Patio
Pool Features 
None
Road Frontage 
Other
Roof 
Composition
Spa Features 
None
View 
Other
Waterfront Features 
None
Waterview 
Other
Community Features
Association Dues 
500
Community Features 
PlaygroundPoolSidewalksStreet Lights
HOA Fee Frequency 
Annually
Horse Property 
None
Roads 
Other
Schools
School District
Unknown
Elementary School
Pleasant Grove - Henry
Middle School
Woodland - Henry
High School
Woodland - Henry
Listing Courtesy Of: JULIE NGUYEN of JQRH Property Management, , LLC. Broker: 404-384-5508 Prefer Ph#:julienguyen1870@yahoo.com

Listings identified with the FMLS IDX logo come from FMLS and are held by brokerage firms other than the owner of this website and the listing brokerage is identified in any listing details. Information is deemed reliable but is not guaranteed. If you believe any FMLS listing contains material that infringes your copyrighted work, please click here to review our DMCA policy and learn how to submit a takedown request.



© 2017-2026 First Multiple Listing Service, Inc.

Neighborhood & Commute
Source: Walkscore
Disclosure: Community information and market data powered by Constellation Data Labs. Information is deemed reliable but not guaranteed.
Save
Ask
Tour
Hide
Share