Save
Ask
Tour
Hide
Share
$815,348
1 Day On Site

2196 Wexford Drive 34
Brookhaven, GA 30319

For Sale|Townhouse|Active
4
Beds
4
Total Baths
3
Full Baths
1
Partial Bath
2,193
SqFt
$372
/SqFt
2026
Built
Subdivision:
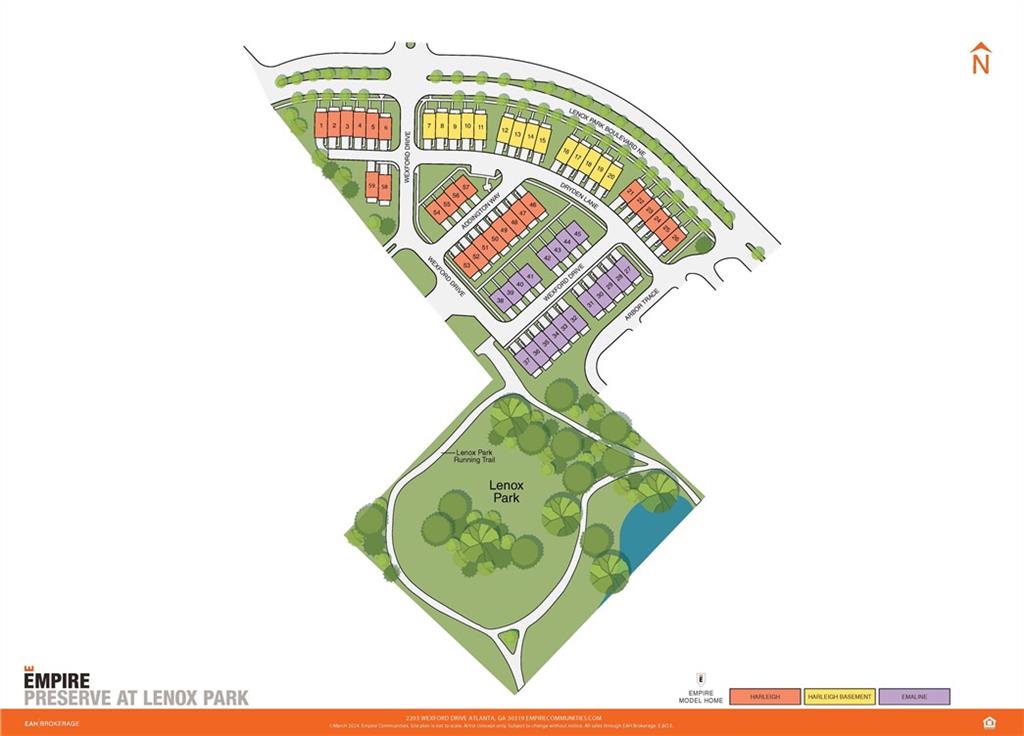
The Preserve at Lenox Park
County:
Dekalb
Listing Courtesy Of: Tracie Bernstein of EAH Brokerage, LP Broker: 770-541-5250 Prefer Ph#:tbernstein@empirecommunities.com
Call Now: +971-234-5678
Is this the listing for you? We can help make it yours.
+971-234-5678
2196 Wexford Drive 342196 Wexford Drive 342196 Wexford Drive 342196 Wexford Drive 34
Save
Ask
Tour
Hide
Share

Mortgage Calculator

Monthly Payment (Est.)

$3,720
Calculator powered by Showcase IDX, a Constellation1 Company. Copyright ©2026 Information is deemed reliable but not guaranteed.

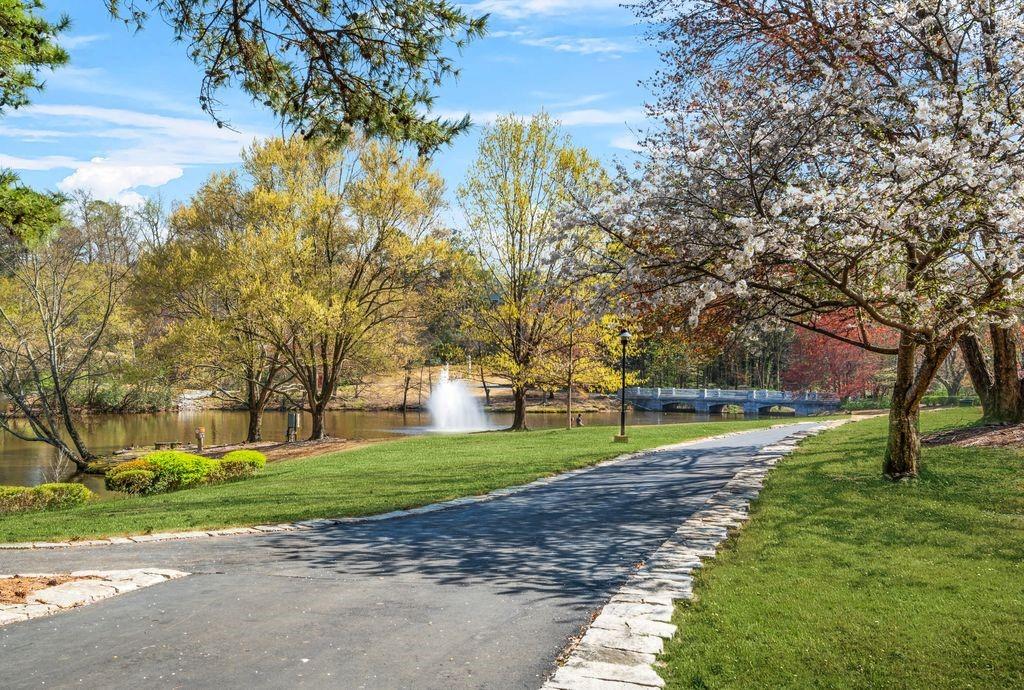
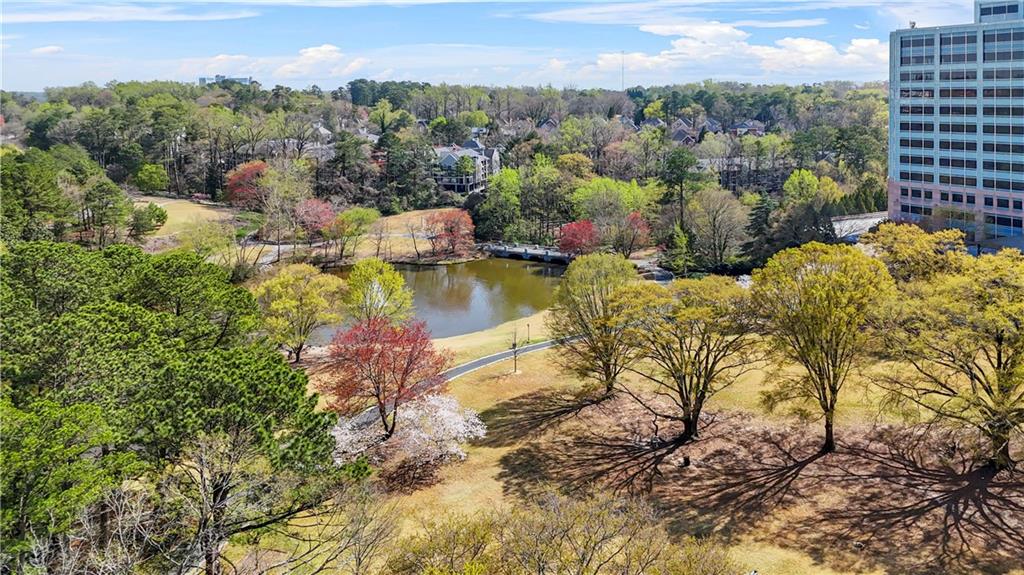
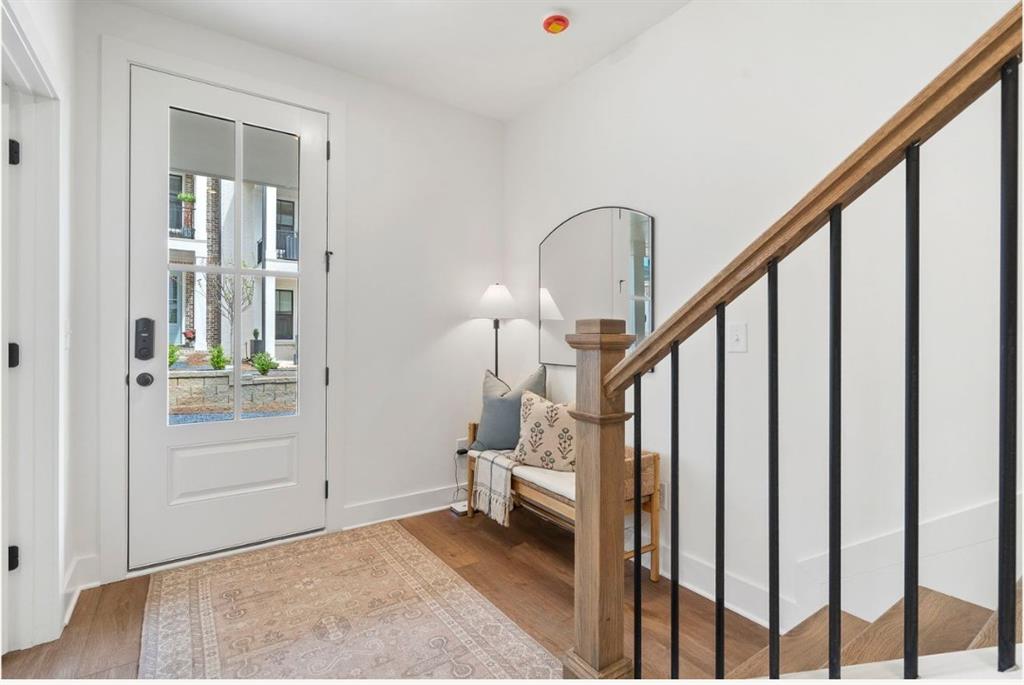
Home to be built - Ready for Late 2026 Move-In! There's still time to add your design touches to the home. Welcome to The Emaline at Preserve at Lenox Park, a thoughtfully designed three-story townhome offering the perfect blend of style, space, and convenience. Ideally located between Buckhead and Brookhaven, this community provides easy access to premier shopping, dining, and entertainment while offering a peaceful residential setting. Residents enjoy direct access to Lenox Park, offering a scenic lake, paved walking trails, and natural green space along with a community pool. Enjoy a private front entrance to this home and 2 outdoor seating areas with views of the park. The first floor features a private fourth bedroom with a full bath, ideal for guests, a home office, media room, or in-law suite. The main level showcases an open-concept floor plan with a spacious family room, oversized island, chef's kitchen with stainless steel appliances, 42-inch painted or stained soft-close cabinets to the ceiling, walk-in pantry, and a generous dining area perfect for entertaining. The upper level includes a spacious primary suite with a large walk-in closet and a luxurious bath featuring designer tile, a walk-in shower with a built-in bench, and quality finishes throughout, plus 2 additional bedrooms with a shared bathroom. Please call for current incentives Shown by appointment only.

Save
Ask
Tour
Hide
Share
Listing Snapshot
Price 
$815,348
Days On Site 
1 Day
Bedrooms 
4
Inside Area (SqFt) 
2,193 sqft
Total Baths 
4
Full Baths 
3
Partial Baths 
1
Lot Size 
N/A
Year Built 
2026
MLS® Number 
7829699
Status 
Active
Property Tax 
N/A
HOA/Condo/Coop Fees 
$385 monthly
Sq Ft Source 
Builder
Friends & Family
Recent Activity
yesterdayListing first seen on site
yesterdayListing updated with changes from the MLS®
General Features
Attached Garage 
Yes
Foundation 
Slab
Garage 
Yes
Garage Spaces 
2
Home Warranty 
Yes
Land Lease 
No
Levels 
Three Or More
Parking 
AttachedDrivewayGarageGarage Door OpenerGarage Faces Rear
Parking Spaces 
2
Property Condition 
Under Construction
Property Sub Type 
Townhouse
Security 
Carbon Monoxide Detector(s)Smoke Detector(s)
Sewer 
Public Sewer
SqFt Above 
2193
SqFt Total 
2193
Style 
TownhouseTraditional
Utilities 
Cable AvailableElectricity AvailableNatural Gas AvailablePhone AvailableSewer AvailableUnderground UtilitiesWater Available
Water Source 
Public
Interior Features
Appliances 
DishwasherDisposalGas CooktopMicrowaveRange Hood
Basement 
None
Cooling 
Ceiling Fan(s)Central AirElectricHeat PumpZoned
Electric 
220 Volts in Garage
Fireplace 
Yes
Fireplace Features 
None
Fireplaces 
1
Flooring 
TileOther
Heating 
CentralElectricHeat PumpZoned
Interior 
PantryKitchen IslandDouble VanityWalk-In Closet(s)
Laundry Features 
In HallLaundry ClosetUpper Level
Window Features 
Double Pane WindowsInsulated Windows
Save
Ask
Tour
Hide
Share
Exterior Features
Exterior 
Other
Fencing 
None
Lot Features 
LandscapedLevel
Other Structures 
None
Patio And Porch 
CoveredFront Porch
Pool Features 
None
Road Frontage 
Other
Roof 
CompositionShingle
Spa Features 
None
View 
Other
Waterfront Features 
None
Waterview 
Other
Windows/Doors 
Double Pane WindowsInsulated Windows
Community Features
Association Dues 
385
Community Features 
ParkPoolSidewalksStreet LightsOther
HOA Fee Frequency 
Monthly
Horse Property 
None
Roads 
Asphalt
Schools
School District
Unknown
Elementary School
Woodward
Middle School
Sequoyah - DeKalb
High School
Cross Keys
Listing Courtesy Of: Tracie Bernstein of EAH Brokerage, LP Broker: 770-541-5250 Prefer Ph#:tbernstein@empirecommunities.com

Listings identified with the FMLS IDX logo come from FMLS and are held by brokerage firms other than the owner of this website and the listing brokerage is identified in any listing details. Information is deemed reliable but is not guaranteed. If you believe any FMLS listing contains material that infringes your copyrighted work, please click here to review our DMCA policy and learn how to submit a takedown request.



© 2017-2026 First Multiple Listing Service, Inc.

Neighborhood & Commute
Source: Walkscore
Disclosure: Community information and market data powered by Constellation Data Labs. Information is deemed reliable but not guaranteed.
Save
Ask
Tour
Hide
Share