Save
Ask
Tour
Hide
Share
$625,000
1 Day On Site

420 Meadow Circle
Ellijay, GA 30540

For Sale|Single Family Residence|Active
4
Beds
2
Total Baths
2
Full Baths
3,540
SqFt
$177
/SqFt
2017
Built
Subdivision:
Rolling Meadows
County:
Gilmer
Listing Courtesy Of: Cassie Stover of Woodland Realty Broker: 706-276-1700 Prefer Ph#:cassiemstover@gmail.com
Call Now: +971-234-5678
Is this the listing for you? We can help make it yours.
+971-234-5678
420 Meadow Circle420 Meadow Circle420 Meadow Circle420 Meadow Circle
Save
Ask
Tour
Hide
Share

Mortgage Calculator

Monthly Payment (Est.)

$2,852
Calculator powered by Showcase IDX, a Constellation1 Company. Copyright ©2026 Information is deemed reliable but not guaranteed.

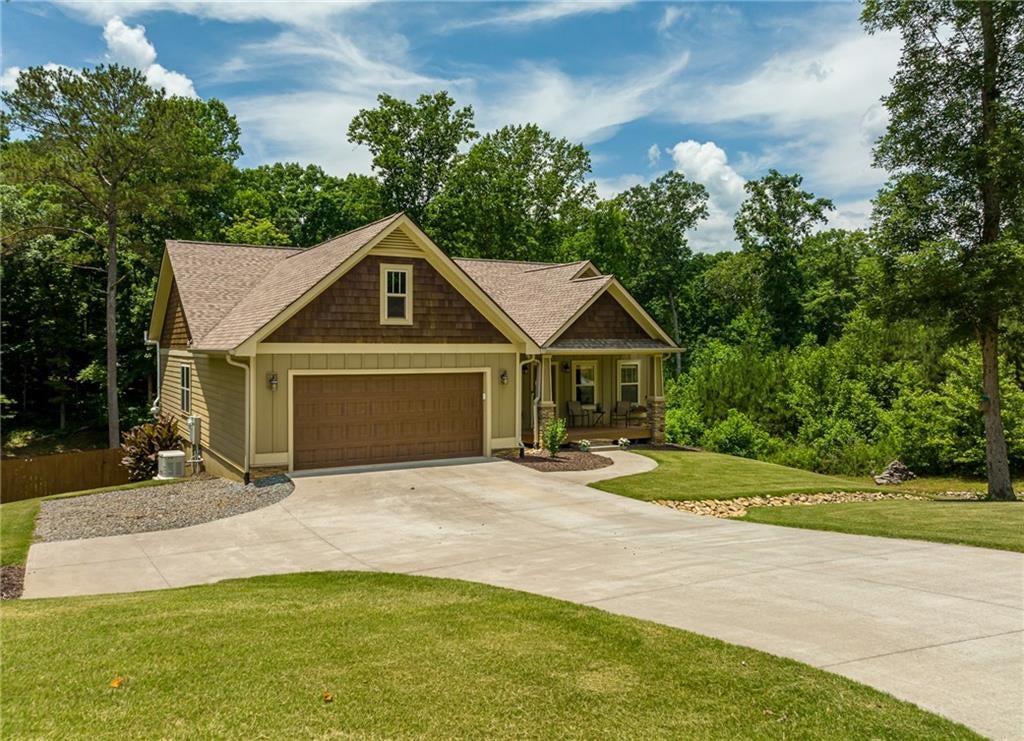
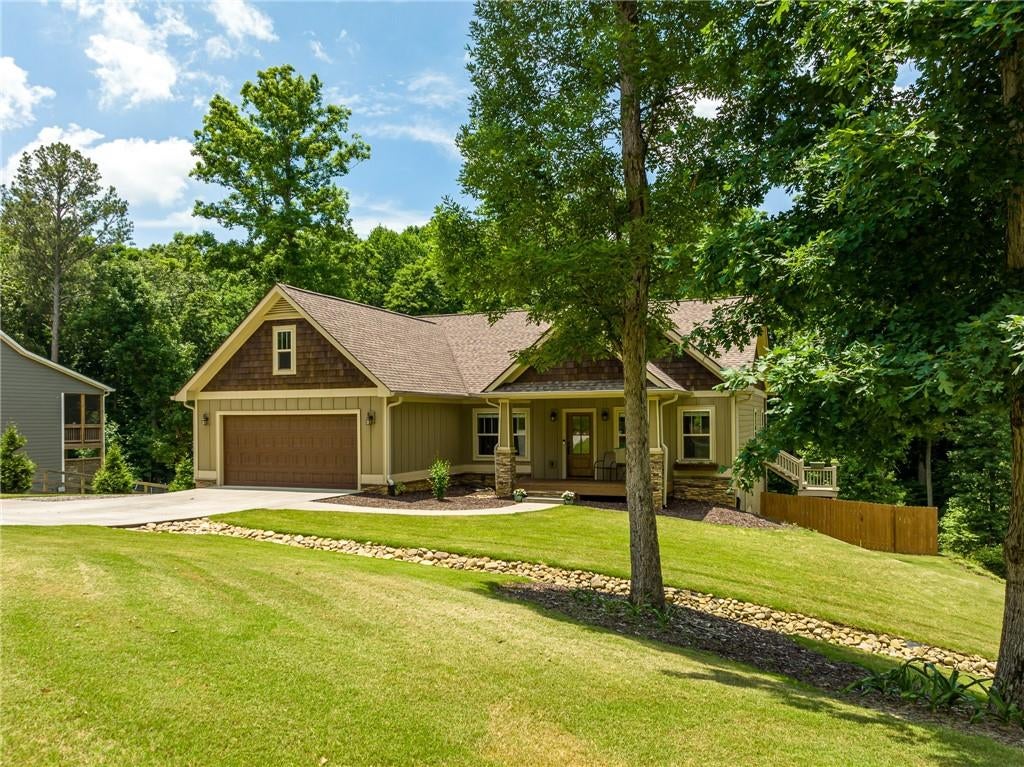
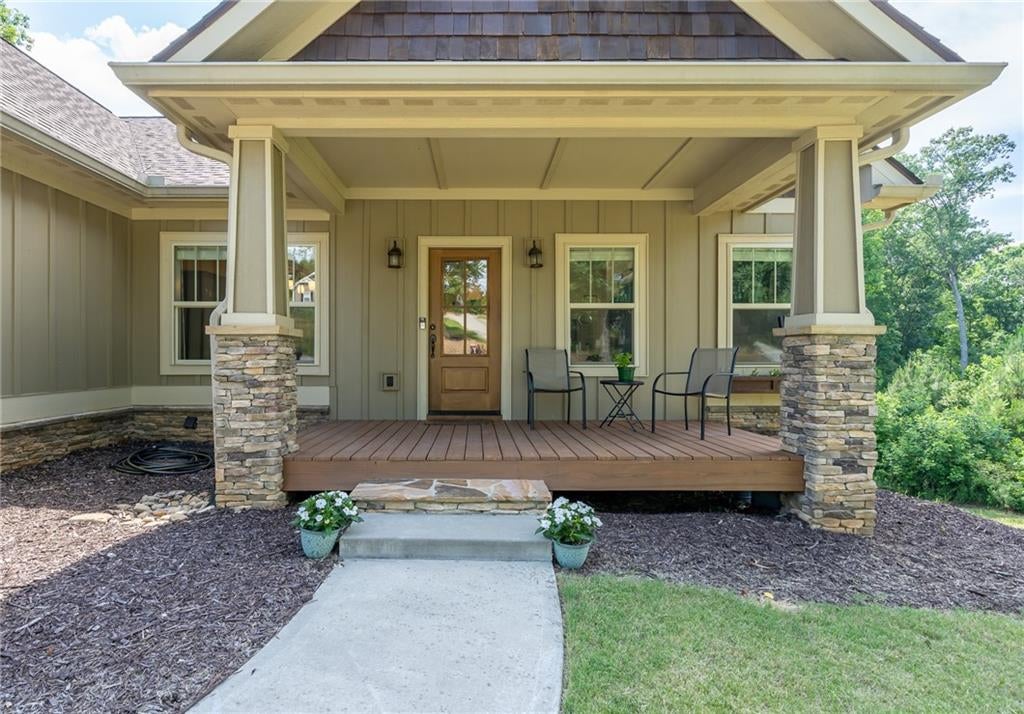
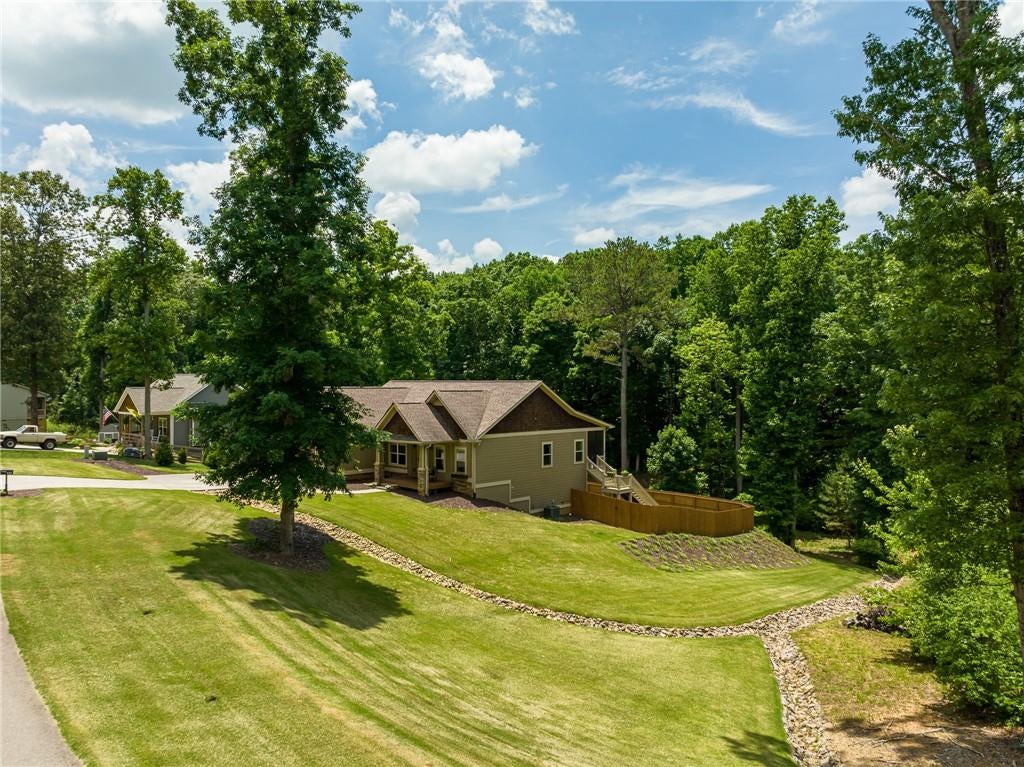
Welcome to 420 Meadow Circle, a thoughtfully upgraded Craftsman-style home combining comfort, convenience, and easy North Georgia living. Hardwood floors, 5" trim, and beautiful alder cabinetry add warmth throughout the main living areas. The kitchen features granite countertops, soft-close cabinetry, undermount sink, stainless appliances, double oven, and newer KitchenAid dishwasher. A ventless gas-log fireplace anchors the living room, while a separate dining room and wet bar with mini fridge offer great spaces for entertaining. The primary suite features crown molding and a solid-core door. The third bedroom is currently an impressive office with two built-in workstations and matching alder cabinetry; seller will remove the built-ins and restore the bedroom if desired. Smart-home touches include a dual-zone thermostat, USB outlets, Ring doorbell and porch camera, app-controlled garage door, and LED lighting. Enjoy the screened porch with a new tongue-and-groove ceiling, weatherproof fans, outdoor speakers, pet screening, and two plumbed gas lines. Outside, find a rare mountain-home bonus—a flat backyard with 6' privacy fence, irrigation system, established landscaping, and dedicated RV area. A low-hour, annually maintained 22kW automatic Generac whole-house generator, 250-gallon underground propane tank, and extensive drainage and erosion control add peace of mind. The two-car garage offers epoxy flooring, workbench, heavy-duty storage, and access to a floored, lighted attic. Convenient to Downtown Ellijay, area vineyards, and Carters Lake, where boating, fishing, kayaking, swimming, hiking, mountain biking, and camping make it easy to enjoy the outdoors. With thoughtful upgrades, abundant storage, a fantastic outdoor setup, and easy access to everything Ellijay has to offer, this home is ready for its next chapter.

Save
Ask
Tour
Hide
Share
Listing Snapshot
Price 
$625,000
Days On Site 
1 Day
Bedrooms 
4
Inside Area (SqFt) 
3,540 sqft
Total Baths 
2
Full Baths 
2
Partial Baths 
N/A
Lot Size 
0.85 Acres
Year Built 
2017
MLS® Number 
7829695
Status 
Active
Property Tax 
$831
HOA/Condo/Coop Fees 
N/A
Sq Ft Source 
Owner
Friends & Family
Recent Activity
yesterdayListing first seen on site
yesterdayListing updated with changes from the MLS®
General Features
Acres 
0.85
Attached Garage 
Yes
Foundation 
Combination
Garage 
Yes
Garage Spaces 
2
Green Energy Efficient 
AppliancesConstruction
Land Lease 
No
Levels 
One
Parking 
AttachedDrivewayGarage
Parking Spaces 
4
Property Sub Type 
Single Family Residence
Security 
Carbon Monoxide Detector(s)
Sewer 
Septic Tank
SqFt Above 
1704
SqFt Below 
1836
SqFt Total 
3540
Style 
Craftsman
Utilities 
Cable AvailableElectricity AvailablePhone AvailableUnderground Utilities
Water Source 
Public
Interior Features
Appliances 
DishwasherDouble OvenElectric OvenMicrowaveRange HoodRefrigeratorWasher
Basement 
DaylightFinishedFullWalk-Out Access
Cooling 
Ceiling Fan(s)Central AirZoned
Electric 
220 Volts
Fireplace 
Yes
Fireplace Features 
Gas LogGreat RoomStoneVentless
Fireplaces 
1
Flooring 
CarpetCeramic TileHardwood
Heating 
CentralPropaneZoned
Interior 
Eat-in KitchenKitchen IslandCathedral Ceiling(s)Crown MoldingDouble VanityHigh Speed InternetTray Ceiling(s)Wet BarMaster Downstairs
Laundry Features 
Electric Dryer HookupLaundry Room
Main Level Bedrooms 
3
Save
Ask
Tour
Hide
Share
Exterior Features
Construction Details 
Cement Siding
Exterior 
Private YardRain Gutters
Fencing 
Back YardFencedPrivacy
Lot Features 
Back YardFront YardLandscapedLevelPrivateRectangular Lot
Other Structures 
None
Patio And Porch 
CoveredFront PorchRear PorchScreened
Pool Features 
None
Road Frontage 
County Road
Roof 
Shingle
Spa Features 
None
View 
NeighborhoodRuralTrees/Woods
Waterfront Features 
None
Waterview 
NeighborhoodRuralTrees/Woods
Community Features
Community Features 
None
Horse Property 
None
Roads 
Asphalt
Schools
School District
Unknown
Elementary School
Mountain View - Gilmer
Middle School
Clear Creek
High School
Gilmer
Listing Courtesy Of: Cassie Stover of Woodland Realty Broker: 706-276-1700 Prefer Ph#:cassiemstover@gmail.com

Listings identified with the FMLS IDX logo come from FMLS and are held by brokerage firms other than the owner of this website and the listing brokerage is identified in any listing details. Information is deemed reliable but is not guaranteed. If you believe any FMLS listing contains material that infringes your copyrighted work, please click here to review our DMCA policy and learn how to submit a takedown request.



© 2017-2026 First Multiple Listing Service, Inc.

Neighborhood & Commute
Source: Walkscore
Disclosure: Community information and market data powered by Constellation Data Labs. Information is deemed reliable but not guaranteed.
Save
Ask
Tour
Hide
Share