Save
Ask
Tour
Hide
Share
$465,000
1 Day On Site

7525 Austin Harbor Drive
Cumming, GA 30041

Single Family Residence|Coming Soon
4
Beds
3
Total Baths
3
Full Baths
1,950
SqFt
$238
/SqFt
2001
Built
Subdivision:
Austin Harbor
County:
Forsyth
Listing Courtesy Of: CHERIE EDMUNDS of Century 21 Results Broker: 770-889-6090 Prefer Ph#:liveloveforsyth@gmail.com
Call Now: +971-234-5678
Is this the listing for you? We can help make it yours.
+971-234-5678
7525 Austin Harbor Drive7525 Austin Harbor Drive7525 Austin Harbor Drive7525 Austin Harbor Drive
Save
Ask
Tour
Hide
Share

Mortgage Calculator

Monthly Payment (Est.)

$2,122
Calculator powered by Showcase IDX, a Constellation1 Company. Copyright ©2026 Information is deemed reliable but not guaranteed.

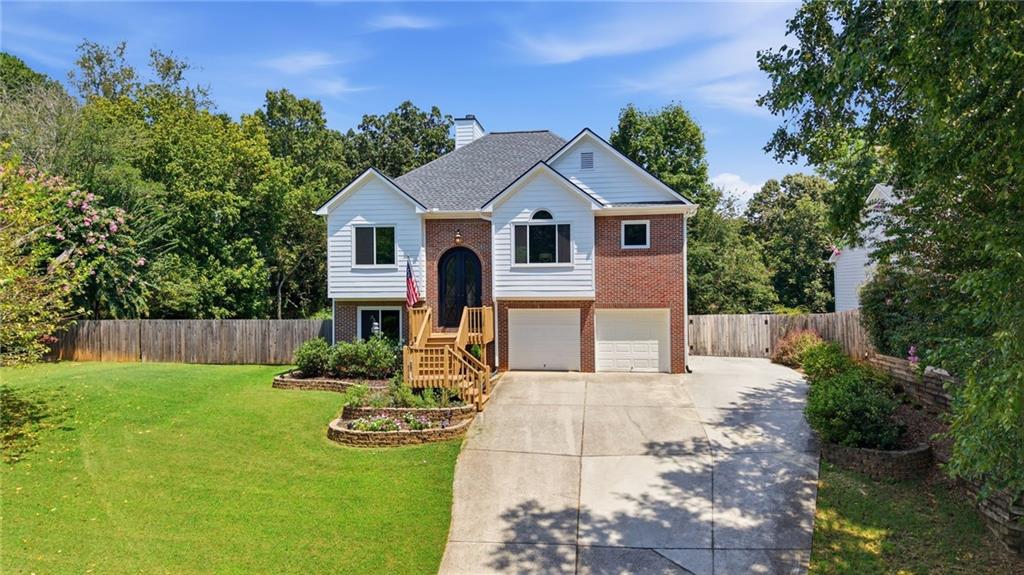
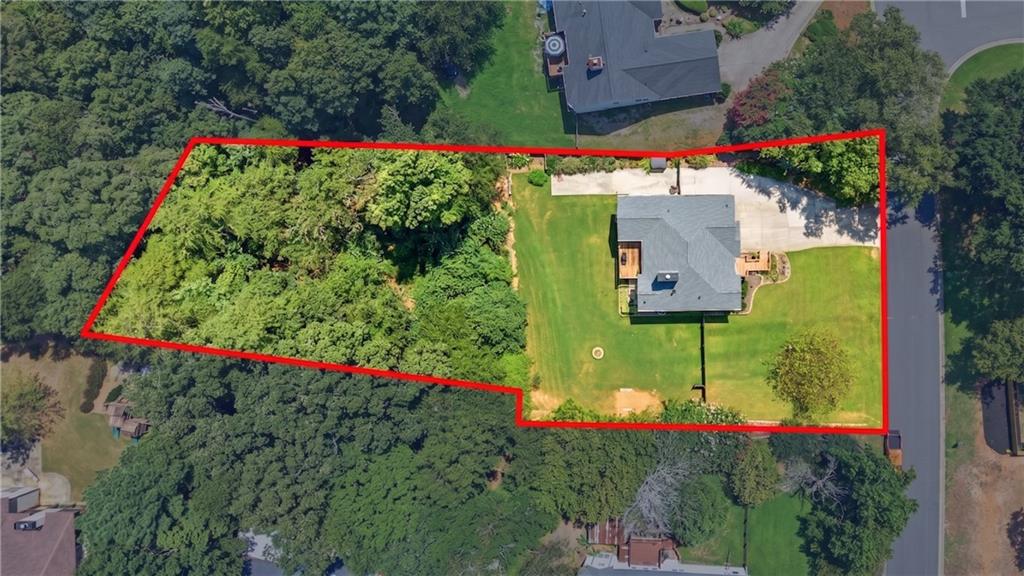
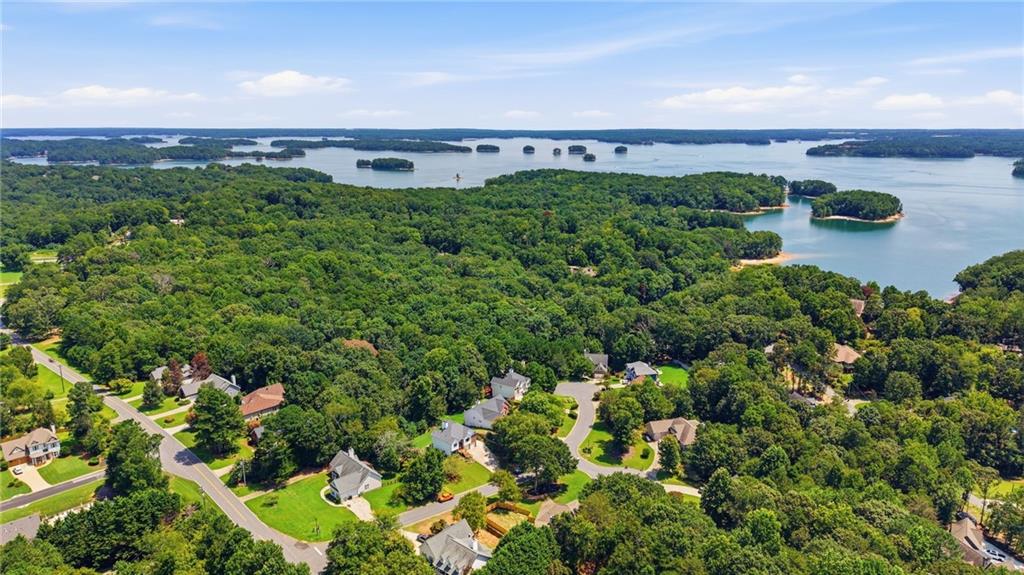
There's something about living close to the water that just makes life feel a little easier. This one's tucked into Austin Harbor, just minutes from the boat launch at Young Deer Park — the kind of spot where "let's take the boat out this weekend" actually happens, instead of staying a someday plan. And here's the detail everyone asks about: there's a cement pad behind the fenced backyard with room for a boat or small RV. No separate storage lot, no negotiating driveway space — just pull in and go whenever the mood strikes. The home itself has plenty to offer too. It includes 3 full bathrooms and about 1,950 square feet of finished living space, thanks to a fully finished lower level — great for a game room, a home gym, a quiet office, or space for guests to spread out. Upstairs, you'll find a comfortable primary suite with a garden tub, an eat-in kitchen, and a family room built around a cozy fireplace. Out back, a private fenced yard on over half an acre gives everyone — grandkids, dogs, or just morning coffee on the deck — plenty of room to enjoy the outdoors. The extra-large 2-car garage is a standout feature, outfitted with built-in cabinets and countertops — perfect for a workshop, hobby space, or serious storage setup. Recent updates include a new roof (2025), new water heater (2025), fresh exterior paint, and new windows (2026) — offering peace of mind for years to come!. A move-in-ready home with recent major updates, extra finished living space, and unbeatable proximity to Lake Lanier — schedule your showing today!

Save
Ask
Tour
Hide
Share
Listing Snapshot
Price 
$465,000
Days On Site 
1 Day
Bedrooms 
4
Inside Area (SqFt) 
1,950 sqft
Total Baths 
3
Full Baths 
3
Partial Baths 
N/A
Lot Size 
0.52 Acres
Year Built 
2001
MLS® Number 
7829663
Status 
Coming Soon
Property Tax 
$584
HOA/Condo/Coop Fees 
$10 monthly
Sq Ft Source 
Owner
Friends & Family
Recent Activity
yesterdayListing first seen on site
yesterdayListing updated with changes from the MLS®
General Features
Acres 
0.52
Foundation 
Concrete Perimeter
Garage 
Yes
Garage Spaces 
2
Land Lease 
No
Levels 
Multi/Split
Parking 
GarageGarage Faces FrontRV Access/Parking
Property Sub Type 
Single Family Residence
Sewer 
Septic Tank
SqFt Total 
1950
Style 
Traditional
Utilities 
Cable AvailableElectricity AvailableNatural Gas AvailableWater Available
Water Source 
Public
Interior Features
Appliances 
DishwasherDryerGas OvenMicrowaveRefrigerator
Basement 
None
Cooling 
Central Air
Electric 
220 Volts
Fireplace 
Yes
Fireplace Features 
Factory BuiltLiving Room
Fireplaces 
1
Flooring 
HardwoodStone
Heating 
Central
Interior 
Double VanityEntrance FoyerHigh Speed InternetRecessed Lighting
Laundry Features 
In HallLaundry Closet
Main Level Bedrooms 
3
Window Features 
Double Pane Windows
Save
Ask
Tour
Hide
Share
Exterior Features
Construction Details 
BrickHardiPlank Type
Exterior 
Private EntrancePrivate YardRain Gutters
Fencing 
Back YardWood
Frontage 
0
Lot Features 
Back YardFront YardLevelPrivate
Other Structures 
WorkshopRV/Boat Storage
Patio And Porch 
Deck
Pool Features 
None
Road Frontage 
County Road
Roof 
CompositionShingle
Spa Features 
None
View 
NeighborhoodTrees/Woods
Waterfront Features 
Lanier
Waterview 
NeighborhoodTrees/Woods
Windows/Doors 
Double Pane Windows
Community Features
Association Dues 
120
Community Features 
None
Financing Terms Available 
1031 ExchangeCashConventionalFHAVA Loan
HOA Fee Frequency 
Annually
Horse Property 
None
Roads 
Asphalt
Schools
School District
Unknown
Elementary School
Chattahoochee - Forsyth
Middle School
Little Mill
High School
East Forsyth
Listing Courtesy Of: CHERIE EDMUNDS of Century 21 Results Broker: 770-889-6090 Prefer Ph#:liveloveforsyth@gmail.com

Listings identified with the FMLS IDX logo come from FMLS and are held by brokerage firms other than the owner of this website and the listing brokerage is identified in any listing details. Information is deemed reliable but is not guaranteed. If you believe any FMLS listing contains material that infringes your copyrighted work, please click here to review our DMCA policy and learn how to submit a takedown request.



© 2017-2026 First Multiple Listing Service, Inc.

Neighborhood & Commute
Source: Walkscore
Disclosure: Community information and market data powered by Constellation Data Labs. Information is deemed reliable but not guaranteed.
Save
Ask
Tour
Hide
Share